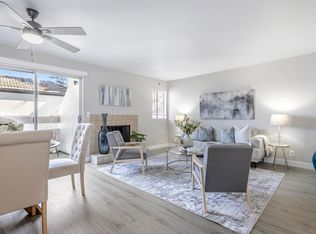
Rare partially detached corner unit in Skyline Village, offering the privacy of a standalone home with the ease of condo living. This move-in ready 2-bed, 1.5-bath features an open floor plan with vaulted ceilings, a gas fireplace, and a southern-facing picture bay window that floods the space with natural light. The updated kitchen shines with new cabinetry, countertops, and sink, flowing naturally into the living and dining area. Wide plank engineered wood floors and fresh interior paint give the space a clean, modern feel. A large slider opens to a private patio with great views. In-unit washer/dryer and a detached garage with bonus storage complete the package. Steps from Westborough Square, Seafood City, Costco, Philz, and a wide range of restaurants. Easy access to 280, 101, BART, Caltrain, Skyline College, and the parks and trails along the Pacific Coast.
For sale
Price cut: $100K (7/24)
$495,000
3550 Carter Dr APT 129, South San Francisco, CA 94080
2beds
877sqft
:
Get pre-qualified$3,994/mo
Condominium
Built in 1979
-- sqft lot
$-- Zestimate®
$564/sqft
$668/mo HOA
What's special
Gas fireplaceFresh interior paintPartially detached corner unitNatural lightOpen floor planNew cabinetryUpdated kitchen
- 89 days |
- 3,283 |
- 147 |
Zillow last checked:
Listing updated:
Listed by:
Ryuma Yamaguchi DRE #02254039 415-920-3799,
KW Advisors 650-627-3700,
Alex Kim DRE #01976171 510-384-1632,
Fifty Hills Real Estate
Source: SFAR,MLS#: 426125559 Originating MLS: San Francisco Association of REALTORS
Originating MLS: San Francisco Association of REALTORSFacts & features
Interior
Bedrooms & bathrooms
- Bedrooms: 2
- Bathrooms: 2
- Full bathrooms: 1
- 1/2 bathrooms: 1
Primary bedroom
- Area: 0
- Dimensions: 0 x 0
Bedroom 1
- Area: 0
- Dimensions: 0 x 0
Bedroom 2
- Area: 0
- Dimensions: 0 x 0
Bedroom 3
- Area: 0
- Dimensions: 0 x 0
Bedroom 4
- Area: 0
- Dimensions: 0 x 0
Dining room
- Area: 0
- Dimensions: 0 x 0
Family room
- Area: 0
- Dimensions: 0 x 0
Kitchen
- Features: Breakfast Area
- Area: 0
- Dimensions: 0 x 0
Living room
- Area: 0
- Dimensions: 0 x 0
Heating
- Central, Fireplace(s)
Cooling
- Window Unit(s)
Appliances
- Included: Dishwasher, Disposal, Free-Standing Electric Range, Free-Standing Refrigerator, Microwave
- Laundry: Hookups Only
Features
- Flooring: Carpet, Wood
- Basement: None
- Has fireplace: No
Interior area
- Total structure area: 877
- Total interior livable area: 877 sqft
Video & virtual tour
Property
Parking
- Total spaces: 1
- Parking features: Garage Door Opener, Garage Faces Front, Independent, On Site
- Garage spaces: 1
Accessibility
- Accessibility features: Parking
Features
- Entry location: Lower Level
- Patio & porch: Enclosed Patio
Lot
- Size: 888 Square Feet
Details
- Parcel number: 100600750
- Special conditions: Standard
Construction
Type & style
- Home type: Condo
- Property subtype: Condominium
- Attached to another structure: Yes
Condition
- Updated/Remodeled
- New construction: No
- Year built: 1979
Community & HOA
Community
- Security: Carbon Monoxide Detector(s), Fire Alarm, Smoke Detector(s)
HOA
- Has HOA: Yes
- Services included: Common Areas, Management, Roof, Sewer
- HOA fee: $668 monthly
- HOA name: Skyline Village Homeowner Association
- HOA phone: 415-422-9390
Location
- Region: South San Francisco
- Elevation: 0
Financial & listing details
- Price per square foot: $564/sqft
- Tax assessed value: $681,461
- Annual tax amount: $5,476
- Price range: $495K - $495K
- Date on market: 5/7/2026
- Cumulative days on market: 89 days
- Total actual rent: 0
Estimated market value
Not available
Estimated sales range
Not available
$3,502/mo
Price history
| Date | Event | Price |
|---|---|---|
| 7/24/2026 | Price change | $495,000-16.8%$564/sqft |
Source:  SFAR #426125559 Report a problem SFAR #426125559 Report a problem | ||
| 5/7/2026 | Listed for sale | $595,000-9.2%$678/sqft |
Source: SFAR #426125559 Report a problem | ||
| 9/9/2022 | Sold | $655,000-1.5%$747/sqft |
Source: SFAR #422660847 Report a problem | ||
| 8/11/2022 | Pending sale | $665,000$758/sqft |
Source: SFAR #422660847 Report a problem | ||
| 7/15/2022 | Price change | $665,000-4.7%$758/sqft |
Source: SFAR #422660847 Report a problem | ||
| 6/17/2022 | Listed for sale | $698,000+51.7%$796/sqft |
Source: SFAR #422660847 Report a problem | ||
| 9/11/2014 | Sold | $460,000+2371%$525/sqft |
Source: Public Record Report a problem | ||
| 8/16/2013 | Sold | $18,616-95%$21/sqft |
Source: Public Record Report a problem | ||
| 5/19/2004 | Sold | $375,500+83.2%$428/sqft |
Source: Public Record Report a problem | ||
| 1/6/2000 | Sold | $205,000+38.5%$234/sqft |
Source: Public Record Report a problem | ||
| 12/1/1994 | Sold | $148,000$169/sqft |
Source: Public Record Report a problem | ||
Public tax history
| Year | Property taxes | Tax assessment |
|---|---|---|
| 2025 | $5,476 +0.1% | $681,461 +2% |
| 2024 | $5,469 +0.3% | $668,100 +2% |
| 2023 | $5,454 -1.1% | $655,000 +25.7% |
| 2022 | $5,516 +1.2% | $520,958 +2% |
| 2021 | $5,449 +1.2% | $510,744 +1% |
| 2020 | $5,385 +1.2% | $505,508 +2% |
| 2019 | $5,322 +2.5% | $495,597 +2% |
| 2018 | $5,195 +2% | $485,880 +2% |
| 2017 | $5,095 +1.2% | $476,354 +2% |
| 2016 | $5,036 +52.1% | $467,014 +1.5% |
| 2015 | $3,312 | $460,000 +50.1% |
| 2014 | $3,312 | $306,384 +2.1% |
| 2013 | -- | $300,000 |
| 2012 | -- | $300,000 |
| 2011 | -- | $300,000 +11.1% |
| 2010 | -- | $270,000 -6.9% |
| 2009 | -- | $290,000 -28.7% |
| 2008 | -- | $406,451 +2% |
| 2007 | -- | $398,483 +2% |
| 2006 | -- | $390,670 |
| 2005 | -- | $390,670 +76.3% |
| 2004 | -- | $221,606 +1.9% |
| 2003 | -- | $217,545 +2% |
| 2002 | -- | $213,281 +2% |
| 2001 | -- | $209,100 +29.1% |
| 2000 | -- | $161,939 |
Find assessor info on the county website
Monthly payment
Est. payment
Payment breakdown
Explore the cost of this home by adjusting the details. Changes won't be saved.Climate risks
Neighborhood: Westborough
Nearby schools
GreatSchools rating
- 9/10Monte Verde Elementary SchoolGrades: K-5Distance: 0.8 mi
- 6/10Westborough Middle SchoolGrades: 6-8Distance: 0.2 mi
- 8/10South San Francisco High SchoolGrades: 9-12Distance: 2.1 mi
Schools provided by the listing agent
- District: San Mateo
Source: SFAR. This data may not be complete. We recommend contacting the local school district to confirm school assignments for this home.
- $1,020,700-- bd-- ba-- sqft3550 Carter Dr 66 #66, South San Francisco, CA 94080Off Market
- $755,0003 bd3 ba1.6k sqft3550 Carter Dr APT 144, South San Francisco, CA 94080Sold
- $740,8993 bd2 ba1.5k sqft3550 Carter Dr APT 15, South San Francisco, CA 94080Sold

- $660,0002 bd2 ba877 sqft3550 Carter Dr APT 37, South San Francisco, CA 94080Sold

- $660,0002 bd2 ba877 sqft3550 Carter Dr APT 83, South San Francisco, CA 94080Sold
- $760,0002 bd2 ba877 sqft3550 Carter Dr APT 137, South San Francisco, CA 94080Sold
- $891,3003 bd2 ba1.6k sqft3550 Carter Dr APT 98, South San Francisco, CA 94080Off Market
- $643,6002 bd2 ba877 sqft3550 Carter Dr APT 1, South San Francisco, CA 94080Off Market
A local agent can set up tours, give advice and negotiate with sellers.
Similar homes
- $559,8882 bd2 ba877 sqft3550 Carter Dr APT 11, South San Francisco, CA 94080For Sale
 MLS ID #ML82054126, Bryan Cruz. MLSListings Inc
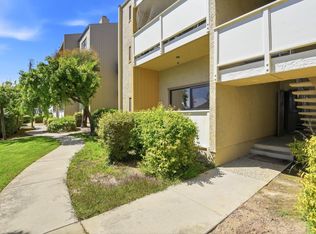
 - $498,0001 bd1 ba673 sqft811 Marcie Cir, South San Francisco, CA 94080For Sale
 MLS ID #ML82053892, Rachel Ni. MLSListings Inc
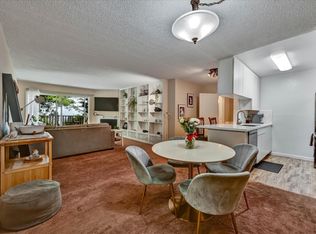
 - $620,0002 bd2 ba1k sqft397 Imperial Way APT 109, Daly City, CA 94015For Sale
 MLS ID #ML82056186, Ulysses Maurille. MLSListings Inc
 - $499,8882 bd2 ba838 sqftNot Listed, Daly City, CA 94014For Sale
 MLS ID #41142202, Jobelle Salindong. Bay East AOR
 - $478,8881 bd1 ba650 sqft123 Piccadilly Pl APT H, San Bruno, CA 94066For SaleMLS ID #426151350, Patrick H. Shannon DRE #00830949, Trinity Realty, Inc.. SFAR
- $699,0002 bd2 ba1k sqft3885 Carter Drive #202, South San Francisco, CA 94080For SaleMLS ID #426115785, Becky R Nepales, CORE Vision Realty, Inc. BAREIS
- $598,0001 bd1 ba828 sqft2210 Gellert Blvd APT 5301, South San Francisco, CA 94080For SaleMLS ID #ML82055375, Joe Polyak. MLSListings Inc
- $545,0002 bd1 ba1k sqftNot Listed, Daly City, CA 94015For SaleMLS ID #41134928, Antonietta Llanza. Bay East AOR
- $675,0002 bd1 ba816 sqftPeninsula, San Bruno, CA 94066For SaleMLS ID #41143664, Delaram Khodadadi. Bay East AOR
- $465,0001 bd1 ba788 sqft385 Mandarin Dr APT 11, Daly City, CA 94015For SaleMLS ID #ML82040544, Nicholas Johnson. MLSListings Inc
- $465,0001 bd1 ba788 sqft365 Half Moon Ln APT 8, Daly City, CA 94015For SaleMLS ID #426121602, Alicia G. Atienza DRE #01007604, Statewide Realty. SFAR
- $700,0002 bd2 ba961 sqft8300 Oceanview Ter APT 307, San Francisco, CA 94132For SaleMLS ID #426151747, Ying He DRE #01255995, KW Advisors. SFAR
- $498,0001 bd1 ba650 sqft209 Boardwalk Ave APT H, San Bruno, CA 94066For SaleMLS ID #ML82048967, Karin Cunningham. MLSListings Inc
- $599,0002 bd2 ba1k sqft370 Imperial Way APT 121, Daly City, CA 94015For SaleMLS ID #ML82052417, Barbara Shu. MLSListings Inc
- $469,0001 bd1 ba680 sqft7149 Shelter Creek Ln, San Bruno, CA 94066For SaleMLS ID #ML82054727, Julio Gonzalez Osorio. MLSListings Inc
- $499,8981 bd1 ba669 sqft8300 Oceanview Ter APT 101, San Francisco, CA 94132For SaleMLS ID #426121922, Lori S. Kuang DRE #02237605, eXp Realty of California, Inc. SFAR
- $468,0001 bd1 ba680 sqft6256 Shelter Creek Ln, San Bruno, CA 94066For SaleMLS ID #425091119, Cristal D Wright DRE #01846453, Vanguard Properties. SFAR
- $558,8882 bd2 ba838 sqft576 Sylvan St APT 15, Daly City, CA 94014For SaleMLS ID #ML82052050, Jose Cuison. MLSListings Inc
- $620,0002 bd1 ba819 sqft1126 Cherry Ave APT 136, San Bruno, CA 94066For SaleMLS ID #ML82045978, Christie Tamse. MLSListings Inc
- $650,0002 bd2 ba1.1k sqft332 Philip Dr APT 303, Daly City, CA 94015For SaleMLS ID #426149700, Marlon Austria DRE #01218226, Realty World Bay Area R.E.. SFAR
Local buyer's agents are ready to help
