
Welcome to this reimagined, completely remodeled second-floor corner unit where modern design meets effortless living. Thoughtfully redesigned with an open-concept floor plan, the stunning new kitchen flows seamlessly into the living and dining areas, creating the perfect space for entertaining or everyday comfort. Featuring soft-close cabinetry, sleek quartz countertops, brand-new stainless steel appliances, and a spacious center island with an integrated sink overlooking the living room, this home is as functional as it is beautiful. Natural light fills the inviting living area, which opens to a private balcony an ideal spot to enjoy your morning coffee or unwind at the end of the day. The generously sized bedroom offers ample closet space and is complemented by stylish new mirrored closet doors. The beautifully remodeled bathroom showcases a modern vanity, updated fixtures, and designer finishes. Throughout the home you'll find new flooring, fresh paint, and quality craftsmanship that make this residence truly move-in ready. Located in the highly sought-after Shelter Creek community, residents enjoy an exceptional resort-style lifestyle with indoor and outdoor swimming pools, tennis courts, fitness center, clubhouse, sauna, billiards, scenic walking paths, peaceful lagoons, and beautifully landscaped grounds. Conveniently situated near BART, Caltrain, major freeways, shopping, dining, and San Francisco International Airport, this turnkey home offers the perfect combination of luxury, convenience, and community.Whether you're searching for your first home, a stylish retreat, or a place to simplify without compromise, this exceptional residence offers more than just beautiful finishesit offers a place to create new memories. Come experience the lifestyle you've been waiting for and let this remarkable home be the one that welcomes you home.
Under contract
$468,000
6256 Shelter Creek Ln, San Bruno, CA 94066
1beds
680sqft
Condominium
Built in 1972
-- sqft lot
$-- Zestimate®
$688/sqft
$604/mo HOA
What's special
Modern vanityQuality craftsmanshipPrivate balconyDesigner finishesGenerously sized bedroomFresh paintNew flooring
- 143 days |
- 686 |
- 18 |
Zillow last checked:
Listing updated:
Listed by:
Cristal D Wright DRE #01846453 415-699-4366,
Vanguard Properties 415-655-5600
Source: SFAR,MLS#: 425091119 Originating MLS: San Francisco Association of REALTORS
Originating MLS: San Francisco Association of REALTORSFacts & features
Interior
Bedrooms & bathrooms
- Bedrooms: 1
- Bathrooms: 1
- Full bathrooms: 1
Rooms
- Room types: Dining Room, Kitchen, Living Room
Primary bedroom
- Features: Closet
- Area: 0
- Dimensions: 0 x 0
Bedroom 1
- Area: 0
- Dimensions: 0 x 0
Bedroom 2
- Area: 0
- Dimensions: 0 x 0
Bedroom 3
- Area: 0
- Dimensions: 0 x 0
Bedroom 4
- Area: 0
- Dimensions: 0 x 0
Primary bathroom
- Features: Tub w/Shower Over
Dining room
- Features: Dining/Living Combo
- Area: 0
- Dimensions: 0 x 0
Family room
- Area: 0
- Dimensions: 0 x 0
Kitchen
- Features: Kitchen Island
- Level: Main
- Area: 0
- Dimensions: 0 x 0
Living room
- Features: Deck Attached
- Level: Main
- Area: 0
- Dimensions: 0 x 0
Heating
- Electric
Cooling
- None
Appliances
- Included: Dishwasher, Disposal, Free-Standing Electric Range, Free-Standing Refrigerator, Microwave
Features
- Flooring: Carpet, Vinyl
- Windows: Double Pane Windows
- Basement: None
- Has fireplace: No
- Common walls with other units/homes: End Unit
Interior area
- Total structure area: 680
- Total interior livable area: 680 sqft
Video & virtual tour
Property
Parking
- Total spaces: 1
- Parking features: Driveway, Assigned, Covered, Side By Side, On Site
- Carport spaces: 1
- Has uncovered spaces: Yes
Features
- Entry location: Unit Above,Unit Below
- Pool features: In Ground, Indoor, Pool/Spa Combo
- Has spa: Yes
- Spa features: Spa/Hot Tub Built-In
- Has view: Yes
- View description: Garden
Lot
- Size: 707 Square Feet
- Features: Close to Clubhouse, Garden
Details
- Parcel number: 101850520
- Special conditions: Offer As Is
Construction
Type & style
- Home type: Condo
- Property subtype: Condominium
- Attached to another structure: Yes
Condition
- Updated/Remodeled
- New construction: No
- Year built: 1972
Utilities & green energy
- Sewer: Public Sewer
- Water: Public
Green energy
- Energy efficient items: Appliances
Community & HOA
Community
- Security: Carbon Monoxide Detector(s), Smoke Detector(s)
HOA
- Has HOA: Yes
- Amenities included: Gym, Pool, Spa/Hot Tub, Tennis Court(s)
- Services included: Sewer, Trash, Water
- HOA fee: $604 monthly
- HOA name: Shelter Creek Condominium Owners Associa
Location
- Region: San Bruno
- Elevation: 0
Financial & listing details
- Price per square foot: $688/sqft
- Tax assessed value: $168,854
- Annual tax amount: $1,878
- Price range: $468K - $468K
- Date on market: 3/27/2026
- Cumulative days on market: 42 days
- Total actual rent: 0
- Road surface type: Paved Sidewalk, Paved
Estimated market value
Not available
Estimated sales range
Not available
$2,619/mo
Price history
| Date | Event | Price |
|---|---|---|
| 8/6/2026 | Contingent | $468,000$688/sqft |
Source:  SFAR #425091119 Report a problem SFAR #425091119 Report a problem | ||
| 7/7/2026 | Listed for sale | $468,000+239.4%$688/sqft |
Source: SFAR #425091119 Report a problem | ||
| 12/29/1988 | Sold | $137,909$203/sqft |
Source: Agent Provided Report a problem | ||
Public tax history
| Year | Property taxes | Tax assessment |
|---|---|---|
| 2025 | $1,878 +5.6% | $168,854 +2% |
| 2024 | $1,779 +1.6% | $165,545 +2% |
| 2023 | $1,751 +1.2% | $162,300 +2% |
| 2022 | $1,730 +1.4% | $159,118 +2% |
| 2021 | $1,706 +1% | $155,999 +1% |
| 2020 | $1,689 +1.7% | $154,401 +2% |
| 2019 | $1,661 +5.2% | $151,374 +2% |
| 2018 | $1,579 +1.2% | $148,407 +2% |
| 2017 | $1,561 +2.8% | $145,498 +2% |
| 2016 | $1,518 +3% | $142,646 +1.5% |
| 2015 | $1,474 | $140,504 +2% |
| 2014 | $1,474 | $137,753 +0.5% |
| 2013 | -- | $137,131 +2% |
| 2012 | -- | $134,443 |
| 2011 | -- | $134,443 +2.8% |
| 2010 | -- | $130,823 -0.2% |
| 2009 | -- | $131,135 +2% |
| 2008 | -- | $128,564 +2% |
| 2007 | -- | $126,044 +2% |
| 2006 | -- | $123,573 |
| 2005 | -- | $123,573 +4% |
| 2004 | -- | $118,776 +1.9% |
| 2003 | -- | $116,600 +2% |
| 2002 | -- | $114,314 +2% |
| 2001 | -- | $112,073 +2% |
| 2000 | -- | $109,876 |
Find assessor info on the county website
Monthly payment
Est. payment
Payment breakdown
Explore the cost of this home by adjusting the details. Changes won't be saved.Climate risks
Neighborhood: 94066
Nearby schools
GreatSchools rating
- 9/10John Muir Elementary SchoolGrades: K-6Distance: 0.5 mi
- 5/10Parkside Intermediate SchoolGrades: 6-8Distance: 0.5 mi
- 7/10Capuchino High SchoolGrades: 9-12Distance: 1.4 mi
- $445,3001 bd1 ba680 sqft6356 Shelter Creek Ln, San Bruno, CA 94066Off Market
- $361,700-- bd1 ba490 sqft6254 Shelter Creek Ln, San Bruno, CA 94066Off Market

- $365,100-- bd1 ba490 sqft6354 Shelter Creek Ln, San Bruno, CA 94066Off Market
- $468,7001 bd1 ba680 sqft6159 Shelter Creek Ln, San Bruno, CA 94066Off Market
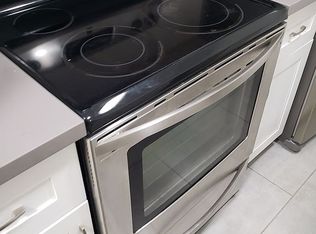
- $425,9001 bd1 ba680 sqft6259 Shelter Creek Ln, San Bruno, CA 94066Off Market
- $484,8001 bd1 ba680 sqft6359 Shelter Creek Ln, San Bruno, CA 94066Off Market
- $347,900-- bd1 ba490 sqft6157 Shelter Creek Ln, San Bruno, CA 94066Off Market
- $365,600-- bd1 ba490 sqft6257 Shelter Creek Ln, San Bruno, CA 94066Off Market
A local agent can set up tours, give advice and negotiate with sellers.
Similar homes
- $459,8881 bd1 ba680 sqft7149 Shelter Creek Ln, San Bruno, CA 94066For Sale
 MLS ID #ML82054727, Julio Gonzalez Osorio. MLSListings Inc
 - $478,0001 bd1 ba650 sqft209 Boardwalk Ave APT H, San Bruno, CA 94066For Sale
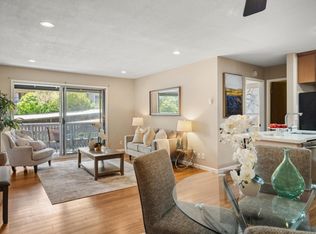 MLS ID #ML82048967, Karin Cunningham. MLSListings Inc
 - $369,888-- bd1 ba490 sqft5122 Shelter Creek Ln, San Bruno, CA 94066For Sale
 MLS ID #ML82052683, Paige Dung Nguyen. MLSListings Inc
 - $375,000-- bd1 ba490 sqft7109 Shelter Creek Ln, San Bruno, CA 94066For Sale
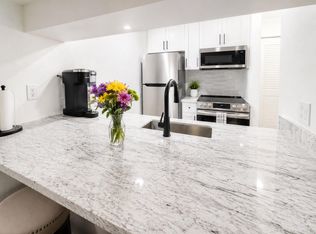 MLS ID #ML82052048, Jeffrey DeJesus. MLSListings Inc
 - $648,0002 bd2 ba850 sqft419 Piccadilly Pl APT 3, San Bruno, CA 94066For SaleMLS ID #ML82054851, Dan Fridman. MLSListings Inc
- $675,0002 bd2 ba1k sqft1126 Shelter Creek Ln, San Bruno, CA 94066For SaleMLS ID #ML82049171, Kenny Godfrey Group. MLSListings Inc
- $498,0001 bd1 ba673 sqft811 Marcie Cir, South San Francisco, CA 94080For SaleMLS ID #ML82053892, Rachel Ni. MLSListings Inc
- $485,0001 bd1 ba706 sqft601 Van Ness Ave APT 212, San Francisco, CA 94102For SaleMLS ID #426137499, Johnson La DRE #02135119, Twin Oaks Real Estate, Inc.. SFAR
- $499,8882 bd2 ba838 sqftNot Listed, Daly City, CA 94014For SaleMLS ID #41142202, Jobelle Salindong. Bay East AOR
- $499,8981 bd1 ba669 sqft8300 Oceanview Ter APT 101, San Francisco, CA 94132For SaleMLS ID #426121922, Lori S. Kuang DRE #02237605, eXp Realty of California, Inc. SFAR
- $575,0001 bd1 ba693 sqft835 N Humboldt St APT 412, San Mateo, CA 94401For SaleMLS ID #ML82057489, Bijan Amini. MLSListings Inc
- $439,0001 bd1 ba744 sqft451 Donahue St Unit 414, San Francisco, CA 94124For SaleMLS ID #426148763, Sean Komarmy DRE #01896282, Pacific Edge. SFAR
- $465,000-- bd1 ba473 sqft814 N Delaware St APT 504, San Mateo, CA 94401For SaleMLS ID #ML82052798, Kenneth Yip. MLSListings Inc
- $435,0001 bd1 ba735 sqft222 Broadway St #914, Oakland, CA 94607For SaleMLS ID #41144561, Rick McGirt. bridgeMLS/CCAR/Bay East AOR
- $550,0001 bd1 ba693 sqftNot Listed, San Mateo, CA 94401For SaleMLS ID #41132651, Matthew Castillo. Bay East AOR
- $435,3971 bd1 ba740 sqft1310 Fillmore St APT 610, San Francisco, CA 94115For SaleMLS ID #426137662, Matthew Hendry DRE #02072315, KW Advisors. SFAR
- $449,0002 bd1 ba936 sqft26088 Kay Ave APT 214, Hayward, CA 94545For SaleMLS ID #426145906, Carlos Alberto Hague DRE #00839035, Coldwell Banker Realty. SFAR
- $407,0001 bd1 ba807 sqft370 Monterey Blvd APT 313, San Francisco, CA 94131For SaleMLS ID #426098629, Kevin C. Cormack DRE #01376282, BarbCo. SFAR
- $429,0001 bd1 ba773 sqftThe Shores, Alameda, CA 94501For SaleMLS ID #41129491, Lannie Mok. Bay East AOR
- $429,000-- bd1 ba489 sqft601 Van Ness Ave APT 708, San Francisco, CA 94102For SaleMLS ID #426146463, Kenneth D. Blalock DRE #01244497, Coldwell Banker Realty. SFAR
Local buyer's agents are ready to help
