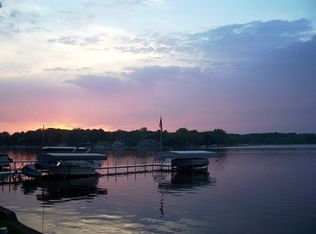
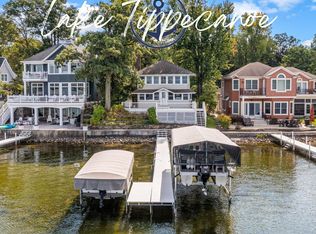
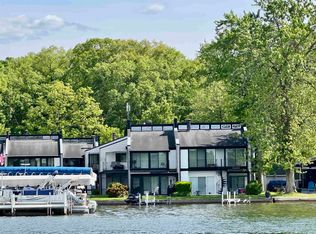
Lake Tippecanoe - This amazing home is perfectly positioned on a slight bluff overlooking an impressive 100' of sandy shoreline while capturing the grand views of the lake. If that alone weren’t enough to call this place home, then let the nearly 7,000 sq.ft. of finished living space speak for itself. Reportedly the first cottage built on Tippy in 1884 with some of the original features incorporated into the improvements. The main house as well as the carriage house and retaining walls have an abundant use of Eldorado Indiana River Rock stone giving the home a beautiful cottage look. Very thoughtful design with a wonderful floor plan offering a generous amount of space along with the use of many pocket and French doors (with transoms) throughout the home allowing for and creating separate suites for various occasions. You are greeted by gorgeous lake views from nearly every window while recognizing the attention to detail and the quality craftsmanship...from the custom profile crown and backband moldings to the abundance of hardwood flooring and custom cabinetry. The east wing of this home offers a spacious great room with a wall of windows and beautiful stone wood burning fireplace along with adjacent 3-season sunroom and private deck. Also, 2 nice sized guest bedrooms with shared full bath and spacious vaulted den/study or possible 3 bedroom. Upper level provides a 2nd suite with an office/nursery or large bunkroom, full bath with custom vanity and custom shutter mirrors built into the windows. A chef's dream kitchen awaits you, fully appointed with appliances from Sub-Zero, Wolf, and Asko. The main kitchen and butler's pantry, like the rest of the home, display all built-in custom-made on-site cabinetry with inset doors, drawers and beaded face frame. Also, supported by the original foundation is an amazing Italian wood fired brick oven that adds tremendous flair to this one-of-kind kitchen. Fabulous dining room with beautiful stone wood burning fireplace. The combined west wing provides a spacious living room with wall-to-wall lakeside windows, the continuation of the beautiful hardwood floors and the original fireplace. This home also features an amazing upper-level master suite with breathtaking panoramic views of the lake, a custom double mantle Rumford fireplace, beautiful hardwood floors, cathedral ceilings, custom panel and frame walls. Gorgeous master bath with cast iron clawfoot tub and free-standing telephone faucets, a large custom tile and glass shower, double vanity with vessel sinks, and heated basket weave marble tile flooring...providing the final touches to this incredible suite. Cozy lower-level family room with knotty pine walls and Vermont Castings wood stove. Spacious laundry room with custom cabinetry and additional full bath as well as the home's original 1/2 basement that provides great storage and would make a perfect wine cellar. Oversized 3-car attached garage is trimmed with subway tile wainscoting and custom crown molding. Full concrete driveway and with endless parking space. Entertaining outside has several options as well, from the relaxed setting of the covered porch to the open lakeside patio with all-day sun. Enjoy gathering by the water's edge with a space that was once occupied by a boathouse and is now a place to enjoy the lake with mini kitchen, 1/2 bath, knotty pine interior, built in cabinets, heat, cooling, wi-fi, speakers inside and out, power awning. A beautiful carriage house completes this property by offering additional finished living quarters with vaulted living room and stone-faced wood burning fireplace, vaulted bedroom and custom full bath, zoned heat and cooling. Below is a fully equipped wood working shop finished in knotty pine with an industrial dust collection system, commercial machinery, wood storage room and separate finishing room with ventilation and an independent heating system. All this could be available to the right buyer.
This property is not currently displayed as for sale or rent on Zillow. This may be different from what's on other websites or public sources.