Welcome home to this spacious and inviting 3-bedroom, 2-bath home offering 1,680 sq. ft. of comfortable living space in a desirable all-age community. Step inside to an inviting floor plan featuring luxury vinyl plank flooring and generously sized rooms throughout. The updated kitchen is a standout with newer Samsung stainless steel appliances, abundant cabinetry, a breakfast bar, and an open connection to the dining area, perfect for everyday living and entertaining. Outside, enjoy a covered front porch, covered carport, fenced patio area, and storage shed for added convenience. With its spacious layout, thoughtful updates, and pride of ownership, this move-in-ready home offers a wonderful opportunity to make it your own.
For sale
$129,000
3550 N Duke Ave Space 47, Fresno, CA 93727
3beds
2baths
1,680sqft
Residential
Built in 1986
-- sqft lot
$124,500 Zestimate®
$77/sqft
$-- HOA
What's special
Covered front porchBreakfast barFenced patio areaFunctional floor planLuxury vinyl plank flooringGenerously sized bedroomsUpdated kitchen
- 89 days
- 620
- 60
Zillow last checked:
Listing updated:
Listed by:
Bonnie Schramm DRE #01977070 559-649-3510 Bschramm@realtyconcepts.com,
Realty Concepts, Ltd. - Fresno
Source: Fresno MLS,MLS#: 652323Originating MLS: Fresno MLS
Facts & features
Interior
Bedrooms & bathrooms
- Bedrooms: 3
- Bathrooms: 2
Primary bedroom
- Area: 0
- Dimensions: 0 x 0
Bedroom 1
- Area: 0
- Dimensions: 0 x 0
Bedroom 2
- Area: 0
- Dimensions: 0 x 0
Bedroom 3
- Area: 0
- Dimensions: 0 x 0
Bedroom 4
- Area: 0
- Dimensions: 0 x 0
Bathroom
- Features: Tub/Shower, Shower
Dining room
- Area: 0
- Dimensions: 0 x 0
Family room
- Area: 0
- Dimensions: 0 x 0
Kitchen
- Features: Eat-in Kitchen, Breakfast Bar
- Area: 0
- Dimensions: 0 x 0
Living room
- Area: 0
- Dimensions: 0 x 0
Basement
- Area: 0
Heating
- Has Heating (Unspecified Type)
Cooling
- Central Air
Appliances
- Included: F/S Range/Oven, Gas Appliances, Dishwasher
- Laundry: Inside
Features
- Flooring: Vinyl
- Has fireplace: No
Interior area
- Total structure area: 1,680
- Total interior livable area: 1,680 sqft
Property
Parking
- Parking features: Carport
- Has carport: Yes
Features
- Levels: One
- Stories: 1
- Patio & porch: Covered
- Has private pool: Yes
- Pool features: Community, In Ground
- Spa features: Community
- Park: Country Living Mobile Home Park
Lot
- Features: Urban, Synthetic Lawn
Details
- Additional structures: Shed(s)
- Parcel number: 74960253
Construction
Type & style
- Home type: MobileManufactured
- Property subtype: Residential
Materials
- Metal Siding
- Foundation: Wood Subfloor
- Roof: Metal
Condition
- Year built: 1986
Utilities & green energy
- Electric: On
- Sewer: Public Sewer
- Water: Public
- Utilities for property: Public Utilities
Community & HOA
HOA
- Amenities included: Pool, Spa/Hot Tub
Location
- Region: Fresno
Financial & listing details
- Price per square foot: $77/sqft
- Tax assessed value: $13,800
- Date on market: 7/23/2026
- Cumulative days on market: 63 days
- Listing agreement: Exclusive Right To Sell
Estimated market value
$124,500
$118,000 - $131,000
Not available
Price history
| Date | Event | Price |
|---|---|---|
| 10/11/2026 | Listed for sale | $129,000$77/sqft |
Source: Fresno MLS #652323 Report a problem | ||
| 10/5/2026 | Pending sale | $129,000$77/sqft |
Source: Fresno MLS #652323 Report a problem | ||
| 9/15/2026 | Listed for sale | $129,000$77/sqft |
Source: Fresno MLS #652323 Report a problem | ||
| 8/28/2026 | Pending sale | $129,000$77/sqft |
Source: Fresno MLS #652323 Report a problem | ||
| 7/23/2026 | Listed for sale | $129,000+8.4%$77/sqft |
Source: Fresno MLS #652323 Report a problem | ||
| 12/29/2023 | Sold | $119,000$71/sqft |
Source: Fresno MLS #603363 Report a problem | ||
| 11/17/2023 | Pending sale | $119,000$71/sqft |
Source: Fresno MLS #603363 Report a problem | ||
| 11/7/2023 | Price change | $119,000-7.8%$71/sqft |
Source: Fresno MLS #603363 Report a problem | ||
| 10/12/2023 | Listed for sale | $129,000$77/sqft |
Source: Fresno MLS #603363 Report a problem | ||
Public tax history
| Year | Property taxes | Tax assessment |
|---|---|---|
| 2026 | -- | $13,800 |
| 2025 | $166 0% | $13,800 |
| 2024 | $166 -0.1% | $13,800 |
| 2023 | $167 -0.6% | $13,800 |
| 2022 | $168 +0.9% | $13,800 |
| 2021 | $166 -4.8% | $13,800 -4.2% |
| 2020 | $175 -7.1% | $14,400 -7.1% |
| 2019 | $188 -12.2% | $15,500 -12.4% |
| 2018 | $214 -0.2% | $17,700 |
| 2017 | $215 -4.5% | $17,700 -5.9% |
| 2016 | $225 -7.8% | $18,800 -7.8% |
| 2015 | $244 +240% | $20,399 +56.9% |
| 2014 | $72 | $13,000 -5.1% |
| 2013 | -- | $13,700 -4.2% |
| 2012 | -- | $14,300 -0.7% |
| 2011 | -- | $14,400 |
| 2010 | -- | $14,400 -7.1% |
| 2009 | -- | $15,500 |
| 2008 | -- | $15,500 |
| 2007 | -- | $15,500 |
| 2006 | -- | $15,500 |
| 2005 | -- | $15,500 |
| 2004 | -- | $15,500 -4.3% |
| 2003 | -- | $16,200 -4.1% |
| 2002 | -- | $16,900 |
| 2001 | $130 | -- |
Find assessor info on the county website
Monthly payment
Climate risks
Neighborhood: Mclane
Nearby schools
Schools provided by the listing agent
- Elementary: Miramonte
- Middle: Reyburn
- High: Clovis East
Source: Fresno MLS. This data may not be complete. We recommend contacting the local school district to confirm school assignments for this home.
Similar homes
- $110,0003 bd2 ba1.4k sqft3550 N Duke Ave Space 10, Fresno, CA 93727For Sale
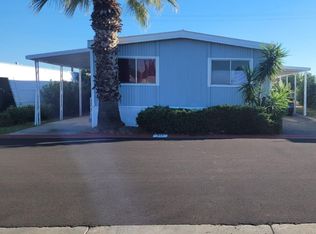 MLS ID #640032, Maria Luisa Mendoza De Pano. Fresno MLS
 - $129,9003 bd2 ba1.4k sqft336 E Alluvial Ave Space 86, Fresno, CA 93720For Sale
 MLS ID #650137, James Martinez. Fresno MLS
 - $129,0002 bd2 ba1.1k sqft336 E Alluvial Ave Space 287, Fresno, CA 93720For Sale
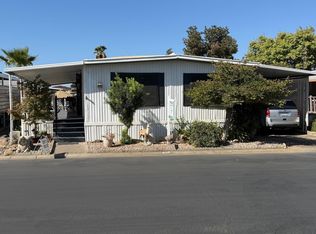 MLS ID #655911, Simon H. Mills. Fresno MLS
 - $129,0002 bd2 ba1.5k sqft2706 W Ashlan Ave Spc 125, Fresno, CA 93705For Sale
 MLS ID #652965, Sandra Sparesus-Killian. Fresno MLS
