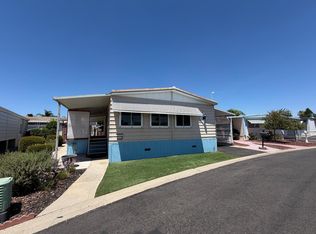
Welcome to this beautifully updated 3 bedroom, 1.75 bathroom home in the highly desirable San Joaquin Village Mobile Home Park, a community known for its comfort, convenience, and welcoming atmosphere. Natural light fills the home through dual pane windows, enhancing the fresh feel created by the updated vinyl flooring. A brand new 3 ton AC unit installed in 2024 ensures year round energy efficient comfort. The spacious living room flows seamlessly into the dining area, creating an open and inviting layout perfect for everyday living. The kitchen and laundry spaces come move in ready with the refrigerator, washer, and dryer all included. A versatile bonus room with its own private entrance offers endless possibilities, ideal for a home office, hobby room, or even an additional bedroom. Outside, enjoy two convenient storage sheds, a covered patio, and a covered carport for added functionality. San Joaquin Village offers fantastic community amenities, including a pool and spa, playground, and clubhouse. Located just minutes from River Park Shopping Center, Costco, and quick access to Highway 41, this home blends comfort, style, and everyday convenience. Come see this beautiful home today, schedule your private showing and discover all it has to offer.
For sale
Price cut: $4.4K (7/27)
$133,500
336 E Alluvial Ave Space 86, Fresno, CA 93720
3beds
2baths
1,416sqft
Residential, Mobile Home
Built in 1971
-- sqft lot
$129,000 Zestimate®
$94/sqft
$-- HOA
What's special
Open and inviting layoutUpdated vinyl flooringCovered patioTwo convenient storage sheds
- 51 days |
- 817 |
- 44 |
Zillow last checked:
Listing updated:
Listed by:
James Martinez DRE #02025826 559-977-2641,
Real Broker,
Danny Grubb DRE #01883554 559-970-0338,
Real Broker
Source: Fresno MLS,MLS#: 650137Originating MLS: Fresno MLS
Facts & features
Interior
Bedrooms & bathrooms
- Bedrooms: 3
- Bathrooms: 2
Primary bedroom
- Area: 0
- Dimensions: 0 x 0
Bedroom 1
- Area: 0
- Dimensions: 0 x 0
Bedroom 2
- Area: 0
- Dimensions: 0 x 0
Bedroom 3
- Area: 0
- Dimensions: 0 x 0
Bedroom 4
- Area: 0
- Dimensions: 0 x 0
Bathroom
- Features: Tub/Shower, Shower
Dining room
- Features: Formal, Living Room/Area
- Area: 0
- Dimensions: 0 x 0
Family room
- Area: 0
- Dimensions: 0 x 0
Kitchen
- Features: Breakfast Bar, Pantry
- Area: 0
- Dimensions: 0 x 0
Living room
- Area: 0
- Dimensions: 0 x 0
Basement
- Area: 0
Heating
- Has Heating (Unspecified Type)
Cooling
- 13+ SEER A/C, Central Air
Appliances
- Included: F/S Range/Oven, Gas Appliances, Disposal, Dishwasher, Refrigerator
- Laundry: Inside, Utility Room
Features
- Office
- Flooring: Carpet, Vinyl
- Windows: Double Pane Windows
- Has fireplace: No
Interior area
- Total structure area: 1,416
- Total interior livable area: 1,416 sqft
Property
Parking
- Parking features: Carport
- Has carport: Yes
Accessibility
- Accessibility features: Hand Rails
Features
- Levels: One
- Stories: 1
- Patio & porch: Covered
- Has private pool: Yes
- Pool features: Community, In Ground
- Has spa: Yes
- Spa features: Community
- Park: San Joaquin Village
Lot
- Features: Urban, Cul-De-Sac
Details
- Additional structures: Shed(s)
- Parcel number: 73030318
- Zoning: JAJOLLA
Construction
Type & style
- Home type: MobileManufactured
- Property subtype: Residential, Mobile Home
Materials
- Wood Siding
- Foundation: Wood Subfloor
- Roof: Composition
Condition
- Year built: 1971
Utilities & green energy
- Electric: On
- Sewer: Public Sewer
- Water: Public
- Utilities for property: Public Utilities
Community & HOA
Location
- Region: Fresno
Financial & listing details
- Price per square foot: $94/sqft
- Tax assessed value: $95,000
- Annual tax amount: $1,147
- Date on market: 6/9/2026
- Cumulative days on market: 51 days
- Listing agreement: Exclusive Right To Sell

James Martinez
(559) 977-2641
By pressing Contact Agent, you agree that the real estate professional identified above may call/text you about your search, which may involve use of automated means and pre-recorded/artificial voices. You don't need to consent as a condition of buying any property, goods, or services. Message/data rates may apply. You also agree to our Terms of Use. Zillow does not endorse any real estate professionals. We may share information about your recent and future site activity with your agent to help them understand what you're looking for in a home.
Estimated market value
$129,000
$123,000 - $135,000
$2,184/mo
Price history
| Date | Event | Price |
|---|---|---|
| 7/27/2026 | Price change | $133,500-3.2%$94/sqft |
Source: Fresno MLS #650137 Report a problem | ||
| 6/9/2026 | Price change | $137,900+37.9%$97/sqft |
Source: Fresno MLS #650137 Report a problem | ||
| 6/25/2022 | Pending sale | $99,975$71/sqft |
Source: Fresno MLS #569970 Report a problem | ||
| 6/13/2022 | Listed for sale | $99,975$71/sqft |
Source: Fresno MLS #569970 Report a problem | ||
| 5/18/2022 | Pending sale | $99,975$71/sqft |
Source: Fresno MLS #569970 Report a problem | ||
| 5/7/2022 | Listed for sale | $99,975$71/sqft |
Source: Fresno MLS #569970 Report a problem | ||
| 3/13/2022 | Pending sale | $99,975$71/sqft |
Source: Fresno MLS #569970 Report a problem | ||
| 2/2/2022 | Listed for sale | $99,975$71/sqft |
Source: Fresno MLS #569970 Report a problem | ||
| 1/14/2022 | Pending sale | $99,975$71/sqft |
Source: Fresno MLS #569970 Report a problem | ||
| 12/11/2021 | Listed for sale | $99,975+412.7%$71/sqft |
Source: Fresno MLS #569970 Report a problem | ||
| 7/12/2014 | Sold | $19,500-15.2%$14/sqft |
Source: Agent Provided Report a problem | ||
| 5/10/2014 | Listed for sale | $23,000-17.9%$16/sqft |
Source: London Properties #425872 Report a problem | ||
| 4/22/2008 | Sold | $28,000+38.6%$20/sqft |
Source: Agent Provided Report a problem | ||
| 3/21/2002 | Sold | $20,200$14/sqft |
Source: Agent Provided Report a problem | ||
Public tax history
| Year | Property taxes | Tax assessment |
|---|---|---|
| 2025 | $1,147 0% | $95,000 |
| 2024 | $1,148 0% | $95,000 |
| 2023 | $1,148 +386.9% | $95,000 +389.7% |
| 2022 | $236 +0.9% | $19,400 |
| 2021 | $234 -0.6% | $19,400 |
| 2020 | $235 0% | $19,400 |
| 2019 | $235 +0.2% | $19,400 |
| 2018 | $235 -0.2% | $19,400 |
| 2017 | $235 +1.5% | $19,400 |
| 2016 | $232 -0.5% | $19,400 -0.5% |
| 2015 | $233 -23.3% | $19,500 -23.2% |
| 2014 | $304 | $25,400 |
| 2013 | -- | $25,400 |
| 2012 | -- | $25,400 |
| 2011 | -- | $25,400 -9% |
| 2010 | -- | $27,900 -0.4% |
| 2009 | -- | $28,000 +40% |
| 2008 | -- | $20,000 |
| 2007 | -- | $20,000 |
| 2006 | -- | $20,000 |
| 2005 | -- | $20,000 |
| 2004 | -- | $20,000 |
| 2003 | -- | $20,000 |
Find assessor info on the county website
Monthly payment
Climate risks
Neighborhood: Woodward Park
Nearby schools
GreatSchools rating
- 8/10Lincoln Elementary SchoolGrades: K-6Distance: 0.5 mi
- 8/10Kastner Intermediate SchoolGrades: 7-8Distance: 0.4 mi
- 9/10Clovis West High SchoolGrades: 9-12Distance: 1.5 mi
Schools provided by the listing agent
- Elementary: Lincoln
- Middle: Kastner
- High: Clovis West
Source: Fresno MLS. This data may not be complete. We recommend contacting the local school district to confirm school assignments for this home.
- $169,9504 bd2 ba1.5k sqft336 E Alluvial Ave SPACE 122, Fresno, CA 93720For Sale
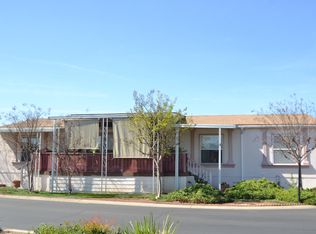
- $172,0004 bd2 ba1.5k sqft336 E Alluvial Ave SPACE 12, Fresno, CA 93720Sold

- $110,0002 bd2 ba1.4k sqft336 E Alluvial Ave SPACE 4, Fresno, CA 93720Sold
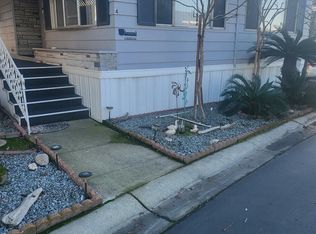
- $139,9502 bd2 ba1.1k sqft336 E Alluvial Ave SPACE 287, Fresno, CA 93720For Sale
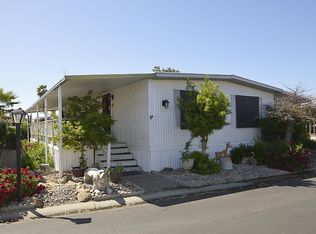
- $65,0004 bd2 ba1.3k sqft336 E Alluvial Ave SPACE 126, Fresno, CA 93720Sold
- $169,9993 bd2 ba1.4k sqft336 E Alluvial Ave SPC 119, Fresno, CA 93720For Sale
- $166,0003 bd2 ba1.2k sqft336 E Alluvial Ave SPACE 98, Fresno, CA 93720For Sale
- $20,0001 bd1 ba600 sqft336 E Alluvial Ave SPACE 66, Fresno, CA 93720Sold
Similar homes
- $153,9003 bd2 ba1.6k sqft336 E Alluvial Ave Space 310, Fresno, CA 93720For Sale
 MLS ID #649888, Junia Painter. Fresno MLS
 - $139,9502 bd2 ba1.1k sqft336 E Alluvial Ave Space 287, Fresno, CA 93720For SaleMLS ID #646596, Debra Rose Myers. Fresno MLS
- $169,9993 bd2 ba1.4k sqft336 E Alluvial Ave Spc 119, Fresno, CA 93720For Sale
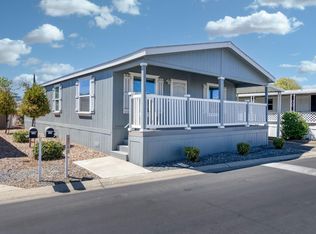 MLS ID #651595, Ronnie Paul Mangulabnan. Fresno MLS
 - $135,0002 bd2 ba1.4k sqft221 W Herndon Ave Space 142, Pinedale, CA 93650For Sale
 MLS ID #651758, Mackenzie D. Hartung. Fresno MLS
 - $98,0003 bd2 ba1.3k sqft221 W Herndon Ave Space 184, Pinedale, CA 93650For SaleMLS ID #652302, Ginger Caglia. Fresno MLS
- $129,0003 bd2 ba1.6k sqft3550 N Duke Ave Space 47, Fresno, CA 93727For SaleMLS ID #652323, Bonnie Schramm. Fresno MLS
- $107,5002 bd1 ba800 sqft336 E Alluvial Ave Space 142, Fresno, CA 93720For SaleMLS ID #635043, Timothy Spate. Fresno MLS
- $169,9504 bd2 ba1.5k sqft336 E Alluvial Ave Space 122, Fresno, CA 93720For SaleMLS ID #645292, Darin Zuber. Fresno MLS
- $166,0003 bd2 ba1.2k sqft336 E Alluvial Ave Space 98, Fresno, CA 93720For SaleMLS ID #643939, Cecy Mets. Fresno MLS
- $124,9002 bd2 ba1.1k sqft221 W Herndon Ave Space 113, Pinedale, CA 93650For SaleMLS ID #649150, Ginger Caglia. Fresno MLS
- $171,5002 bd2 ba1.1k sqft8701 Highway 41 Spc 68, Fresno, CA 93720For SaleMLS ID #650969, Diana K. Smith. Fresno MLS
- $89,0002 bd1 ba720 sqft336 E Alluvial Avenue #138, Fresno, CA 93720For SaleMLS ID #242817, Robin Fagundes, KW Venture. TCMLS
- $89,0002 bd1 ba720 sqft336 E Alluvial Ave, Fresno, CA 93720For SaleMLS ID #234606, Robin Fagundes. Kings County MLS
- $134,0002 bd2 ba1.4k sqft2706 W Ashlan Ave Space 115, Fresno, CA 93705For SaleMLS ID #644510, Leslie Bridges. Fresno MLS
- $135,0003 bd2 ba1.4k sqft2706 W Ashlan Ave Space 73, Fresno, CA 93705For SaleMLS ID #648450, Kelli B. Marrufo. Fresno MLS
- $129,9003 bd2 ba1.4k sqft1001 Sylmar Ave Space 30, Clovis, CA 93612For SaleMLS ID #646903, Merle Vaughn. Fresno MLS
- $109,9002 bd2 ba1.2k sqft221 W Herndon Ave Spc 49, Fresno, CA 93650For SaleMLS ID #651471, Ken Foster. Fresno MLS
- $105,0003 bd2 ba1.4k sqft3138 W Dakota Ave Space 107, Fresno, CA 93722For SaleMLS ID #650091, Jared Martin. Fresno MLS
- $175,0002 bd2 ba1.4k sqft9360 N Blackstone Ave #265, Fresno, CA 93720For SaleMLS ID #646108, Erika Luke. Fresno MLS
- $135,0002 bd2 ba1k sqft4136 N Thesta St APT 9, Fresno, CA 93726For SaleMLS ID #652129, Roberto T. Salazar. Fresno MLS
