Space to spread out near the heart of Prescott Valley! Situated on approximately half an acre in Lynx Lake Estates, this 4 bedroom, 2 bath, single level home offers inviting living spaces, paid off solar, and no HOA. Located near the town center, shopping, restaurants, and entertainment are conveniently close. The kitchen features white Shaker cabinetry, a contrasting island, striking dark tile backsplash, open shelving, and abundant counter space. Wood look flooring connects the main living areas, while large windows welcome natural light. The primary bathroom offers a dual sink vanity and a spacious walk in shower with decorative tile accents. Mature trees, a backyard patio, and raised planting beds set the scene for morning coffee, outdoor dining, gardening, and relaxed afternoons at home. The generous yard provides room to create your own outdoor retreat, with the region's trails, lakes, and recreation adding to the Prescott Valley lifestyle. Square footage discrepancy: Prior MLS records report approximately 1,974 square feet, while county records reflect 1,632 square feet. Buyer to verify square footage. Tuff Sheds do not convey.
Foreclosure
$513,000
3550 N PLEASANT VIEW Drive, Prescott Valley, AZ 86314
4beds
1,632sqft
Single Family Residence
Built in 1979
0.5 Acres Lot
$-- Zestimate®
$314/sqft
$-- HOA
What's special
Inviting living spacesRaised planting bedsMature treesAbundant counter spaceStriking dark tile backsplashBackyard patioOpen shelving
- 7 days
- 163
- 15
Zillow last checked:
Listing updated:
Listed by:
Stephanie Woods 928-308-8565,
Woods Hometown Realty
Source: ARMLS,MLS#: 7100345
Facts & features
Interior
Bedrooms & bathrooms
- Bedrooms: 4
- Bathrooms: 2
- Full bathrooms: 2
Heating
- Forced Air
Cooling
- Central Air, Ceiling Fan(s)
Appliances
- Included: Built-in Microwave, Gas Range
- Laundry: Inside
Features
- Double Vanity, See Remarks, Eat-in Kitchen, No Interior Steps, 3/4 Bath Master Bdrm
- Flooring: Carpet, Laminate
- Windows: Screens
- Has basement: No
- Has fireplace: No
Interior area
- Total structure area: 1,632
- Total interior livable area: 1,632 sqft
Video & virtual tour
Property
Parking
- Parking features: Circular Driveway
Features
- Stories: 1
- Patio & porch: Patio
- Exterior features: Other, Storage
- Spa features: None
- Fencing: Back Yard,Wood
- Has view: Yes
- View description: City, Mountain(s)
Lot
- Size: 0.5 Acres
- Features: Gravel/Stone Front, Gravel/Stone Back, Grass Front, Grass Back
Details
- Additional structures: Shed(s)
- Parcel number: 10307053
- Special conditions: Real Estate Owned
Construction
Type & style
- Home type: SingleFamily
- Architectural style: Ranch
- Property subtype: Single Family Residence
Materials
- Wood Frame, Painted, Brick
- Foundation: Slab
- Roof: Composition
Condition
- Year built: 1979
Utilities & green energy
- Sewer: Public Sewer
Community & HOA
Community
- Subdivision: LYNX LAKE ESTATES 2
HOA
- Has HOA: No
- Services included: No Fees
Location
- Region: Prescott Valley
Financial & listing details
- Price per square foot: $314/sqft
- Tax assessed value: $335,268
- Annual tax amount: $1,804
- Date on market: 10/29/2026
- Cumulative days on market: 7 days
- Listing terms: Cash,Conventional
- Ownership: Fee Simple
- Road surface type: Paved
Foreclosure details
Estimated market value
Not available
Estimated sales range
Not available
Not available
Price history
| Date | Event | Price |
|---|---|---|
| 9/11/2026 | Sold | $401,759-24.9%$246/sqft |
Source: Public Record Report a problem | ||
| 4/26/2026 | Listing removed | $535,000$328/sqft |
Source:  ARMLS #6968755 Report a problem | ||
| 4/7/2026 | Price change | $535,000-2.7%$328/sqft |
Source: ARMLS #6968755 Report a problem | ||
| 1/15/2026 | Listed for sale | $550,000$337/sqft |
Source: ARMLS #6968755 Report a problem | ||
| 5/14/2022 | Pending sale | $550,000+1.9%$337/sqft |
Source:  PAAR as distributed by MLS GRID #1046528 Report a problem | ||
| 5/13/2022 | Sold | $540,000-1.8%$331/sqft |
Source: PAAR as distributed by MLS GRID #1046528 Report a problem | ||
| 4/13/2022 | Contingent | $550,000$337/sqft |
Source: PAAR as distributed by MLS GRID #1046528 Report a problem | ||
| 4/2/2022 | Listed for sale | $550,000+115.7%$337/sqft |
Source: PAAR as distributed by MLS GRID #1046528 Report a problem | ||
| 12/1/2021 | Sold | $255,000$156/sqft |
Source: Public Record Report a problem | ||
Public tax history
| Year | Property taxes | Tax assessment |
|---|---|---|
| 2026 | $2,135 +0.8% | $20,544 +5% |
| 2025 | $2,117 +9.1% | $19,565 +5% |
| 2024 | $1,941 +1.7% | $18,634 -58.1% |
| 2023 | $1,909 -4.3% | $44,446 +17.6% |
| 2022 | $1,995 +4% | $37,786 +4.4% |
| 2021 | $1,917 +1.3% | $36,199 +9.5% |
| 2020 | $1,893 +33.4% | $33,045 |
| 2019 | $1,419 | -- |
| 2018 | -- | -- |
| 2017 | -- | -- |
| 2016 | -- | -- |
| 2015 | -- | -- |
| 2014 | -- | -- |
| 2013 | -- | -- |
| 2012 | -- | -- |
| 2011 | $1,286 | $11,672 |
| 2010 | -- | -- |
| 2009 | $1,214 +5.1% | -- |
| 2008 | $1,156 | -- |
| 2007 | -- | -- |
| 2006 | -- | -- |
| 2005 | -- | -- |
| 2004 | -- | -- |
| 2003 | -- | -- |
| 2002 | -- | -- |
| 2001 | -- | -- |
Find assessor info on the county website
Monthly payment
Climate risks
Neighborhood: 86314
Nearby schools
Schools provided by the listing agent
- Elementary: Humboldt Elementary School
- Middle: Bradshaw Mountain Middle School
- High: Bradshaw Mountain High School
- District: Humboldt Unified District
Source: ARMLS. This data may not be complete. We recommend contacting the local school district to confirm school assignments for this home.
- $530,7004 bd2 ba2k sqft3576 N Pleasant View Dr, Prescott Valley, AZ 86314Off Market
- $515,300-- bd-- ba2k sqft3524 N Pleasant View Dr, Prescott Valley, AZ 86314Off Market
- $491,3003 bd2 ba1.8k sqft3535 N Lynx Lake Dr, Prescott Valley, AZ 86314Off Market
- $346,100-- bd-- ba1k sqft3549 N Lynx Lake Dr, Prescott Valley, AZ 86314Off Market
Similar homes
- $499,9004 bd2 ba1.9k sqft2821 N MEADOWLARK Drive, Prescott Valley, AZ 86314For Sale
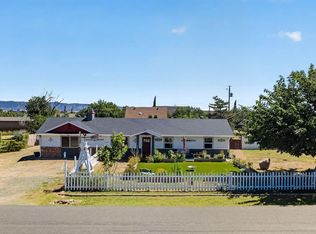 MLS ID #7100336, Debbie Davey, West USA Realty of Prescott. ARMLS
- $610,0003 bd3 ba2k sqft3350 N Pleasant View Dr, Prescott Valley, AZ 86314For Sale
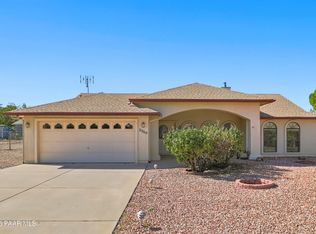
 MLS ID #1086141, Marjorie Melchiors, Russ Lyon Sotheby's International Realty. PAAR as distributed by MLS GRID
- $499,9004 bd2 ba1.9k sqft2821 N Meadowlark Dr, Prescott Valley, AZ 86314For Sale
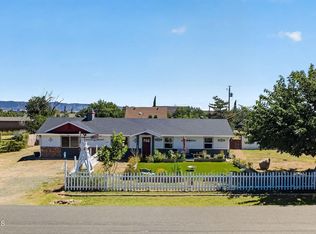 MLS ID #1084972, Kimberly Telliard, West USA Realty of Prescott. PAAR as distributed by MLS GRID
- $485,0004 bd2 ba2k sqft7022 Sunset Pl, Prescott Valley, AZ 86315For Sale
 MLS ID #1086143, Peter J Fife, Coldwell Banker Northland. PAAR as distributed by MLS GRID
- $495,0003 bd2 ba1.6k sqft9040 E Bighorn Dr, Prescott Valley, AZ 86314For SaleMLS ID #1085969, Justin Bemis, Real Broker. PAAR as distributed by MLS GRID
- $515,0003 bd2 ba1.7k sqft7028 E Horizon Way, Prescott Valley, AZ 86315For SaleMLS ID #1086053, Sonny Lee Ledgerwood, Realty Executives Arizona Territory. PAAR as distributed by MLS GRID
- $475,0003 bd2 ba1.8k sqft9277 E Spouse Dr, Prescott Valley, AZ 86314For SaleMLS ID #1080079, Sam M Shapiro, Realty ONE Group Mountain Desert. PAAR as distributed by MLS GRID
- $429,0004 bd3 ba2.3k sqft7639 E Paseo Hermoso, Prescott Valley, AZ 86314For SaleMLS ID #1082072, Kathy Collins, My Home Group Real Estate. PAAR as distributed by MLS GRID
- $389,0003 bd2 ba1.7k sqft8195 E Yavapai Rd, Prescott Valley, AZ 86314For SaleMLS ID #1083652, Kimberly Womble, My Home Group. PAAR as distributed by MLS GRID
- $435,0003 bd2 ba1.3k sqft5274 N Western Blvd, Prescott Valley, AZ 86314For SaleMLS ID #1084148, Franca Gullett, Better Homes and Gardens Real Estate Bloomtree Realty. PAAR as distributed by MLS GRID
- $549,9003 bd2 ba2k sqft7135 N Windy Walk Way, Prescott Valley, AZ 86315For SaleMLS ID #1085368, Sheila A Edner, W and Partners. PAAR as distributed by MLS GRID
- $499,9003 bd2 ba1.8k sqft2087 W Redwood Way, Prescott, AZ 86303For SaleMLS ID #1086126, Peter J Fife, Coldwell Banker Northland. PAAR as distributed by MLS GRID
- $539,9003 bd2 ba1.3k sqft7525 E Fletcher St, Prescott Valley, AZ 86315For SaleMLS ID #1085966, Janet L Zazueta, Central Highlands Real Estate. PAAR as distributed by MLS GRID
- $393,0003 bd2 ba1.5k sqft8275 E Tranquil Blvd, Prescott Valley, AZ 86314For SaleMLS ID #1081698, Brendon Montierth, Coldwell Banker Northland. PAAR as distributed by MLS GRID
- $375,0003 bd2 ba1.4k sqft8225 E Manley Dr, Prescott Valley, AZ 86314For SaleMLS ID #1084694, Alexander Halenka, Realty ONE Group Mountain Desert. PAAR as distributed by MLS GRID
