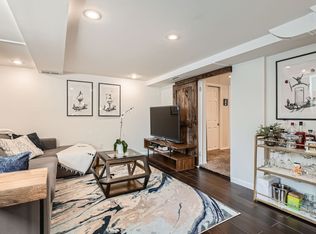
Architectural Modern Oasis known as "The Reveal House". A bold departure in Urban Living embracing all the amenities of a luxury lifestyle set in the heart of LoHi. Upon entering, the observer is able to slowly peel away the layers of the home, revealing its hidden treasures and unique design elements. This striking home epitomizes a commitment to quality in modern design elements and showcases extraordinary refined living in the urban setting. Upon entry, a wow-factor custom kitchen welcomes you with elongated honed quartz island, back kitchen prep area + pantry for those who love to cook! Top of the line professional appliance package (all paneled), 48" gas range, dual ovens, convection oven, dual dishwashers, wine refrigerators, basement wet bar and private guest quarters refrigerator. Host friends and family in two dining spaces while overlooking the spotlight feature - a three car garage floating over a subterranean guest suite with a 30ft wall of glass! Notable design elements also include a skylight stairwell splashing natural light onto 3 levels, custom repurposed rebar wine cellar, outrageously cool primary suite with 6-piece en-suite bath, soaking tub and outdoor shower amongst the trees! Dual primary custom closets (oversized), movie/media room on the lower level with surround sound pre-wire in multiple locations. A private guest quarters with separate entrance, home gym/yoga studio, dual zone heating and cooling systems, Rockwool insulation, Zen-like landscape design and so much more! Thoughtful details at every turn create a sense of warmth in your living space and entertaining options. The Reveal House embodies a departure in quality of construction which is evident throughout. Designed to accommodate many lifestyles through floor plan optionality and ADU rentability. See more at THE REVEAL House www.3550VallejoSt.com
Sold for $2,765,000
$2,765,000
3550 N Vallejo Street, Denver, CO 80211
4beds
4,403sqft
Single Family Residence
Built in 2023
4,690 Square Feet Lot
$2,537,400 Zestimate®
$628/sqft
$7,829 Estimated rent
Home value
$2,537,400
$2.33M - $2.74M
$7,829/mo
Zestimate® history
Owner options
List your home for rent
$7,829/mo
Rent Zestimate®
Find your next renter with Zillow Rental Manager. Plus, with online applications, you can quickly screen prospective tenants – for free.
$7,829/mo
Rent Zestimate®
Refinance and save
$16,078/mo
Est. payment
Refinancing to a lower rate could help reduce your monthly payments and save thousands over the life of the loan.
$16,078/mo
Est. payment
Explore your selling options
Work with a Zillow partner agent
Leverage their expertise and Zillow's premium Showcase listings to get your home seen by more buyers.
Get startedList with your own agent
Get your home in front of millions of buyers by listing it on Zillow.
Learn how to do itSell it yourself
Take full control of how buyers see your home on Zillow by listing For Sale by Owner (FSBO).
List your homeWhat's special
Zillow last checked:
Listing updated:
Listed by:
Celeste Ballerino 303-916-6200,
RE/MAX of Cherry Creek
Bought with:
Pam Parker, 40022554
Corcoran Perry & Co.
Source: REcolorado as distributed by MLS GRID,MLS#: 2527951
Facts & features
Interior
Bedrooms & bathrooms
- Bedrooms: 4
- Bathrooms: 5
- Full bathrooms: 1
- 3/4 bathrooms: 3
- 1/2 bathrooms: 1
- Main level bathrooms: 1
Primary bedroom
- Description: Transom Windows, Dual Custom Closets
- Level: Upper
Bedroom
- Description: 2nd Bedroom W/ Ensuite Bath
- Level: Upper
Bedroom
- Description: Subterrnean Guest Suite
- Level: Basement
Bedroom
- Description: 3rd Bedroom Of Office Space
- Level: Basement
Primary bathroom
- Description: Outdoor Shower, Indoor Shower, Soaking Tub, Dual Vanities, Heated Floors
- Level: Upper
Bathroom
- Description: Gorgeous Pownder Bath, Floor To Ceiling Tile, Honed Marble
- Level: Main
Bathroom
- Description: Floor To Ceiling Tiled Shower
- Level: Upper
Bathroom
- Description: Subterrnean Guest Suite
- Level: Basement
Bathroom
- Description: Guest Bath In Basement
- Level: Basement
Bonus room
- Description: Prep Kitchen, Extra Sink/Dishwasher And Pantry For Entertaining
- Level: Main
Dining room
- Description: Center Feature Of The Home
- Level: Main
Gym
- Description: Peloton, Yoga, Bar, Treadmill Workout Room
- Level: Basement
Kitchen
- Description: Custom Kitchen Design, Panelled Appliances
- Level: Main
Kitchen
- Description: Subterrnean Guest Suite
- Level: Basement
Laundry
- Description: Folding Station, Storage And Custom Cabinetry
- Level: Upper
Living room
- Description: Tongue And Groove White Oak Ceilings, Nano Wall, Fireplace
- Level: Main
Living room
- Description: Subterrnean Guest Suite
- Level: Basement
Media room
- Description: Ping Pong, Tv Movie Room, Options Galore!
- Level: Basement
Mud room
- Description: Perfect Drop Zone
- Level: Main
Utility room
- Description: Ample Storage, 2 Utility Rooms
- Level: Basement
Other
- Description: Custom Design, Reclaimed Re-Bar, Concrete Walls
- Level: Basement
Heating
- Baseboard, Forced Air, Radiant Floor
Cooling
- Central Air
Appliances
- Included: Bar Fridge, Dishwasher, Disposal, Double Oven, Microwave, Oven, Range, Range Hood, Refrigerator, Self Cleaning Oven, Tankless Water Heater, Wine Cooler
- Laundry: In Unit
Features
- Built-in Features, Ceiling Fan(s), High Ceilings, Kitchen Island, Open Floorplan, Pantry, Primary Suite, Quartz Counters, Radon Mitigation System, Smart Thermostat, Smoke Free, Sound System, T&G Ceilings, Walk-In Closet(s), Wet Bar, Wired for Data
- Flooring: Carpet, Tile, Wood
- Windows: Double Pane Windows, Skylight(s)
- Basement: Finished,Full
- Number of fireplaces: 1
- Fireplace features: Living Room
- Common walls with other units/homes: No Common Walls
Interior area
- Total structure area: 4,403
- Total interior livable area: 4,403 sqft
- Finished area above ground: 2,514
- Finished area below ground: 1,889
Property
Parking
- Total spaces: 3
- Parking features: Garage
- Garage spaces: 3
Features
- Levels: Two
- Stories: 2
- Patio & porch: Covered, Patio
- Exterior features: Lighting, Private Yard
- Fencing: Full
Lot
- Size: 4,690 Square Feet
- Features: Landscaped, Level, Many Trees, Sprinklers In Front, Sprinklers In Rear
Details
- Parcel number: 228216002
- Zoning: U-TU-B
- Special conditions: Standard
Construction
Type & style
- Home type: SingleFamily
- Architectural style: Urban Contemporary
- Property subtype: Single Family Residence
Materials
- Brick, Concrete, Frame, Metal Siding
- Foundation: Slab
- Roof: Membrane
Condition
- New Construction
- New construction: Yes
- Year built: 2023
Details
- Warranty included: Yes
Utilities & green energy
- Sewer: Public Sewer
- Water: Public
- Utilities for property: Electricity Connected, Natural Gas Connected
Community & HOA
Community
- Security: Carbon Monoxide Detector(s), Smart Security System, Smoke Detector(s)
- Subdivision: Lohi
HOA
- Has HOA: No
Location
- Region: Denver
Financial & listing details
- Price per square foot: $628/sqft
- Annual tax amount: $3,232
- Date on market: 7/7/2023
- Listing terms: Cash,Conventional
- Exclusions: Staging, Art And Personal Furniture/Effects/Cars.
- Ownership: Agent Owner
- Electric utility on property: Yes
- Road surface type: Paved
Price history
| Date | Event | Price |
|---|---|---|
| 11/30/2023 | Sold | $2,765,000-3%$628/sqft |
Source:  REcolorado as distributed by MLS GRID #2527951 Report a problem REcolorado as distributed by MLS GRID #2527951 Report a problem | ||
| 10/22/2023 | Pending sale | $2,850,000$647/sqft |
Source: REcolorado as distributed by MLS GRID #2527951 Report a problem | ||
| 9/5/2023 | Price change | $2,850,000-5%$647/sqft |
Source: REcolorado as distributed by MLS GRID #2527951 Report a problem | ||
| 7/7/2023 | Listed for sale | $3,000,000$681/sqft |
Source: REcolorado as distributed by MLS GRID #2527951 Report a problem | ||
Public tax history
Tax history is unavailable.
Neighborhood: Highland
Nearby homes
- $2,765,0003 bd2 ba1.9k sqft3550 Vallejo St, Denver, CO 80211Sold

- $965,1003 bd2 ba2.2k sqft3560 Vallejo St, Denver, CO 80211Off Market
- $674,6003 bd2 ba1.2k sqft3540 Vallejo St, Denver, CO 80211Off Market

- $990,2002 bd1 ba1.2k sqft3536 Vallejo St, Denver, CO 80211Off Market
- $1,200,0004 bd5 ba3.6k sqft2032 W 36th Ave, Denver, CO 80211Sold
- $1,187,5004 bd5 ba3.5k sqft3549 N Vallejo St, Denver, CO 80211Off Market
- $1,341,0003 bd5 ba3.3k sqft3547 N Vallejo St, Denver, CO 80211Off Market
- $1,181,0004 bd4 ba2.4k sqft3541 Vallejo St, Denver, CO 80211Sold
Nearby schools
GreatSchools rating
- 4/10Bryant Webster K-8 SchoolGrades: PK-8Distance: 0.2 mi
- 5/10North High SchoolGrades: 9-12Distance: 0.7 mi
- 5/10Trevista ECE-5 At Horace MannGrades: PK-5Distance: 0.7 mi
Schools provided by the listing agent
- Elementary: Trevista at Horace Mann
- Middle: Skinner
- High: North
- District: Denver 1
Source: REcolorado as distributed by MLS GRID. This data may not be complete. We recommend contacting the local school district to confirm school assignments for this home.
Get a cash offer in 3 minutes
Find out how much your home could sell for in as little as 3 minutes with a no-obligation cash offer.
Estimated market value
$2,537,400
Get a cash offer in 3 minutes
Find out how much your home could sell for in as little as 3 minutes with a no-obligation cash offer.
Estimated market value
$2,537,400
- Colorado
- Denver County
- Denver
- 80211
- Highland
- 3550 N Vallejo Street
Nearby cities
Nearby neighborhoods
Nearby zip codes
Other Denver Topics
