One or more photo(s) has been virtually staged. Welcome to 3550 Osprey Cove Drive in the highly sought-after Pavilion community in Riverview! Priced at $375,000, this stunning waterfront home offers serene water views and a bright, open floor plan with vaulted ceilings and large windows that flood the space with natural sunlight. Enjoy peace of mind with a brand new roof (March 2025) and relax year-round on the screened lanai. The master bedroom is conveniently located on the main floor and features a spacious walk-in closet. A huge loft provides flexible space for an office, playroom, or additional living area. The home also includes a two-car garage and is situated in a community known for its low HOA fees, no CDD fees, and amazing amenities—such as a resort-style pool, infant pool, workout room, rentable clubhouse, tennis courts, park, playground, and dog park. With quick access to the Crosstown, you're just minutes from Tampa, the airport, and the world-famous Gulf beaches. This is Florida living at its best!
Sold for $370,000
$370,000
3550 OSPREY COVE DRIVE, RIVERVIEW, FL 33578
3beds
1,778sqft
Single Family Residence
Built in 2001
5,502 Square Feet Lot
$360,800 Zestimate®
$208/sqft
$2,294 Estimated rent
Home value
$360,800
$332,000 - $393,000
$2,294/mo
Zestimate® history
Owner options
List your home for rent
$2,294/mo
Rent Zestimate®
Find your next renter with Zillow Rental Manager. Plus, with online applications, you can quickly screen prospective tenants – for free.
$2,294/mo
Rent Zestimate®
Refinance and save
$2,637/mo
Est. payment
Refinancing to a lower rate could help reduce your monthly payments and save thousands over the life of the loan.
$2,637/mo
Est. payment
Explore your selling options
Work with a Zillow partner agent
Leverage their expertise and Zillow's premium Showcase listings to get your home seen by more buyers.
Get startedList with your own agent
Get your home in front of millions of buyers by listing it on Zillow.
Learn how to do itSell it yourself
Take full control of how buyers see your home on Zillow by listing For Sale by Owner (FSBO).
List your homeWhat's special
Screened lanaiHuge loftLarge windowsWaterfront homeBright open floor planVaulted ceilingsSerene water views
Zillow last checked:
Listing updated:
Listed by:
Christopher Lampe 727-295-8330,
SEA GLASS FLORIDA PROPERTIES 727-295-8330
Bought with:
Kilene Schelle, 3326603
KELLER WILLIAMS SUBURBAN TAMPA
Source: Stellar MLS,MLS#: TB8372905 Originating MLS: Suncoast Tampa
Originating MLS: Suncoast Tampa
Facts & features
Interior
Bedrooms & bathrooms
- Bedrooms: 3
- Bathrooms: 3
- Full bathrooms: 2
- 1/2 bathrooms: 1
Rooms
- Room types: Attic, Dining Room, Great Room, Utility Room, Loft
Primary bedroom
- Features: Walk-In Closet(s)
- Level: First
- Area: 131.04 Square Feet
- Dimensions: 11.2x11.7
Bedroom 1
- Features: Built-in Closet
- Level: Second
- Area: 161.2 Square Feet
- Dimensions: 10.4x15.5
Bedroom 2
- Features: Built-in Closet
- Level: Second
- Area: 130 Square Feet
- Dimensions: 13x10
Bedroom 3
- Features: Built-in Closet
- Level: Second
- Area: 110 Square Feet
- Dimensions: 11x10
Primary bathroom
- Features: Dual Sinks, Garden Bath, Tub with Separate Shower Stall
- Level: First
- Area: 230.56 Square Feet
- Dimensions: 13.1x17.6
Bathroom 1
- Features: Linen Closet
- Level: Second
- Area: 143.85 Square Feet
- Dimensions: 10.5x13.7
Bathroom 2
- Features: Built-in Closet
- Level: Second
Balcony porch lanai
- Level: First
- Area: 456.93 Square Feet
- Dimensions: 17.5x26.11
Dining room
- Level: First
- Area: 763.97 Square Feet
- Dimensions: 31.7x24.1
Dining room
- Level: First
- Area: 90 Square Feet
- Dimensions: 10x9
Great room
- Level: First
- Area: 142.74 Square Feet
- Dimensions: 12.2x11.7
Kitchen
- Features: Pantry
- Level: First
- Area: 99.88 Square Feet
- Dimensions: 6.2x16.11
Living room
- Level: First
- Area: 569.31 Square Feet
- Dimensions: 21x27.11
Loft
- Level: Second
- Area: 67.23 Square Feet
- Dimensions: 8.3x8.1
Heating
- Central, Electric
Cooling
- Central Air
Appliances
- Included: Dishwasher, Disposal, Microwave, Range, Refrigerator
- Laundry: Inside
Features
- Cathedral Ceiling(s), Ceiling Fan(s), Eating Space In Kitchen, High Ceilings, Open Floorplan, Primary Bedroom Main Floor, Vaulted Ceiling(s), Walk-In Closet(s)
- Flooring: Carpet, Ceramic Tile
- Doors: Sliding Doors
- Windows: Blinds, Rods, Window Treatments
- Has fireplace: No
Interior area
- Total structure area: 2,553
- Total interior livable area: 1,778 sqft
Property
Parking
- Total spaces: 2
- Parking features: Garage Door Opener
- Attached garage spaces: 2
- Details: Garage Dimensions: 23x21
Features
- Levels: Two
- Stories: 2
- Patio & porch: Covered, Deck, Patio, Porch, Screened
- Exterior features: Rain Gutters
- Has view: Yes
- View description: Water, Lake, Pond
- Has water view: Yes
- Water view: Water,Lake,Pond
- Waterfront features: Lake Front, Pond, Lake Privileges, Pond Access
Lot
- Size: 5,502 Square Feet
- Dimensions: 50.0 x 110.0
- Features: Conservation Area, Level, Sidewalk
- Residential vegetation: Mature Landscaping, Trees/Landscaped
Details
- Parcel number: U3629195IL00000000138.0
- Zoning: PD-MU
- Special conditions: None
Construction
Type & style
- Home type: SingleFamily
- Property subtype: Single Family Residence
Materials
- Block, Stucco
- Foundation: Slab
- Roof: Shingle
Condition
- New construction: No
- Year built: 2001
Utilities & green energy
- Sewer: Public Sewer
- Water: Public
- Utilities for property: BB/HS Internet Available, Cable Available, Cable Connected, Electricity Connected, Public, Sprinkler Meter, Sprinkler Well
Community & HOA
Community
- Features: Deed Restrictions, Fitness Center, Park, Playground, Pool
- Security: Security System Owned, Smoke Detector(s)
- Pet fee: $0 monthly
- Subdivision: PAVILION PH 3
HOA
- Has HOA: Yes
- Amenities included: Fitness Center, Park, Playground, Recreation Facilities
- HOA fee: $75 monthly
- HOA name: Pavilion Prop Owners Assoc. - Staci Hurlburt
- HOA phone: 813-906-5255
Location
- Region: Riverview
Financial & listing details
- Price per square foot: $208/sqft
- Tax assessed value: $296,050
- Annual tax amount: $2,858
- Date on market: 4/10/2025
- Cumulative days on market: 14 days
- Listing terms: Cash,Conventional,FHA,VA Loan
- Ownership: Fee Simple
- Total actual rent: 0
- Electric utility on property: Yes
- Road surface type: Paved, Concrete
Price history
| Date | Event | Price |
|---|---|---|
| 5/23/2025 | Sold | $370,000-1.3%$208/sqft |
Source:  Stellar MLS #TB8372905 Report a problem Stellar MLS #TB8372905 Report a problem | ||
| 4/24/2025 | Pending sale | $375,000$211/sqft |
Source: Stellar MLS #TB8372905 Report a problem | ||
| 4/11/2025 | Listed for sale | $375,000+97.4%$211/sqft |
Source: Stellar MLS #TB8372905 Report a problem | ||
| 6/28/2024 | Listing removed | -- |
Source: Zillow Rentals Report a problem | ||
| 5/22/2024 | Price change | $2,300-4.2%$1/sqft |
Source: Zillow Rentals Report a problem | ||
| 5/9/2024 | Listed for rent | $2,400+11.6%$1/sqft |
Source: Zillow Rentals Report a problem | ||
| 5/18/2023 | Listing removed | -- |
Source: Zillow Rentals Report a problem | ||
| 5/10/2023 | Listed for rent | $2,150+13.5%$1/sqft |
Source: Zillow Rentals Report a problem | ||
| 4/14/2021 | Listing removed | -- |
Source: Zillow Rental Network Premium Report a problem | ||
| 4/5/2021 | Listed for rent | $1,895$1/sqft |
Source: Zillow Rental Network Premium Report a problem | ||
| 6/14/2013 | Sold | $190,000-2.6%$107/sqft |
Source: Stellar MLS #T2564941 Report a problem | ||
| 4/16/2013 | Listed for sale | $195,000+23.4%$110/sqft |
Source: Landmark Realty of Apollo Beach #T2564941 Report a problem | ||
| 2/7/2003 | Sold | $158,000$89/sqft |
Source: Public Record Report a problem | ||
Public tax history
| Year | Property taxes | Tax assessment |
|---|---|---|
| 2025 | $3,129 +9.5% | $296,050 +72.2% |
| 2024 | $2,859 +4.4% | $171,932 +3% |
| 2023 | $2,738 +6.3% | $166,924 +3% |
| 2022 | $2,576 +1.9% | $162,062 +3% |
| 2021 | $2,529 +3.5% | $157,342 +1.4% |
| 2020 | $2,444 +4.1% | $155,170 +2.3% |
| 2019 | $2,348 | $151,681 +1.9% |
| 2018 | $2,348 +0.8% | $148,853 -4.2% |
| 2017 | $2,329 +1.6% | $155,299 +8% |
| 2016 | $2,291 +0.8% | $143,803 +0.7% |
| 2015 | $2,273 -1% | $142,803 +0.8% |
| 2014 | $2,297 +1.1% | $141,670 +11.5% |
| 2013 | $2,271 +27.3% | $127,054 +11.7% |
| 2012 | $1,784 -6.7% | $113,771 -5.1% |
| 2011 | $1,912 -7.3% | $119,901 -6.6% |
| 2010 | $2,062 -15.5% | $128,316 -12.7% |
| 2009 | $2,441 -5% | $146,934 -4.2% |
| 2008 | $2,569 -6.4% | $153,330 +3% |
| 2007 | $2,744 -4.8% | $148,864 +2.5% |
| 2006 | $2,884 +0% | $145,233 +2.9% |
| 2005 | $2,882 | $141,207 +6.4% |
| 2004 | -- | $132,766 +6.8% |
| 2003 | -- | $124,350 +2.4% |
| 2002 | -- | $121,436 +247% |
| 2001 | -- | $35,000 +34900% |
| 2000 | -- | $100 |
Find assessor info on the county website
Neighborhood: Pavilion
Nearby homes
- $344,4003 bd2 ba1.5k sqft3548 Osprey Cove Dr, Riverview, FL 33578Off Market

- $359,3004 bd3 ba1.8k sqft3552 Osprey Cove Dr, Riverview, FL 33578Off Market
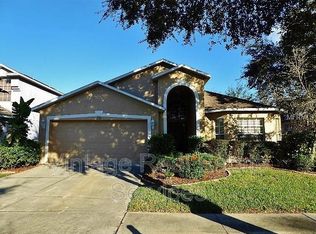
- $411,0004 bd3 ba1.8k sqft3546 Osprey Cove Dr, Riverview, FL 33578Off Market
- $369,9003 bd2 ba1.8k sqft3554 Osprey Cove Dr, Riverview, FL 33578Sold
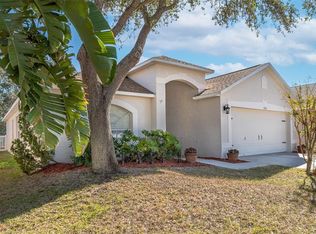
- $341,0004 bd3 ba1.8k sqft3556 Osprey Cove Dr, Riverview, FL 33578Off Market
- $422,0003 bd3 ba1.8k sqft3544 Osprey Cove Dr, Riverview, FL 33578Sold
- $371,3004 bd3 ba1.8k sqft9002 Egret Cove Cir, Riverview, FL 33578Off Market
- $375,8003 bd3 ba1.7k sqft9001 Egret Cove Cir, Riverview, FL 33578Off Market
Nearby schools
GreatSchools rating
- 3/10Frost Elementary SchoolGrades: PK-5Distance: 0.2 mi
- 2/10Giunta Middle SchoolGrades: 6-8Distance: 0.3 mi
- 3/10Spoto High SchoolGrades: 9-12Distance: 2.1 mi
Schools provided by the listing agent
- Elementary: Frost Elementary School
- Middle: Giunta Middle-HB
- High: Spoto High-HB
Source: Stellar MLS. This data may not be complete. We recommend contacting the local school district to confirm school assignments for this home.
Get a cash offer in 3 minutes
Find out how much your home could sell for in as little as 3 minutes with a no-obligation cash offer.
Estimated market value
$360,800
Get a cash offer in 3 minutes
Find out how much your home could sell for in as little as 3 minutes with a no-obligation cash offer.
Estimated market value
$360,800
- Florida
- Hillsborough County
- Riverview
- 33578
- Pavilion
- 3550 OSPREY COVE DRIVE
Nearby cities
Nearby neighborhoods
Nearby zip codes
Other Riverview Topics
