Come see this charming picturesque POND view in the Pavilion community offering a perfect blend of comfort and style. Entering this delightful home you will notice the soaring ceilings starting in the foyer and leading you into a great room with a family gathering area and plenty of room for a large dining table that is open to the kitchen for a very spacious feel and flexible entertaining. The kitchen has room for a casual dining table overlooking the front yard and has loads of counter space for meal prep and a breakfast bar. The kitchen also features plenty of cabinets and a large closet pantry for extra kitchen storage. This home has a 2-way split bedroom floor plan with 2 secondary bedrooms sharing a full bathroom on the left side of the home and the Primary suite is located on the right side of the home for privacy and separation. Relax in the primary suite with a tranquil en suite retreat with separate vanities with sinks, a soaking tub, large shower and an enviable walk-in closet. This home also features an enclosed rear porch to savor the tranquil lake views and the local florida wildlife and a fully fenced backyard with 2 gates. Updates include freshly painted exterior( Nov,2024) , carpet upgraded in August 2024 and the ROOF was replaced in 2018. Located in a quiet community, this property promises a peaceful retreat, making it an ideal haven for those seeking a harmonious blend of comfort and natural beauty. The Pavilion community boasts low HOA fees, no CDD fees, and an array of fantastic amenities, including a stunning Community Pool, Infant Pool, Work Out Room, Clubhouse available for rentals, Tennis Courts, Park, Playground, and Dog Park. There is quick access to the Crosstown Expressway, I-75, and I-4 to ensure easy travel to any destination. Don't miss this rare chance to own a slice of lakeside paradise in this sought-after community.
Sold for $369,900
$369,900
3554 OSPREY COVE DRIVE, RIVERVIEW, FL 33578
3beds
1,820sqft
Single Family Residence
Built in 2001
5,500 Square Feet Lot
$357,600 Zestimate®
$203/sqft
$2,542 Estimated rent
Home value
$357,600
$325,000 - $393,000
$2,542/mo
Zestimate® history
Owner options
List your home for rent
$2,542/mo
Rent Zestimate®
Find your next renter with Zillow Rental Manager. Plus, with online applications, you can quickly screen prospective tenants – for free.
$2,542/mo
Rent Zestimate®
Refinance and save
$2,631/mo
Est. payment
Refinancing to a lower rate could help reduce your monthly payments and save thousands over the life of the loan.
$2,631/mo
Est. payment
Explore your selling options
Work with a Zillow partner agent
Leverage their expertise and Zillow's premium Showcase listings to get your home seen by more buyers.
Get startedList with your own agent
Get your home in front of millions of buyers by listing it on Zillow.
Learn how to do itSell it yourself
Take full control of how buyers see your home on Zillow by listing For Sale by Owner (FSBO).
List your homeWhat's special
Tranquil lake viewsBreakfast barEnclosed rear porchGreat roomSoaring ceilingsSoaking tubSplit bedroom floor plan
Zillow last checked:
Listing updated:
Listed by:
Daniel Henzler 813-293-3603,
KELLER WILLIAMS SUBURBAN TAMPA 813-684-9500
Bought with:
Abby Rothrock, 3609646
EATON REALTY
Craig Eaton, 3021998
EATON REALTY
Source: Stellar MLS,MLS#: T3548747 Originating MLS: Pinellas Suncoast
Originating MLS: Pinellas Suncoast
Facts & features
Interior
Bedrooms & bathrooms
- Bedrooms: 3
- Bathrooms: 2
- Full bathrooms: 2
Rooms
- Room types: Utility Room
Primary bedroom
- Features: Ceiling Fan(s), En Suite Bathroom, Walk-In Closet(s)
- Level: First
- Dimensions: 16x12
Bedroom 2
- Features: Ceiling Fan(s), Built-in Closet
- Level: First
- Dimensions: 10x10
Bedroom 3
- Features: Ceiling Fan(s), Built-in Closet
- Level: First
- Dimensions: 11x11
Primary bathroom
- Features: Built-In Shelving, Dual Sinks, Garden Bath, Split Vanities, Stone Counters, Tub with Separate Shower Stall, Water Closet/Priv Toilet
- Level: First
- Dimensions: 14x7
Dining room
- Level: First
- Dimensions: 11x10
Kitchen
- Features: Breakfast Bar, Pantry, Storage Closet
- Level: First
- Dimensions: 18x13
Living room
- Features: Ceiling Fan(s)
- Level: Basement
Heating
- Central, Electric
Cooling
- Central Air
Appliances
- Included: Dishwasher, Disposal, Microwave, Range, Range Hood, Refrigerator
- Laundry: Electric Dryer Hookup, Laundry Room
Features
- Attic Fan, Cathedral Ceiling(s), Ceiling Fan(s), Eating Space In Kitchen, High Ceilings, Open Floorplan, Primary Bedroom Main Floor, Split Bedroom, Walk-In Closet(s)
- Flooring: Carpet, Laminate, Tile
- Doors: Sliding Doors
- Windows: Blinds, Shutters, Window Treatments
- Has fireplace: No
Interior area
- Total structure area: 2,306
- Total interior livable area: 1,820 sqft
Property
Parking
- Total spaces: 2
- Parking features: Driveway, Garage Door Opener
- Attached garage spaces: 2
- Has uncovered spaces: Yes
- Details: Garage Dimensions: 19x18
Features
- Levels: One
- Stories: 1
- Patio & porch: Covered, Enclosed, Patio, Rear Porch
- Exterior features: Irrigation System, Private Mailbox, Sidewalk
- Fencing: Vinyl
Lot
- Size: 5,500 Square Feet
- Dimensions: 50 x 110
- Residential vegetation: Trees/Landscaped
Details
- Parcel number: U3629195IL00000000136.0
- Zoning: PD
- Special conditions: None
Construction
Type & style
- Home type: SingleFamily
- Architectural style: Florida
- Property subtype: Single Family Residence
Materials
- Block, Stucco
- Foundation: Slab
- Roof: Shingle
Condition
- Completed
- New construction: No
- Year built: 2001
Utilities & green energy
- Sewer: Public Sewer
- Water: Public
- Utilities for property: BB/HS Internet Available, Cable Available, Electricity Connected, Fire Hydrant, Phone Available, Sewer Connected, Street Lights, Underground Utilities, Water Connected
Community & HOA
Community
- Security: Security System Owned, Smoke Detector(s)
- Pet fee: $0 monthly
- Subdivision: PAVILION PH 3
HOA
- Has HOA: Yes
- HOA fee: $75 monthly
- HOA name: Pavilion Prop Owners Assoc. - Staci Hurlburt
- HOA phone: 813-906-5255
Location
- Region: Riverview
Financial & listing details
- Price per square foot: $203/sqft
- Tax assessed value: $287,960
- Annual tax amount: $2,193
- Date on market: 8/15/2024
- Cumulative days on market: 33 days
- Listing terms: Cash,Conventional,FHA,VA Loan
- Ownership: Fee Simple
- Total actual rent: 0
- Electric utility on property: Yes
- Road surface type: Asphalt, Paved
Price history
| Date | Event | Price |
|---|---|---|
| 2/11/2025 | Sold | $369,900$203/sqft |
Source:  Stellar MLS #T3548747 Report a problem Stellar MLS #T3548747 Report a problem | ||
| 12/11/2024 | Pending sale | $369,900$203/sqft |
Source: Stellar MLS #T3548747 Report a problem | ||
| 12/2/2024 | Listed for sale | $369,900-1.4%$203/sqft |
Source: Stellar MLS #T3548747 Report a problem | ||
| 9/28/2024 | Listing removed | $375,000$206/sqft |
Source: Stellar MLS #T3548747 Report a problem | ||
| 9/14/2024 | Pending sale | $375,000$206/sqft |
Source: Stellar MLS #T3548747 Report a problem | ||
| 8/15/2024 | Listed for sale | $375,000$206/sqft |
Source: Stellar MLS #T3548747 Report a problem | ||
Public tax history
| Year | Property taxes | Tax assessment |
|---|---|---|
| 2025 | $2,519 +9.6% | $287,960 +109.6% |
| 2024 | $2,298 +4.8% | $137,372 +3% |
| 2023 | $2,193 +7.4% | $133,371 +3% |
| 2022 | $2,042 +2.3% | $129,486 +3% |
| 2021 | $1,997 +4.3% | $125,715 +1.4% |
| 2020 | $1,915 +4.8% | $123,979 +2.3% |
| 2019 | $1,827 | $121,192 +1.9% |
| 2018 | $1,827 +3% | $118,932 -20.5% |
| 2017 | $1,774 +1.9% | $149,642 +31.2% |
| 2016 | $1,742 +2.1% | $114,090 +0.7% |
| 2015 | $1,706 +0.5% | $113,297 +0.8% |
| 2014 | $1,698 | $112,398 +1.5% |
| 2013 | $1,698 +0.7% | $110,737 +1.7% |
| 2012 | $1,685 -7.1% | $108,886 -5.4% |
| 2011 | $1,814 -6.9% | $115,056 -6.2% |
| 2010 | $1,947 -15.2% | $122,596 -12.3% |
| 2009 | $2,296 -2% | $139,758 -1.7% |
| 2008 | $2,342 -7.3% | $142,183 +3% |
| 2007 | $2,527 -4.7% | $138,042 +2.5% |
| 2006 | $2,651 +0.3% | $134,675 +3% |
| 2005 | $2,645 | $130,752 +6.4% |
| 2004 | -- | $122,881 +1.9% |
| 2003 | -- | $120,590 +2.4% |
| 2002 | -- | $117,764 +236.5% |
| 2001 | -- | $35,000 +34900% |
| 2000 | -- | $100 |
Find assessor info on the county website
Neighborhood: Pavilion
Nearby homes
- $340,3004 bd3 ba1.8k sqft3556 Osprey Cove Dr, Riverview, FL 33578Off Market

- $359,3004 bd3 ba1.8k sqft3552 Osprey Cove Dr, Riverview, FL 33578Off Market
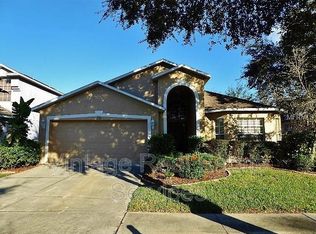
- $370,0003 bd3 ba1.7k sqft3550 Osprey Cove Dr, Riverview, FL 33578Sold

- $408,5003 bd3 ba1.7k sqft3558 Osprey Cove Dr, Riverview, FL 33578Off Market

- $387,6004 bd3 ba1.8k sqft9106 Egret Cove Cir, Riverview, FL 33578Off Market
- $371,3004 bd3 ba1.8k sqft9002 Egret Cove Cir, Riverview, FL 33578Off Market
- $345,5003 bd2 ba1.5k sqft3548 Osprey Cove Dr, Riverview, FL 33578Off Market
- $445,1003 bd2 ba1.7k sqft9108 Egret Cove Cir, Riverview, FL 33578Off Market
Nearby schools
GreatSchools rating
- 3/10Frost Elementary SchoolGrades: PK-5Distance: 0.1 mi
- 2/10Giunta Middle SchoolGrades: 6-8Distance: 0.3 mi
- 3/10Spoto High SchoolGrades: 9-12Distance: 2.1 mi
Get a cash offer in 3 minutes
Find out how much your home could sell for in as little as 3 minutes with a no-obligation cash offer.
Estimated market value
$357,600
Get a cash offer in 3 minutes
Find out how much your home could sell for in as little as 3 minutes with a no-obligation cash offer.
Estimated market value
$357,600
- Florida
- Hillsborough County
- Riverview
- 33578
- Pavilion
- 3554 OSPREY COVE DRIVE
Nearby cities
Nearby neighborhoods
Nearby zip codes
Other Riverview Topics
