Enjoy Peace, Privacy, and Convenience in This Serene City Condo!
Tucked away from the hustle and bustle of shopping centers, freeways, and work, this meticulously maintained first-floor condo offers the perfect blend of comfort and tranquility. Featuring 2 bedrooms, 1.5 bathrooms, and 1,015 square feet of single-level living, this home is both affordable and inviting.
The kitchen features granite countertops, stainless steel appliances, a double sink, ample counter space, and a sunny floor-to-ceiling window that fills the room with natural light.
The primary suite includes two generous closets, providing plenty of storage. The windows and patio door have all been recently replaced, ensuring energy efficiency and peace of mind.
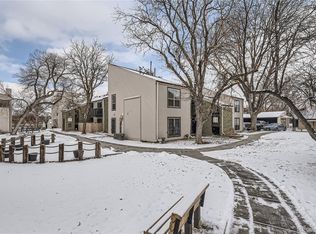
But the true gem of this home is the private deck. Nestled among mature trees and lush landscaping, it offers a peaceful retreat where you can enjoy the gentle sounds of a seasonal stream and a nearby fountain—you’ll forget you’re in the city. And with no nearby units peeking into your windows, you can relax in complete privacy.
Additional features include a convenient in-unit laundry closet complete with a washer and dryer—no more trips to the laundromat! Plus, all furniture is negotiable, so you can simply bring your suitcase and relax.
Don’t miss this rare opportunity for tranquil, one-level condo living with nature right outside your door.
Sold for $269,000
$269,000
3550 S Harlan Street Bldg 18 #249, Denver, CO 80235
2beds
1,015sqft
Condominium
Built in 1974
-- sqft lot
$262,000 Zestimate®
$265/sqft
$1,836 Estimated rent
Home value
$262,000
$246,000 - $280,000
$1,836/mo
Zestimate® history
Owner options
List your home for rent
$1,836/mo
Rent Zestimate®
Find your next renter with Zillow Rental Manager. Plus, with online applications, you can quickly screen prospective tenants – for free.
$1,836/mo
Rent Zestimate®
Refinance and save
$2,031/mo
Est. payment
Refinancing to a lower rate could help reduce your monthly payments and save thousands over the life of the loan.
$2,031/mo
Est. payment
Explore your selling options
Work with a Zillow partner agent
Leverage their expertise and Zillow's premium Showcase listings to get your home seen by more buyers.
Get startedList with your own agent
Get your home in front of millions of buyers by listing it on Zillow.
Learn how to do itSell it yourself
Take full control of how buyers see your home on Zillow by listing For Sale by Owner (FSBO).
List your homeWhat's special
Seasonal streamPrivate deckComplete privacyIn-unit laundry closetStainless steel appliancesGranite countertopsSunny floor-to-ceiling window
Zillow last checked:
Listing updated:
Listed by:
Patricia Neppell 303-944-6259 patty@pattysellscolorado.com,
Swan Realty Corp
Bought with:
Mikelle Smith, 40039223
Keller Williams Advantage Realty LLC
Source: REcolorado as distributed by MLS GRID,MLS#: 2259622
Facts & features
Interior
Bedrooms & bathrooms
- Bedrooms: 2
- Bathrooms: 2
- Full bathrooms: 1
- 1/2 bathrooms: 1
- Main level bathrooms: 2
- Main level bedrooms: 2
Primary bedroom
- Level: Main
Bedroom
- Level: Main
Bathroom
- Level: Main
Bathroom
- Level: Main
Dining room
- Level: Main
Kitchen
- Level: Main
Laundry
- Level: Main
Living room
- Level: Main
Heating
- Forced Air, Natural Gas
Cooling
- Central Air
Appliances
- Included: Dishwasher, Disposal, Dryer, Gas Water Heater, Microwave, Oven, Range, Range Hood, Refrigerator, Washer
- Laundry: In Unit
Features
- Ceiling Fan(s), Granite Counters, No Stairs, Smoke Free
- Flooring: Carpet, Laminate, Tile
- Windows: Double Pane Windows, Window Coverings, Window Treatments
- Has basement: No
- Common walls with other units/homes: No One Below
Interior area
- Total structure area: 1,015
- Total interior livable area: 1,015 sqft
- Finished area above ground: 1,015
Property
Parking
- Total spaces: 1
- Parking features: Carport
- Carport spaces: 1
Features
- Levels: Two
- Stories: 2
- Entry location: Corridor Access
- Patio & porch: Deck
- Exterior features: Balcony
- Pool features: Outdoor Pool
- Has view: Yes
- View description: Lake, Meadow
- Has water view: Yes
- Water view: Lake
- Waterfront features: Stream
Details
- Parcel number: 901113186
- Zoning: R-2
- Special conditions: Standard
Construction
Type & style
- Home type: Condo
- Property subtype: Condominium
- Attached to another structure: Yes
Materials
- Brick
- Roof: Composition
Condition
- Year built: 1974
Utilities & green energy
- Sewer: Public Sewer
- Water: Public
Green energy
- Energy efficient items: Thermostat
Community & HOA
Community
- Subdivision: Pebble Creek
HOA
- Has HOA: Yes
- Amenities included: Clubhouse, Pool
- Services included: Gas, Maintenance Grounds, Road Maintenance, Sewer, Snow Removal, Trash, Water
- HOA fee: $447 monthly
- HOA name: Pebble Creek HOA
- HOA phone: 303-832-2971
Location
- Region: Denver
Financial & listing details
- Price per square foot: $265/sqft
- Annual tax amount: $1,126
- Date on market: 6/13/2025
- Listing terms: Cash,Conventional,FHA,VA Loan
- Exclusions: Seller's Personal Property
- Ownership: Individual
- Road surface type: Paved
Price history
| Date | Event | Price |
|---|---|---|
| 8/12/2025 | Sold | $269,000-2.5%$265/sqft |
Source:  REcolorado as distributed by MLS GRID #2259622 Report a problem REcolorado as distributed by MLS GRID #2259622 Report a problem | ||
| 7/17/2025 | Pending sale | $276,000$272/sqft |
Source: REcolorado as distributed by MLS GRID #2259622 Report a problem | ||
| 6/13/2025 | Listed for sale | $276,000$272/sqft |
Source: REcolorado as distributed by MLS GRID #2259622 Report a problem | ||
Public tax history
Tax history is unavailable.
Neighborhood: 80235
Nearby homes
- $199,0001 bd1 ba648 sqft3550 S Harlan St BUILDING 22-204, Denver, CO 80235Sold

- $824,5004 bd3 ba4k sqft3560 S Harlan St, Lakewood, CO 80235Off Market

- $270,0002 bd2 ba983 sqft3550 S Harlan St #4144, Denver, CO 80235Sold

- $259,9002 bd1 ba871 sqft3550 S Harlan St UNIT 182, Denver, CO 80235Sold
- $174,4001 bd1 ba736 sqft3550 S Harlan St UNIT 101, Denver, CO 80235Off Market
- $180,1001 bd1 ba736 sqft3550 S Harlan St UNIT 103, Denver, CO 80235Off Market
- $282,9002 bd2 ba1.2k sqft3550 S Harlan St UNIT 105, Denver, CO 80235Off Market
- $298,8002 bd2 ba1.2k sqft3550 S Harlan St UNIT 107, Denver, CO 80235Off Market
Nearby schools
GreatSchools rating
- 7/10Sabin World SchoolGrades: PK-5Distance: 1 mi
- 5/10Bear Valley International SchoolGrades: 6-8Distance: 0.7 mi
- 3/10John F Kennedy High SchoolGrades: 9-12Distance: 0.7 mi
Schools provided by the listing agent
- Elementary: Sabin
- Middle: Strive Federal
- High: John F. Kennedy
- District: Denver 1
Source: REcolorado as distributed by MLS GRID. This data may not be complete. We recommend contacting the local school district to confirm school assignments for this home.
Get a cash offer in 3 minutes
Find out how much your home could sell for in as little as 3 minutes with a no-obligation cash offer.
Estimated market value
$262,000
Get a cash offer in 3 minutes
Find out how much your home could sell for in as little as 3 minutes with a no-obligation cash offer.
Estimated market value
$262,000
- Colorado
- Denver County
- Lakewood
- 80235
- 3550 S Harlan Street Bldg 18 Unit 249
Nearby cities
Nearby neighborhoods
Nearby zip codes
Other Lakewood Topics
