Skip main navigation
Sold for $199,000
  • $199,000

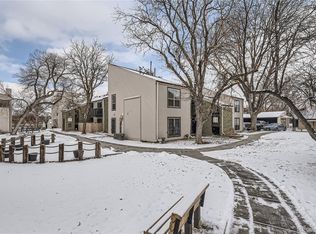
    3550 S Harlan Street Bldg 22 #204, Denver, CO 80235

    1beds
    648sqft
    Condominium
    Built in 1974
    -- sqft lot
    $174,300 Zestimate®
    $307/sqft
    $1,404 Estimated rent

    Home value

    $174,300

    $160,000 - $188,000

    $1,404/mo

    Zestimate® history
    Loading
    Loading...

    Owner options

    List your home for rent

    $1,404/mo

    Rent Zestimate®

    Find your next renter with Zillow Rental Manager. Plus, with online applications, you can quickly screen prospective tenants – for free.

    Learn more

    $1,404/mo

    Rent Zestimate®

    Refinance and save

    $1,503/mo

    Est. payment

    Refinancing to a lower rate could help reduce your monthly payments and save thousands over the life of the loan.

    See today's rates

    $1,503/mo

    Est. payment

    Explore your selling options

    Work with a Zillow partner agent

    Leverage their expertise and Zillow's premium Showcase listings to get your home seen by more buyers.

    Get started

    List with your own agent

    Get your home in front of millions of buyers by listing it on Zillow.

    Learn how to do it

    Sell it yourself

    Take full control of how buyers see your home on Zillow by listing For Sale by Owner (FSBO).

    List your home

    What's special

    Back on the market due to buyer financing. A light-filled retreat awaits in this recently renovated Bear Valley residence. Updated w/ fresh wall color and new carpeting, a functional layout unfolds w/ abundant brightness from thoughtfully placed windows. A spacious living area opens into a quaint dining area offering plenty of room for entertaining. New luxury vinyl flooring extends underfoot in the kitchen featuring new stainless steel appliances, granite countertops and generous cabinetry. Retreat to a sizable bedroom offering a large walk-in closet. Sliding glass doors open to a private balcony — the perfect setting to enjoy morning coffee outdoors. A full bathroom features new luxury vinyl flooring and a vanity w/ a granite countertop. Upgraded electrical and a reserved, covered parking spot are added conveniences. Community amenities include a park-like common area w/ a fountain plus access to a clubhouse, swimming pool and trails. Residents enjoy a central and convenient location w/ proximity to US-285, C-470 and I-70.

    Zillow last checked:

    Listing updated:

    Listed by:

    Jeff Jones 303-944-9067 jjones@milehimodern.com,

    Milehimodern,

    David Bell 303-887-1358,

    Milehimodern

    Bought with:

    Garrison Vandine, 100053998

    JPAR - Platinum

    Source: REcolorado as distributed by MLS GRID,MLS#: 3304592MLS Logo

    Facts & features

    Interior

    Bedrooms & bathrooms
    • Bedrooms: 1
    • Bathrooms: 1
    • Full bathrooms: 1
    • Main level bathrooms: 1
    • Main level bedrooms: 1
    Bedroom
    • Description: New Carpet And Paint
    • Level: Main
    Bathroom
    • Description: New Granite Countertops And Flooring, New Paint
    • Level: Main
    Dining room
    • Description: New Carpet And Paint
    • Level: Main
    Kitchen
    • Description: New Flooring, Paint, Lighting, New Granite Countertops, New Appliances
    • Level: Main
    Living room
    • Description: New Carpet And Paint
    • Level: Main
    Heating
    • Forced Air
    Cooling
    • Air Conditioning-Room
    Appliances
    • Included: Dishwasher, Disposal, Microwave, Range, Refrigerator
    Features
    • Ceiling Fan(s), Granite Counters, Pantry, Walk-In Closet(s)
    • Flooring: Carpet, Vinyl
    • Has basement: No
    • Common walls with other units/homes: No One Above
    Interior area
    • Total structure area: 648
    • Total interior livable area: 648 sqft
    • Finished area above ground: 648

    Property

    Parking
    • Total spaces: 2
    • Parking features: Asphalt, Guest
    • Carport spaces: 1
    • Details: Off Street Spaces: 1
    Features
    • Levels: One
    • Stories: 1
    • Entry location: Exterior Access
    • Exterior features: Balcony
    • Pool features: Outdoor Pool
    • Waterfront features: Pond
    Details
    • Parcel number: 901113237
    • Zoning: R-2
    • Special conditions: Standard

    Construction

    Type & style
    • Home type: Condo
    • Property subtype: Condominium
    • Attached to another structure: Yes
    Materials
    • Brick, Concrete, Vinyl Siding
    • Roof: Composition
    Condition
    • Updated/Remodeled
    • Year built: 1974

    Utilities & green energy

    • Sewer: Public Sewer
    • Water: Public
    • Utilities for property: Cable Available, Electricity Connected, Phone Available

    Community & HOA

    Community
    • Security: Carbon Monoxide Detector(s), Smoke Detector(s)
    • Subdivision: Pebble Creek
    HOA
    • Has HOA: Yes
    • Amenities included: Clubhouse, Coin Laundry, Pool, Trail(s)
    • Services included: Gas, Heat, Insurance, Maintenance Grounds, Maintenance Structure, Sewer, Snow Removal, Trash
    • HOA fee: $291 monthly
    • HOA name: Pebble Creek HOA - CAP Property Management
    • HOA phone: 303-832-2971
    Location
    • Region: Denver

    Financial & listing details

    • Price per square foot: $307/sqft
    • Annual tax amount: $867
    • Date on market: 11/16/2023
    • Listing terms: Cash,Conventional,Other
    • Exclusions: Staging Furniture And Accessories.
    • Ownership: Corporation/Trust
    • Electric utility on property: Yes
    • Road surface type: Paved

    Price history

    DateEventPrice
    3/20/2024Sold$199,000$307/sqft
    Source: REcolorado as distributed by MLS GRID #3304592 Report a problem
    3/7/2024Pending sale$199,000$307/sqft
    Source: REcolorado as distributed by MLS GRID #3304592 Report a problem
    2/28/2024Price change$199,000-15.3%$307/sqft
    Source: REcolorado as distributed by MLS GRID #3304592 Report a problem
    1/29/2024Listed for sale$235,000$363/sqft
    Source: REcolorado as distributed by MLS GRID #3304592 Report a problem
    1/4/2024Pending sale$235,000$363/sqft
    Source: REcolorado as distributed by MLS GRID #3304592 Report a problem
    11/16/2023Listed for sale$235,000$363/sqft
    Source: REcolorado as distributed by MLS GRID #3304592 Report a problem

    Public tax history

    Tax history is unavailable.

    Neighborhood: Bear Valley

    Nearby schools

    GreatSchools rating
    Schools provided by the listing agent
    • Elementary: Sabin
    • Middle: Bear Valley International
    • High: John F. Kennedy
    • District: Denver 1

    Source: REcolorado as distributed by MLS GRID. This data may not be complete. We recommend contacting the local school district to confirm school assignments for this home.

    Get a cash offer in 3 minutes
    Find out how much your home could sell for in as little as 3 minutes with a no-obligation cash offer.
    Estimated market value
    $174,300
    Get a cash offer in 3 minutes
    Find out how much your home could sell for in as little as 3 minutes with a no-obligation cash offer.
    Estimated market value
    $174,300