Step into this ground floor condo and discover the perfect combination of convenience and comfort. Located in a central area with easy access to HWY 285, shops, trails, parks, and more, this condo offers a prime location for all your needs.
Recently refreshed, this unit showcases a modern touch with newer paint throughout and newer laminate flooring that exudes a fresh and inviting atmosphere. The thoughtful updates add a touch of elegance to the space, creating a welcoming ambiance that you'll love coming home to. Equipped with a covered carport and a storage locker, this unit offers practicality and convenience. Say goodbye to parking woes and enjoy the extra space to store your belongings securely. The community amenities are an added bonus to enhance your lifestyle. Take advantage of the clubhouse, where you can socialize with neighbors and host gatherings. Cool off during the warm summer months with a refreshing swim in the swimming pool. And the serene pond adds a tranquil touch to the surroundings, providing a peaceful retreat to relax and unwind. Public transportation is conveniently close by, making commuting a breeze and providing excellent connectivity to the surrounding areas.
Whether you're searching for an investment opportunity or your first home, this condo is a rare find that checks all the boxes. Don't miss out on this exceptional chance to own a piece of real estate that offers both potential and value.
Come and explore the possibilities this condo holds. Schedule a viewing today and seize the opportunity to make this your ideal investment or starter home!
The HOA includes swimming pool access, club house access with event scheduling, ponds, and plenty of outdoor seating. The HOA covers gas, water, snow removal, trash, and recycling. Unit includes all appliances with a washer and a dryer.
Come enjoy easy, low maintenance living in Denver, CO!
Sold for $285,000
$285,000
3550 S Harlan Street Bldg 3 #125, Denver, CO 80235
2beds
964sqft
Condominium
Built in 1974
-- sqft lot
$246,600 Zestimate®
$296/sqft
$1,702 Estimated rent
Home value
$246,600
$227,000 - $266,000
$1,702/mo
Zestimate® history
Owner options
List your home for rent
$1,702/mo
Rent Zestimate®
Find your next renter with Zillow Rental Manager. Plus, with online applications, you can quickly screen prospective tenants – for free.
$1,702/mo
Rent Zestimate®
Refinance and save
$2,021/mo
Est. payment
Refinancing to a lower rate could help reduce your monthly payments and save thousands over the life of the loan.
$2,021/mo
Est. payment
Explore your selling options
Work with a Zillow partner agent
Leverage their expertise and Zillow's premium Showcase listings to get your home seen by more buyers.
Get startedList with your own agent
Get your home in front of millions of buyers by listing it on Zillow.
Learn how to do itSell it yourself
Take full control of how buyers see your home on Zillow by listing For Sale by Owner (FSBO).
List your homeWhat's special
Zillow last checked:
Listing updated:
Listed by:
Diana Castro 303-564-7553,
Hacienda Real Estate
Bought with:
Venessa Jones, 100088798
LPT Realty
Source: REcolorado as distributed by MLS GRID,MLS#: 9704947
Facts & features
Interior
Bedrooms & bathrooms
- Bedrooms: 2
- Bathrooms: 1
- Full bathrooms: 1
- Main level bathrooms: 1
- Main level bedrooms: 2
Bedroom
- Description: Master Bedroom
- Level: Main
- Area: 165 Square Feet
- Dimensions: 11 x 15
Bedroom
- Description: 2nd Bedroom
- Level: Main
- Area: 132 Square Feet
- Dimensions: 11 x 12
Bathroom
- Level: Main
Dining room
- Level: Main
- Area: 81 Square Feet
- Dimensions: 9 x 9
Kitchen
- Level: Main
- Area: 108 Square Feet
- Dimensions: 9 x 12
Living room
- Level: Main
- Area: 180 Square Feet
- Dimensions: 12 x 15
Heating
- Forced Air
Cooling
- Central Air
Appliances
- Included: Dishwasher, Dryer, Oven, Range, Refrigerator, Self Cleaning Oven
Features
- Ceiling Fan(s), Eat-in Kitchen
- Flooring: Laminate
- Has basement: No
- Common walls with other units/homes: 1 Common Wall
Interior area
- Total structure area: 964
- Total interior livable area: 964 sqft
- Finished area above ground: 964
Property
Parking
- Total spaces: 3
- Parking features: Carport
- Carport spaces: 1
- Details: Off Street Spaces: 2
Features
- Levels: One
- Stories: 1
- Entry location: Ground
- Pool features: Outdoor Pool
- Waterfront features: Pond
Details
- Parcel number: 901113014
- Zoning: R-2
- Special conditions: Standard
Construction
Type & style
- Home type: Condo
- Architectural style: Contemporary
- Property subtype: Condominium
- Attached to another structure: Yes
Materials
- Brick, Frame, Vinyl Siding
- Foundation: Slab
- Roof: Composition
Condition
- Updated/Remodeled
- Year built: 1974
Utilities & green energy
- Electric: 220 Volts
- Water: Public
- Utilities for property: Cable Available, Natural Gas Connected
Community & HOA
Community
- Subdivision: Pebble Creek
HOA
- Has HOA: Yes
- Amenities included: Clubhouse, Parking, Pool, Storage
- Services included: Reserve Fund, Gas, Heat, Insurance, Maintenance Grounds, Maintenance Structure, Sewer, Snow Removal, Trash, Water
- HOA fee: $358 monthly
- HOA name: Keystone Pacific
- HOA phone: 303-369-0800
Location
- Region: Denver
Financial & listing details
- Price per square foot: $296/sqft
- Annual tax amount: $1,125
- Date on market: 8/7/2023
- Listing terms: Cash,Conventional,FHA,VA Loan
- Exclusions: Seller's Personal Property
- Ownership: Individual
- Road surface type: Paved
Price history
| Date | Event | Price |
|---|---|---|
| 9/29/2023 | Sold | $285,000$296/sqft |
Source:  REcolorado as distributed by MLS GRID #9704947 Report a problem REcolorado as distributed by MLS GRID #9704947 Report a problem | ||
Public tax history
Tax history is unavailable.
Neighborhood: Bear Valley
Nearby homes
- $176,3001 bd1 ba648 sqft3550 S Harlan St UNIT 220, Denver, CO 80235Off Market

- $210,0001 bd1 ba676 sqft3550 S Harlan St #5-214, Denver, CO 80235Sold

- $224,0002 bd2 ba983 sqft3550 S Harlan St UNIT 245, Denver, CO 80235Sold
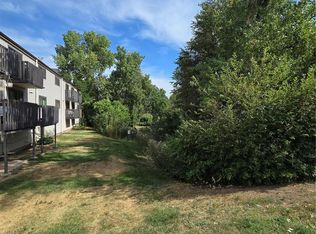
- $218,5002 bd2 ba1k sqft3550 S Harlan St #3-138, Denver, CO 80235Off Market

- $262,0002 bd2 ba1k sqft3550 S Harlan St UNIT 138, Denver, CO 80235Sold
- $282,0002 bd2 ba1k sqft3550 S Harlan St UNIT 128, Denver, CO 80235Sold
- $190,0002 bd1 ba871 sqft3550 S Harlan St UNIT 230, Denver, CO 80235For Sale
- $255,0002 bd2 ba983 sqft3550 S Harlan St UNIT 147, Denver, CO 80235Sold
Nearby schools
GreatSchools rating
- 7/10Sabin World SchoolGrades: PK-5Distance: 0.9 mi
- 5/10Bear Valley International SchoolGrades: 6-8Distance: 0.6 mi
- 3/10John F Kennedy High SchoolGrades: 9-12Distance: 0.7 mi
Schools provided by the listing agent
- Elementary: Sabin
- Middle: Strive Federal
- High: John F. Kennedy
- District: Denver 1
Source: REcolorado as distributed by MLS GRID. This data may not be complete. We recommend contacting the local school district to confirm school assignments for this home.
Get a cash offer in 3 minutes
Find out how much your home could sell for in as little as 3 minutes with a no-obligation cash offer.
Estimated market value
$246,600
Get a cash offer in 3 minutes
Find out how much your home could sell for in as little as 3 minutes with a no-obligation cash offer.
Estimated market value
$246,600
- Colorado
- Denver County
- Denver
- 80235
- Bear Valley
- 3550 S Harlan Street Bldg 3 Unit 125
Nearby cities
Nearby neighborhoods
Nearby zip codes
Other Denver Topics
