Behold, the backyard of your dreams! Sitting on a rare and enormous .3 acre lot, this stunning residence is sure to be your new home! Where mountain views abound, enjoy Colorado from this prime Denver location. Quietly nestled at the end of a private cul-de-sac, you will live suburban lifestyle combined with convenient access to shopping, parks, trails and nationally acclaimed concert venue, Red Rocks Amphitheater. Upon entry, find a convenient office space behind French doors. Feel the open layout as you pass through dining and living rooms to the open and updated kitchen. With large kitchen island, entertaining family and friends is a breeze. Step out onto the large deck to immerse yourself in the mountain views and Colorado sunshine! Upstairs serenity awaits you in the primary suite complete with private, 5-piece bath. Even enjoy the mountain views from the convenient upstairs laundry room! Head down to the unfinished basement to completed to your heart’s desire. Walk-out into the expansive backyard with custom masonry concrete patio with build-out for barbecuing. The options for outdoor entertaining are as endless as the mountain views! Come and see for yourself, schedule a showing today!
Sold for $690,000
Street View
$690,000
3550 W Girard Drive, Denver, CO 80236
4beds
3,656sqft
Single Family Residence
Built in 2012
0.29 Acres Lot
$718,600 Zestimate®
$189/sqft
$3,890 Estimated rent
Home value
$718,600
$683,000 - $755,000
$3,890/mo
Zestimate® history
Owner options
List your home for rent
$3,890/mo
Rent Zestimate®
Find your next renter with Zillow Rental Manager. Plus, with online applications, you can quickly screen prospective tenants – for free.
$3,890/mo
Rent Zestimate®
Refinance and save
$4,087/mo
Est. payment
Refinancing to a lower rate could help reduce your monthly payments and save thousands over the life of the loan.
$4,087/mo
Est. payment
Explore your selling options
Work with a Zillow partner agent
Leverage their expertise and Zillow's premium Showcase listings to get your home seen by more buyers.
Get startedList with your own agent
Get your home in front of millions of buyers by listing it on Zillow.
Learn how to do itSell it yourself
Take full control of how buyers see your home on Zillow by listing For Sale by Owner (FSBO).
List your homeWhat's special
Zillow last checked:
Listing updated:
Listed by:
Kathryn Seaver 720-706-3777 kathryn@thebairdteam.net,
LPT Realty,
The Baird Team 720-323-3758,
LPT Realty
Bought with:
Vinh Lam, 100096285
Side, Inc.
Source: REcolorado as distributed by MLS GRID,MLS#: 6439047
Facts & features
Interior
Bedrooms & bathrooms
- Bedrooms: 4
- Bathrooms: 3
- Full bathrooms: 2
- 1/2 bathrooms: 1
- Main level bathrooms: 1
Primary bedroom
- Level: Upper
Bedroom
- Level: Upper
Bedroom
- Level: Upper
Bedroom
- Level: Upper
Primary bathroom
- Level: Upper
Bathroom
- Level: Main
Bathroom
- Level: Upper
Dining room
- Level: Main
Family room
- Level: Main
Kitchen
- Level: Main
Laundry
- Level: Upper
Loft
- Level: Upper
Office
- Level: Main
Heating
- Forced Air
Cooling
- Central Air
Appliances
- Included: Dishwasher, Disposal, Gas Water Heater, Microwave, Range, Range Hood, Refrigerator, Self Cleaning Oven, Washer
- Laundry: In Unit
Features
- Ceiling Fan(s), Eat-in Kitchen, Five Piece Bath, High Ceilings, Kitchen Island, Open Floorplan, Pantry, Primary Suite, Vaulted Ceiling(s), Walk-In Closet(s)
- Flooring: Carpet, Tile, Wood
- Windows: Double Pane Windows
- Basement: Bath/Stubbed,Daylight,Exterior Entry,Unfinished,Walk-Out Access
Interior area
- Total structure area: 3,656
- Total interior livable area: 3,656 sqft
- Finished area above ground: 2,608
- Finished area below ground: 0
Property
Parking
- Total spaces: 2
- Parking features: Garage - Attached
- Attached garage spaces: 2
Features
- Levels: Two
- Stories: 2
- Patio & porch: Covered, Deck, Front Porch, Patio
- Exterior features: Balcony, Barbecue, Fire Pit, Garden, Gas Grill, Private Yard
- Fencing: Full
- Has view: Yes
- View description: Mountain(s)
Lot
- Size: 0.29 Acres
- Features: Cul-De-Sac, Landscaped, Sloped, Sprinklers In Front, Sprinklers In Rear
Details
- Parcel number: 532305033
- Zoning: S-SU-D
- Special conditions: Standard
Construction
Type & style
- Home type: SingleFamily
- Architectural style: Contemporary
- Property subtype: Single Family Residence
Materials
- Frame, Wood Siding
- Foundation: Slab
- Roof: Composition
Condition
- Year built: 2012
Utilities & green energy
- Sewer: Public Sewer
- Water: Public
- Utilities for property: Cable Available, Electricity Connected, Natural Gas Available
Community & HOA
Community
- Security: Carbon Monoxide Detector(s)
- Subdivision: Terrace Club Estates
HOA
- Has HOA: Yes
- Services included: Maintenance Grounds, Recycling, Snow Removal, Trash
- HOA fee: $100 monthly
- HOA name: Terrace Hills HOA
- HOA phone: 303-459-4919
Location
- Region: Denver
Financial & listing details
- Price per square foot: $189/sqft
- Tax assessed value: $784,600
- Annual tax amount: $3,735
- Date on market: 6/7/2024
- Listing terms: 1031 Exchange,Cash,Conventional,FHA,VA Loan
- Exclusions: Seller's Personal Property
- Ownership: Individual
- Electric utility on property: Yes
- Road surface type: Paved
Price history
| Date | Event | Price |
|---|---|---|
| 9/6/2024 | Sold | $690,000-3.5%$189/sqft |
Source:  REcolorado as distributed by MLS GRID #6439047 Report a problem REcolorado as distributed by MLS GRID #6439047 Report a problem | ||
| 8/19/2024 | Pending sale | $715,000$196/sqft |
Source: REcolorado as distributed by MLS GRID #6439047 Report a problem | ||
| 7/31/2024 | Price change | $715,000-2.1%$196/sqft |
Source: REcolorado as distributed by MLS GRID #6439047 Report a problem | ||
| 7/16/2024 | Listed for sale | $730,000$200/sqft |
Source: REcolorado as distributed by MLS GRID #6439047 Report a problem | ||
| 6/17/2024 | Pending sale | $730,000$200/sqft |
Source: REcolorado as distributed by MLS GRID #6439047 Report a problem | ||
| 6/7/2024 | Listed for sale | $730,000-2%$200/sqft |
Source: REcolorado as distributed by MLS GRID #6439047 Report a problem | ||
| 10/4/2023 | Listing removed | -- |
Source:  HomeSmart Report a problem HomeSmart Report a problem | ||
| 9/7/2023 | Listed for sale | $745,000$204/sqft |
Source: HomeSmart #4771302 Report a problem | ||
| 8/29/2023 | Listing removed | -- |
Source: HomeSmart Report a problem | ||
| 7/19/2023 | Price change | $745,000-2%$204/sqft |
Source: HomeSmart #6814066 Report a problem | ||
| 6/29/2023 | Listed for sale | $760,000+100%$208/sqft |
Source: HomeSmart #6814066 Report a problem | ||
| 1/9/2013 | Sold | $380,000$104/sqft |
Source: Public Record Report a problem | ||
Public tax history
| Year | Property taxes | Tax assessment |
|---|---|---|
| 2025 | $3,818 +2.2% | $55,320 +14.8% |
| 2024 | $3,735 +22.1% | $48,200 -6.2% |
| 2023 | $3,058 +3.6% | $51,370 +33.6% |
| 2022 | $2,952 +12.4% | $38,450 -2.8% |
| 2021 | $2,627 +2.9% | $39,560 +11.7% |
| 2020 | $2,554 +0.3% | $35,407 -0.7% |
| 2019 | $2,547 | $35,654 +8.3% |
| 2018 | $2,547 +0.3% | $32,920 |
| 2017 | $2,539 -8.3% | $32,920 -7.2% |
| 2016 | $2,770 +12.6% | $35,460 |
| 2015 | $2,460 0% | $35,460 +19.7% |
| 2014 | $2,461 +318.8% | $29,620 |
| 2013 | $588 | $29,620 |
Find assessor info on the county website
Neighborhood: Harvey Park South
Nearby homes
- $519,700-- bd-- ba-- sqft3401 S Knox Ct, Denver, CO 80236Off Market
- $689,3005 bd4 ba3k sqft3551 W Girard Dr, Denver, CO 80236Off Market
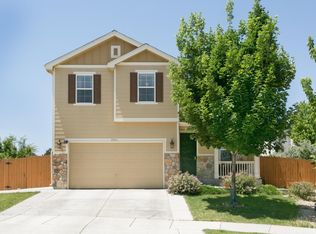
- $679,1005 bd4 ba2.1k sqft3540 W Girard Dr, Denver, CO 80236Off Market
- $712,1004 bd4 ba3.2k sqft3671 W Hamilton Ave, Denver, CO 80236Off Market

- $652,8004 bd2 ba2.2k sqft3675 W Hamilton Ave, Denver, CO 80236Off Market
- $619,6003 bd3 ba2.6k sqft3541 W Girard Dr, Denver, CO 80236Off Market
- $641,5003 bd3 ba2.5k sqft3585 W Hamilton Pl, Denver, CO 80236Off Market
- $616,3003 bd2 ba2.2k sqft3665 W Hamilton Ave, Denver, CO 80236Off Market
Nearby schools
GreatSchools rating
- 7/10Sabin World SchoolGrades: PK-5Distance: 0.7 mi
- 5/10Bear Valley International SchoolGrades: 6-8Distance: 1.4 mi
- 3/10Kunsmiller Creative Arts AcademyGrades: 1-12Distance: 1.4 mi
Schools provided by the listing agent
- Elementary: Sabin
- Middle: Strive Federal
- High: John F. Kennedy
- District: Denver 1
Source: REcolorado as distributed by MLS GRID. This data may not be complete. We recommend contacting the local school district to confirm school assignments for this home.
Get a cash offer in 3 minutes
Find out how much your home could sell for in as little as 3 minutes with a no-obligation cash offer.
Estimated market value
$718,600
Get a cash offer in 3 minutes
Find out how much your home could sell for in as little as 3 minutes with a no-obligation cash offer.
Estimated market value
$718,600
- Colorado
- Denver County
- Denver
- 80236
- Harvey Park South
- 3550 W Girard Drive
Nearby cities
Nearby neighborhoods
Nearby zip codes
Other Denver Topics
