Skip main navigation
Off market
  • $697,900

    3551 W Girard Dr, Denver, CO 80236

    5beds
    3,070sqft
    SingleFamily
    Built in 2012
    8,712 Square Feet Lot
    $697,900 Zestimate®
    $227/sqft
    $4,202 Estimated rent

    Home value

    $697,900

    $663,000 - $733,000

    $4,202/mo

    Zestimate® history
    Loading
    Loading...

    Owner options

    List your home for rent

    $4,202/mo

    Rent Zestimate®

    Find your next renter with Zillow Rental Manager. Plus, with online applications, you can quickly screen prospective tenants – for free.

    Learn more

    $4,202/mo

    Rent Zestimate®

    Refinance and save

    $4,190/mo

    Est. payment

    Refinancing to a lower rate could help reduce your monthly payments and save thousands over the life of the loan.

    See today's rates

    $4,190/mo

    Est. payment

    Explore your selling options

    Work with a Zillow partner agent

    Leverage their expertise and Zillow's premium Showcase listings to get your home seen by more buyers.

    Get started

    List with your own agent

    Get your home in front of millions of buyers by listing it on Zillow.

    Learn how to do it

    Sell it yourself

    Take full control of how buyers see your home on Zillow by listing For Sale by Owner (FSBO).

    List your home

    What's special

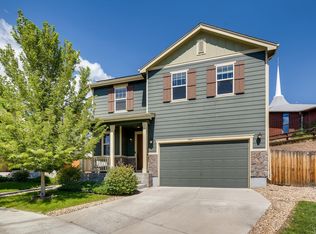
    With an abundance of mountain views and luxury touches, this newer construction home won't last long! Gracefully poised on a quiet cul-de-sac the home features a large lot and is conveniently located near the River Point retail district. This immaculate home is enhanced by high ceilings, warm, rich colors and an open floor plan. The main level consists of a spacious family room, dining area, half bath and flex/office space. Every detail has been considered in the kitchen with slab granite, center island, maple cabinetry, pantry and double oven. The upper level offers four bedrooms, 2 full baths, laundry room plus excellent closet space. The master suite hosts a four piece master bath and an impressive walk-in closet and bonus organizational systems. Outside you will find a huge, pie shaped backyard with two patios, built-in firepit, hot tub and Trex deck with breathtaking mountain views. Also worth mentioning are the home automation and stereo systems, and large walk-out basement.

    This property is off market, which means it's not currently listed for sale or rent on Zillow. This may be different from what's available on other websites or public sources.

    Facts & features

    Interior

    Bedrooms & bathrooms
    • Bedrooms: 5
    • Bathrooms: 4
    • Full bathrooms: 2
    • 3/4 bathrooms: 1
    • 1/2 bathrooms: 1
    Heating
    • Forced air, Gas
    Cooling
    • Central
    Appliances
    • Included: Dishwasher, Garbage disposal, Microwave, Refrigerator
    Features
    • Eating Space / Kitchen, Five Piece Bath, Kitchen Island, Master Bath, Window Coverings
    • Flooring: Tile, Carpet, Hardwood
    • Basement: Finished
    • Has fireplace: No
    Interior area
    • Total interior livable area: 3,070 sqft

    Property

    Parking
    • Parking features: Garage - Attached
    Features
    • Exterior features: Wood
    • Has view: Yes
    • View description: Mountain
    Lot
    • Size: 8,712 Square Feet
    Details
    • Parcel number: 0532305032000

    Construction

    Type & style
    • Home type: SingleFamily
    Materials
    • Roof: Composition
    Condition
    • Year built: 2012

    Utilities & green energy

    • Water: Public

    Community & HOA

    HOA
    • Has HOA: Yes
    • Services included: Trash Removal, Common Area Grounds Maintenance
    • HOA fee: $75 monthly
    Location
    • Region: Denver

    Financial & listing details

    • Price per square foot: $227/sqft
    • Tax assessed value: $720,400
    • Annual tax amount: $3,454

    Price history

    DateEventPrice
    8/17/2018Sold$485,000-0.8%$158/sqft
    Source: Public Record Report a problem
    6/20/2018Pending sale$489,000$159/sqft
    Source: Brokers Guild-Cherry Creek Ltd. #6290964 Report a problem
    6/15/2018Listed for sale$489,000+16%$159/sqft
    Source: Brokers Guild-Cherry Creek Ltd. #6290964 Report a problem
    6/16/2016Sold$421,500-0.8%$137/sqft
    Source: Public Record Report a problem
    5/23/2016Pending sale$425,000$138/sqft
    Source: LIV Sotheby's International Realty #5570231 Report a problem
    5/19/2016Price change$425,000-2.3%$138/sqft
    Source: LIV Sotheby's International Realty #5570231 Report a problem
    5/12/2016Listed for sale$435,000+26.6%$142/sqft
    Source: LIV Sotheby's International Realty #5570231 Report a problem
    2/8/2013Sold$343,619$112/sqft
    Source: Public Record Report a problem

    Public tax history

    YearProperty taxesTax assessment
    2024$3,454 +16.5%$44,580 -6.6%
    2023$2,965 +3.6%$47,720 +28%
    2022$2,862 +11.1%$37,280 -2.8%
    2021$2,578 +12%$38,360 +10.4%
    2020$2,302 +8.4%$34,742 +8.1%
    2019$2,124 $32,141 +17.1%
    2018$2,124 +0.3%$27,450
    2017$2,117 -4.2%$27,450 -3%
    2016$2,210 +21.7%$28,290
    2015$1,816 0%$28,290 +29.4%
    2014$1,816 +209.1%$21,860
    2013$588 $21,860
    Find assessor info on the county website

    Neighborhood: Harvey Park South

    Nearby schools

    GreatSchools rating
    Schools provided by the listing agent
    • Elementary: Sabin
    • Middle: Henry
    • High: John F. Kennedy
    • District: Denver 1

    Source: The MLS. This data may not be complete. We recommend contacting the local school district to confirm school assignments for this home.

    Get a cash offer in 3 minutes
    Find out how much your home could sell for in as little as 3 minutes with a no-obligation cash offer.
    Estimated market value
    $697,900
    Get a cash offer in 3 minutes
    Find out how much your home could sell for in as little as 3 minutes with a no-obligation cash offer.
    Estimated market value
    $697,900