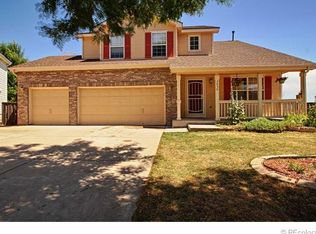
Welcome to 3666 W Greensborough Place—a beautifully refreshed home perfectly positioned at the end of a quiet cul-de-sac in Denver’s highly desirable Harvey Park South neighborhood. This spacious two-level residence with a finished walk-out basement offers flexibility, comfort, and a modern feel with new interior paint (2025). Step inside to a bright and inviting great room featuring soaring vaulted ceilings that set the tone for the rest of the home. The main level provides two generous living areas, thoughtfully designed with clean, neutral tones that create a warm and seamless flow. The kitchen is conveniently situated just off the main living spaces, ensuring easy access while maintaining an open, inviting flow. An attached two-car garage offers everyday convenience and additional storage. Upstairs, you’ll find three well-appointed bedrooms, including a spacious primary suite complete with a luxurious five-piece en-suite bathroom. A second full bathroom serves the additional bedrooms, making the upper level both practical and private. The finished walk-out basement expands your living options with a non-conforming bonus room ideal for a guest space, office, gym, or hobbies, plus extra storage to keep everything organized. Outside, the private fenced backyard features a raised deck with panoramic views of the city and beautiful mountain views in the distance. It’s the perfect setting to relax, entertain, or unwind after a long day. With easy access to major roads, shopping, dining, schools, and everyday amenities, this location puts convenience at your doorstep. Don’t miss your chance to see this wonderful home, schedule your visit today!
Sold for $584,900
$584,900
3666 W Greensborough Place, Denver, CO 80236
4beds
2,932sqft
Single Family Residence
Built in 1998
6,760 Square Feet Lot
$583,400 Zestimate®
$199/sqft
$3,752 Estimated rent
Home value
$583,400
$548,000 - $618,000
$3,752/mo
Zestimate® history
Owner options
List your home for rent
$3,752/mo
Rent Zestimate®
Find your next renter with Zillow Rental Manager. Plus, with online applications, you can quickly screen prospective tenants – for free.
$3,752/mo
Rent Zestimate®
Refinance and save
$3,480/mo
Est. payment
Refinancing to a lower rate could help reduce your monthly payments and save thousands over the life of the loan.
$3,480/mo
Est. payment
Explore your selling options
Work with a Zillow partner agent
Leverage their expertise and Zillow's premium Showcase listings to get your home seen by more buyers.
Get startedList with your own agent
Get your home in front of millions of buyers by listing it on Zillow.
Learn how to do itSell it yourself
Take full control of how buyers see your home on Zillow by listing For Sale by Owner (FSBO).
List your homeWhat's special
Private fenced backyardSpacious primary suiteSoaring vaulted ceilingsOpen inviting flowThree well-appointed bedroomsFinished walk-out basementLuxurious five-piece en-suite bathroom
Zillow last checked:
Listing updated:
Listed by:
Vinh Lam 303-653-2889 vinh@realestateavenue.com,
Side, Inc.,
Kenny Le 303-842-2817,
Side, Inc.
Bought with:
Brenda Balderrama, 100107877
Brokers Guild Homes
Source: REcolorado as distributed by MLS GRID,MLS#: 8399268
Facts & features
Interior
Bedrooms & bathrooms
- Bedrooms: 4
- Bathrooms: 4
- Full bathrooms: 2
- 3/4 bathrooms: 1
- 1/2 bathrooms: 1
- Main level bathrooms: 1
Bedroom
- Features: Primary Suite
- Level: Upper
Bedroom
- Level: Upper
Bedroom
- Level: Upper
Bedroom
- Level: Basement
Bathroom
- Level: Main
Bathroom
- Level: Upper
Bathroom
- Features: En Suite Bathroom
- Level: Upper
Bathroom
- Level: Basement
Dining room
- Level: Main
Family room
- Level: Main
Great room
- Level: Main
Kitchen
- Level: Main
Heating
- Forced Air, Natural Gas
Cooling
- Central Air
Appliances
- Included: Cooktop, Dishwasher, Disposal, Dryer, Microwave, Oven, Range Hood, Refrigerator, Washer
- Laundry: In Unit
Features
- Basement: Finished,Full,Walk-Out Access
- Number of fireplaces: 1
- Fireplace features: Family Room
Interior area
- Total structure area: 2,932
- Total interior livable area: 2,932 sqft
- Finished area above ground: 1,875
- Finished area below ground: 1,057
Property
Parking
- Total spaces: 2
- Parking features: Concrete
- Attached garage spaces: 2
Features
- Levels: Two
- Stories: 2
- Patio & porch: Deck
- Exterior features: Garden, Lighting
- Fencing: Full
- Has view: Yes
- View description: City, Mountain(s), Valley
Lot
- Size: 6,760 Square Feet
- Features: Cul-De-Sac, Landscaped, Level
Details
- Parcel number: 531506014
- Zoning: R-1
- Special conditions: Standard
Construction
Type & style
- Home type: SingleFamily
- Architectural style: A-Frame
- Property subtype: Single Family Residence
Materials
- Wood Siding
- Foundation: Slab
Condition
- Year built: 1998
Utilities & green energy
- Sewer: Public Sewer
- Water: Public
Community & HOA
Community
- Security: Carbon Monoxide Detector(s), Smoke Detector(s)
- Subdivision: Bear Creek Sub
HOA
- Has HOA: Yes
- HOA fee: $135 quarterly
- HOA name: Bear Creek Terrance HOA
- HOA phone: 303-980-0700
Location
- Region: Denver
Financial & listing details
- Price per square foot: $199/sqft
- Tax assessed value: $642,300
- Annual tax amount: $3,117
- Date on market: 12/4/2025
- Listing terms: 1031 Exchange,Cash,Conventional,FHA,VA Loan
- Exclusions: Seller's Personal Property, Staging Items.
- Ownership: Individual
Price history
| Date | Event | Price |
|---|---|---|
| 12/22/2025 | Sold | $584,900-2.5%$199/sqft |
Source:  REcolorado as distributed by MLS GRID #8399268 Report a problem REcolorado as distributed by MLS GRID #8399268 Report a problem | ||
| 12/8/2025 | Pending sale | $599,900$205/sqft |
Source: REcolorado as distributed by MLS GRID #8399268 Report a problem | ||
| 12/4/2025 | Listed for sale | $599,900+116.2%$205/sqft |
Source: REcolorado as distributed by MLS GRID #8399268 Report a problem | ||
| 7/17/2024 | Listing removed | -- |
Source: Zillow Rentals Report a problem | ||
| 7/5/2024 | Listed for rent | $3,200+12.7%$1/sqft |
Source: Zillow Rentals Report a problem | ||
| 6/16/2021 | Listing removed | -- |
Source: Zillow Rental Network Premium Report a problem | ||
| 5/28/2021 | Listed for rent | $2,840+6%$1/sqft |
Source: Zillow Rental Network Premium Report a problem | ||
| 5/13/2020 | Listing removed | $2,680$1/sqft |
Source: Keyrenter Property Management Denver Report a problem | ||
| 4/25/2020 | Listed for rent | $2,680-4.3%$1/sqft |
Source: Keyrenter Property Management Denver Report a problem | ||
| 3/22/2020 | Listing removed | $2,800$1/sqft |
Source: Owner Report a problem | ||
| 3/19/2020 | Price change | $2,800+12%$1/sqft |
Source: Owner Report a problem | ||
| 2/23/2020 | Listed for rent | $2,500$1/sqft |
Source: Owner Report a problem | ||
| 9/4/2001 | Sold | $277,500+36.7%$95/sqft |
Source: Public Record Report a problem | ||
| 12/9/1998 | Sold | $203,000+4%$69/sqft |
Source: Public Record Report a problem | ||
| 10/1/1998 | Sold | $195,278$67/sqft |
Source: Public Record Report a problem | ||
Public tax history
| Year | Property taxes | Tax assessment |
|---|---|---|
| 2024 | $3,049 +20.2% | $39,350 -7.3% |
| 2023 | $2,536 +3.6% | $42,440 +33.1% |
| 2022 | $2,448 +5.1% | $31,890 -2.8% |
| 2021 | $2,329 +2.9% | $32,810 +4.5% |
| 2020 | $2,264 +7.7% | $31,388 -0.7% |
| 2019 | $2,103 | $31,608 +16.3% |
| 2018 | $2,103 +0.3% | $27,180 |
| 2017 | $2,097 +9.9% | $27,180 +11.3% |
| 2016 | $1,908 +19% | $24,420 |
| 2015 | $1,603 0% | $24,420 +26.5% |
| 2014 | $1,604 -14.9% | $19,300 |
| 2013 | $1,884 +17.9% | $19,300 -13.9% |
| 2012 | $1,598 +4.7% | $22,410 +0% |
| 2011 | $1,527 +2.2% | $22,408 -2.3% |
| 2010 | $1,494 -10% | $22,930 |
| 2009 | $1,660 -0.2% | $22,930 -7.8% |
| 2008 | $1,663 +10.3% | $24,860 |
| 2007 | $1,508 +1.1% | $24,860 +10.4% |
| 2006 | $1,491 +0.8% | $22,520 |
| 2005 | $1,479 +10.3% | $22,520 -4.5% |
| 2003 | $1,341 +1.9% | $23,590 +5.3% |
| 2002 | $1,316 | $22,400 +5.5% |
| 2001 | -- | $21,230 |
Find assessor info on the county website
Neighborhood: Harvey Park South
Nearby homes
- $650,0003 bd3 ba2.2k sqft3676 W Greensborough Pl, Denver, CO 80236Off Market
- $717,9005 bd4 ba3.2k sqft3656 W Greensborough Pl, Denver, CO 80236Off Market
- $658,7004 bd2 ba2.2k sqft3675 W Hamilton Ave, Denver, CO 80236Off Market
- $643,1003 bd3 ba2.3k sqft3686 W Greensborough Pl, Denver, CO 80236Off Market
- $613,8005 bd4 ba2.2k sqft3646 W Greensborough Pl, Denver, CO 80236Off Market
- $100289 Square Feet3600 W Greensborough Pl, Denver, CO 80236Off Market
- $697,9005 bd4 ba3k sqft3551 W Girard Dr, Denver, CO 80236Off Market
- $721,6004 bd4 ba3.2k sqft3671 W Hamilton Ave, Denver, CO 80236Off Market
Nearby schools
GreatSchools rating
- 7/10Sabin World SchoolGrades: PK-5Distance: 0.6 mi
- 5/10Bear Valley International SchoolGrades: 6-8Distance: 1.3 mi
- 3/10Kunsmiller Creative Arts AcademyGrades: 1-12Distance: 1.4 mi
Schools provided by the listing agent
- Elementary: Sabin
- Middle: Henry
- High: John F. Kennedy
- District: Denver 1
Source: REcolorado as distributed by MLS GRID. This data may not be complete. We recommend contacting the local school district to confirm school assignments for this home.
Get a cash offer in 3 minutes
Find out how much your home could sell for in as little as 3 minutes with a no-obligation cash offer.
Estimated market value
$583,400
Get a cash offer in 3 minutes
Find out how much your home could sell for in as little as 3 minutes with a no-obligation cash offer.
Estimated market value
$583,400
- Colorado
- Denver County
- Denver
- 80236
- Harvey Park South
- 3666 W Greensborough Place
Nearby cities
Nearby neighborhoods
Nearby zip codes
Other Denver Topics
