This gorgeous Colonial home sits on over a half acre of land with mature trees and park-like setting! A covered front porch welcomes you into this inviting and spacious main level! . The large living room is centered with a stone fireplace and is set between the office/ playroom and the dining room. The kitchen offers plenty of space to spread out with ample counter space, eat-in breakfast nook and coffee bar! All appliances remain with this huge kitchen! Just off the main living area is a ceramic tiled sunroom with access to the backyard and wrap around deck! An updated half bathroom completes this incredible first floor. The upstairs boasts gleaming hardwood floors and two spacious bedrooms. The oversized bathroom features ceramic floors, 2 vanities and all new lighting fixtures! The basement has a finished space, laundry( with Washer and dryer), storage and access to the attached garage. Wonderful location and picturesque setting! Notable improvements include vinyl windows, Added Central Air and replaced Furnace in 2020, brick patio and fountain 2023, New front door, NEW Roof July 2026!
Pending
$250,000
3550 Williamson Rd, Stow, OH 44224
2beds
1,630sqft
Single Family Residence
Built in 1909
0.51 Acres Lot
$-- Zestimate®
$153/sqft
$-- HOA
What's special
Picturesque settingPark-like settingBrick patio and fountainTwo spacious bedroomsCovered front porchCoffee barMature trees
- 72 days
- 80
- 3
Likely to sell faster than
Zillow last checked:
Listing updated:
Listed by:
Jessica L Elzholz 330-338-5178 jessicaelzholz@kw.com,
Keller Williams Chervenic Rlty
Source: MLS Now,MLS#: 5227039 Originating MLS: Akron Cleveland Association of REALTORS
Originating MLS: Akron Cleveland Association of REALTORSFacts & features
Interior
Bedrooms & bathrooms
- Bedrooms: 2
- Bathrooms: 2
- Full bathrooms: 1
- 1/2 bathrooms: 1
- Main level bathrooms: 1
Bedroom
- Description: Flooring: Wood
- Level: Second
- Dimensions: 20 x 12
Bedroom
- Description: Flooring: Wood
- Level: Second
- Dimensions: 11 x 11
Bathroom
- Description: Flooring: Ceramic Tile
- Level: Second
- Dimensions: ND x ND
Dining room
- Description: Flooring: Wood
- Level: First
- Dimensions: 13 x 11
Kitchen
- Description: Flooring: Ceramic Tile
- Level: First
- Dimensions: 20 x 12
Living room
- Description: Flooring: Wood
- Level: First
- Dimensions: 18 x 12
Office
- Description: Flooring: Wood
- Level: First
- Dimensions: 15 x 10
Sitting room
- Description: Flooring: Ceramic Tile
- Level: First
- Dimensions: 11 x 10
Heating
- Forced Air, Gas
Cooling
- Central Air
Appliances
- Included: Dryer, Dishwasher, Microwave, Range, Refrigerator, Washer
Features
- Basement: Full,Partially Finished,Walk-Out Access,Sump Pump
- Number of fireplaces: 1
- Fireplace features: Living Room
Interior area
- Total structure area: 1,630
- Total interior livable area: 1,630 sqft
- Finished area above ground: 1,454
- Finished area below ground: 176
Video & virtual tour
Property
Parking
- Total spaces: 1
- Parking features: Attached, Garage, Paved
- Attached garage spaces: 1
Features
- Levels: Two
- Stories: 2
- Patio & porch: Deck, Front Porch
- Fencing: Partial
Lot
- Size: 0.51 Acres
Details
- Additional structures: Outbuilding, Shed(s), Storage
- Parcel number: 5607758
Construction
Type & style
- Home type: SingleFamily
- Architectural style: Colonial
- Property subtype: Single Family Residence
Materials
- Other
- Roof: Asphalt,Fiberglass
Condition
- Year built: 1909
Utilities & green energy
- Sewer: Public Sewer
- Water: Public
Community & HOA
Community
- Subdivision: Williamson
HOA
- Has HOA: No
Location
- Region: Stow
Financial & listing details
- Price per square foot: $153/sqft
- Tax assessed value: $196,310
- Annual tax amount: $3,856
- Date on market: 7/16/2026
- Cumulative days on market: 73 days
Estimated market value
Not available
Estimated sales range
Not available
Not available
Price history
| Date | Event | Price |
|---|---|---|
| 7/22/2026 | Pending sale | $250,000$153/sqft |
Source:  MLS Now #5227039 Report a problem MLS Now #5227039 Report a problem | ||
| 7/16/2026 | Listed for sale | $250,000+2%$153/sqft |
Source: MLS Now #5227039 Report a problem | ||
| 4/27/2026 | Listing removed | $245,000$150/sqft |
Source: MLS Now #5200402 Report a problem | ||
| 4/20/2026 | Pending sale | $245,000$150/sqft |
Source: MLS Now #5200402 Report a problem | ||
| 4/20/2026 | Listed for sale | $245,000$150/sqft |
Source: MLS Now #5200402 Report a problem | ||
| 4/13/2026 | Pending sale | $245,000$150/sqft |
Source: MLS Now #5200402 Report a problem | ||
| 4/10/2026 | Listed for sale | $245,000+57.1%$150/sqft |
Source: MLS Now #5200402 Report a problem | ||
| 5/1/2020 | Sold | $156,000-3.7%$96/sqft |
Source: MLS Now #4161633 Report a problem | ||
| 4/20/2020 | Pending sale | $162,000$99/sqft |
Source: Keller Williams Chervenic Rlty #4161633 Report a problem | ||
| 2/23/2020 | Listed for sale | $162,000$99/sqft |
Source: Keller Williams Chervenic Rlty #4161633 Report a problem | ||
| 2/4/2020 | Pending sale | $162,000$99/sqft |
Source: Keller Williams Chervenic Rlty #4161633 Report a problem | ||
| 1/30/2020 | Listed for sale | $162,000+4.6%$99/sqft |
Source: Keller Williams Chervenic Rlty #4161633 Report a problem | ||
| 10/8/2018 | Listing removed | $154,850$95/sqft |
Source: Penney Real Estate Company #4034351 Report a problem | ||
| 10/8/2018 | Pending sale | $154,850-1.7%$95/sqft |
Source: Penney Real Estate Company #4034351 Report a problem | ||
| 10/5/2018 | Sold | $157,500+1.7%$97/sqft |
Source: MLS Now #4034351 Report a problem | ||
| 9/4/2018 | Listed for sale | $154,850+40.8%$95/sqft |
Source: Penney Real Estate Company #4034351 Report a problem | ||
| 10/10/2012 | Sold | $110,000$67/sqft |
Source: MLS Now #3266628 Report a problem | ||
| 6/12/2012 | Price change | $110,000-7.6%$67/sqft |
Source: RE/MAX CROSSROADS PROPERTIES #3266628 Report a problem | ||
| 3/15/2012 | Price change | $119,000-7.8%$73/sqft |
Source: RE/MAX CROSSROADS PROPERTIES #3266628 Report a problem | ||
| 12/30/2011 | Price change | $129,000-7.2%$79/sqft |
Source: RE/MAX CROSSROADS PROPERTIES #3266628 Report a problem | ||
| 10/5/2011 | Listed for sale | $139,000-2.1%$85/sqft |
Source: RE/MAX CROSSROADS PROPERTIES #3266628 Report a problem | ||
| 10/24/2007 | Sold | $142,000+16.4%$87/sqft |
Source: Public Record Report a problem | ||
| 8/5/2002 | Sold | $122,000$75/sqft |
Source: Public Record Report a problem | ||
Public tax history
| Year | Property taxes | Tax assessment |
|---|---|---|
| 2025 | $3,950 -12.2% | $68,710 |
| 2024 | $4,496 +10.2% | $68,710 |
| 2023 | $4,080 +19.5% | $68,710 +36.2% |
| 2022 | $3,415 +14.7% | $50,435 |
| 2021 | $2,978 | $50,435 +9.1% |
| 2020 | -- | $46,211 +10.1% |
| 2019 | $2,546 -6.6% | $41,962 +0% |
| 2018 | $2,725 +17.1% | $41,960 |
| 2017 | $2,326 | $41,960 +10.9% |
| 2016 | $2,326 | $37,830 |
| 2015 | $2,326 -0.1% | $37,830 |
| 2014 | $2,328 -7.2% | $37,830 -8% |
| 2013 | $2,508 -5.5% | $41,100 |
| 2012 | $2,653 +8.8% | $41,100 0% |
| 2011 | $2,438 +7% | $41,101 -7.9% |
| 2010 | $2,278 | $44,646 |
| 2009 | -- | $44,646 |
| 2008 | $2,299 +30.2% | $44,646 +28% |
| 2007 | $1,766 +1.1% | $34,867 |
| 2006 | $1,746 +3.3% | $34,867 |
| 2005 | $1,690 | $34,867 +11% |
| 2004 | -- | $31,402 |
| 2003 | $1,551 -3.3% | $31,402 |
| 2002 | $1,605 +55.7% | $31,402 +23.3% |
| 2001 | $1,031 -1.3% | $25,477 |
| 2000 | $1,045 | $25,477 |
Find assessor info on the county website
Monthly payment
Est. payment
Payment breakdown
Explore the cost of this home by adjusting the details. Changes won't be saved.Climate risks
Neighborhood: 44224
Nearby schools
Schools provided by the listing agent
- District: Stow-Munroe Falls CS - 7714
Source: MLS Now. This data may not be complete. We recommend contacting the local school district to confirm school assignments for this home.
Similar homes
- $229,9003 bd2 ba1.2k sqft3679 Sanford Ave, Stow, OH 44224For Sale
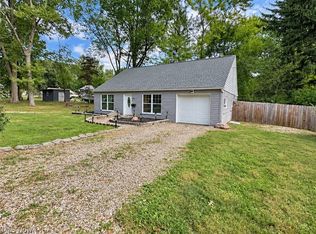 MLS ID #5246061, Jory Oakleaf, DeHOFF REALTORS. MLS Now
 - $249,9003 bd2 ba1.8k sqft4233 Osage St, Stow, OH 44224For Sale
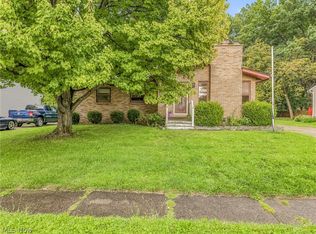 MLS ID #5243827, Katelyn E Ryan, Tarter Realty. MLS Now
 - $274,5003 bd3 ba1.4k sqft331 Mark Dr, Tallmadge, OH 44278For Sale
 MLS ID #5245240, Linda S Ashcraft, RE/MAX Edge Realty. MLS Now
 - $329,9003 bd3 ba1.7k sqft5489 Young Rd, Stow, OH 44224For Sale
 MLS ID #5241600, Jeff Tyger, EXP Realty, LLC.. MLS Now
