Welcome to 3570 Williamson Rd in Stow ? a thoughtfully updated home offering comfortable living, flexible space, and a backyard built to enjoy.
Inside, newer vinyl flooring flows throughout much of the home, while the finished lower level adds valuable additional living space. The basement bonus room is currently being used as a third bedroom, creating flexibility for guests, a home office, workout space, or additional sleeping quarters.
A long list of improvements since 2020 adds confidence for the next owner. Major mechanical updates include a new HVAC system and central air in 2026, a water heater installed in 2024, and an updated electrical panel in the garage. Outside, the property has been enhanced with a new concrete driveway, updated landscaping and landscape lighting, a full backyard drainage system completed in 2024, garage gutters and gutter guards added in 2025, and a new shed with its own electrical panel installed in 2025. The garage extension also features a gas heater, making the space even more functional throughout the year.
The backyard is ready for warm-weather entertaining, highlighted by the pool with a new liner and heater installed in 2024. Whether you're relaxing poolside, entertaining friends, or enjoying the landscaped outdoor space in the evening, this home offers plenty of ways to make the most of the property.
With substantial updates already completed, versatile finished space, and an outdoor setup that stands out, 3570 Williamson Rd is ready for its next owner to move in and enjoy.
Pending
$270,000
3570 Williamson Rd, Stow, OH 44224
3beds
1,950sqft
Single Family Residence
Built in 1923
0.48 Acres Lot
$-- Zestimate®
$138/sqft
$-- HOA
What's special
Finished lower levelVersatile finished spaceNewer vinyl flooringLandscaped outdoor space
- 20 days
- 3,813
- 254
Likely to sell faster than
Zillow last checked:
Listing updated:
Listed by:
Casey Roch 440-749-9687 apringle3@yahoo.com,
RE/MAX Infinity,
Andrew Pringle 440-749-9687,
RE/MAX Infinity
Source: MLS Now,MLS#: 5241247 Originating MLS: Akron Cleveland Association of REALTORS
Originating MLS: Akron Cleveland Association of REALTORSFacts & features
Interior
Bedrooms & bathrooms
- Bedrooms: 3
- Bathrooms: 2
- Full bathrooms: 1
- 1/2 bathrooms: 1
- Main level bathrooms: 1
Bedroom
- Description: Flooring: Carpet
- Features: Built-in Features
- Level: Second
- Dimensions: ND x ND
Bedroom
- Description: Flooring: Carpet
- Level: Second
- Dimensions: ND x ND
Bathroom
- Description: Flooring: Ceramic Tile
- Level: First
- Dimensions: ND x ND
Bathroom
- Description: Flooring: Ceramic Tile
- Level: Second
- Dimensions: ND x ND
Basement
- Description: Partially finished0- Bonus room used as a bedroom,Flooring: Concrete,Luxury Vinyl Tile
- Level: Basement
- Dimensions: ND x ND
Dining room
- Description: Flooring: Luxury Vinyl Tile
- Features: Built-in Features
- Level: First
- Dimensions: ND x ND
Family room
- Description: Flooring: Carpet
- Features: Fireplace
- Level: First
- Dimensions: ND x ND
Kitchen
- Description: Flooring: Luxury Vinyl Tile
- Level: First
- Dimensions: ND x ND
Living room
- Description: Flooring: Luxury Vinyl Tile
- Level: First
- Dimensions: ND x ND
Heating
- Forced Air, Gas
Cooling
- Central Air
Appliances
- Included: Dishwasher, Disposal, Microwave, Range, Refrigerator
- Laundry: In Basement
Features
- Windows: Double Pane Windows
- Basement: Partially Finished
- Number of fireplaces: 1
- Fireplace features: Gas
Interior area
- Total structure area: 1,950
- Total interior livable area: 1,950 sqft
- Finished area above ground: 1,840
- Finished area below ground: 110
Video & virtual tour
Property
Parking
- Total spaces: 2
- Parking features: Concrete, Driveway, Detached, Garage
- Garage spaces: 2
Features
- Levels: Two
- Stories: 2
- Patio & porch: Deck
- Exterior features: Fire Pit, Lighting
- Has private pool: Yes
- Pool features: Above Ground, Heated, Liner
Lot
- Size: 0.48 Acres
- Features: Back Yard, Front Yard, Few Trees
Details
- Additional structures: Outbuilding, Storage
- Parcel number: 5608726
- Special conditions: Standard
Construction
Type & style
- Home type: SingleFamily
- Architectural style: Colonial
- Property subtype: Single Family Residence
Materials
- Vinyl Siding
- Foundation: Block
- Roof: Asphalt,Fiberglass
Condition
- Year built: 1923
Utilities & green energy
- Sewer: Public Sewer
- Water: Public
Community & HOA
Community
- Subdivision: Stow
HOA
- Has HOA: No
Location
- Region: Stow
Financial & listing details
- Price per square foot: $138/sqft
- Tax assessed value: $194,650
- Annual tax amount: $5,450
- Date on market: 9/1/2026
- Cumulative days on market: 21 days
- Listing terms: Cash,Conventional,FHA,VA Loan
Estimated market value
Not available
Estimated sales range
Not available
Not available
Price history
| Date | Event | Price |
|---|---|---|
| 9/7/2026 | Pending sale | $270,000$138/sqft |
Source:  MLS Now #5241247 Report a problem MLS Now #5241247 Report a problem | ||
| 9/1/2026 | Listed for sale | $270,000+38.5%$138/sqft |
Source: MLS Now #5241247 Report a problem | ||
| 5/29/2020 | Sold | $195,000-0.8%$100/sqft |
Source: MLS Now #4177997 Report a problem | ||
| 4/27/2020 | Pending sale | $196,500$101/sqft |
Source: Cutler Real Estate #4177997 Report a problem | ||
| 4/20/2020 | Price change | $196,500-0.8%$101/sqft |
Source: Cutler Real Estate #4177997 Report a problem | ||
| 3/26/2020 | Listed for sale | $198,000+32%$102/sqft |
Source: Cutler Real Estate #4177997 Report a problem | ||
| 8/25/2014 | Sold | $150,000$77/sqft |
Source: Public Record Report a problem | ||
Public tax history
| Year | Property taxes | Tax assessment |
|---|---|---|
| 2025 | $3,917 -1.6% | $68,130 |
| 2024 | $3,982 +3.3% | $68,130 |
| 2023 | $3,857 +18.2% | $68,130 +34.2% |
| 2022 | $3,262 +11.6% | $50,775 |
| 2021 | $2,923 | $50,775 +1.6% |
| 2020 | -- | $49,977 +31.9% |
| 2019 | $2,307 +1.6% | $37,899 0% |
| 2018 | $2,270 +5.9% | $37,900 |
| 2017 | $2,143 | $37,900 +9.2% |
| 2016 | $2,143 | $34,720 |
| 2015 | $2,143 -0.1% | $34,720 |
| 2014 | $2,144 +0.3% | $34,720 -0.4% |
| 2013 | $2,138 -0.1% | $34,870 |
| 2012 | $2,140 +3.4% | $34,870 0% |
| 2011 | $2,069 -0.1% | $34,871 -14.1% |
| 2010 | $2,072 | $40,587 |
| 2009 | -- | $40,587 |
| 2008 | $2,096 +1.5% | $40,587 -0.8% |
| 2007 | $2,065 +1.1% | $40,909 |
| 2006 | $2,042 +3.3% | $40,909 |
| 2005 | $1,976 | $40,909 +12.6% |
| 2004 | -- | $36,324 |
| 2003 | $1,791 -0.7% | $36,324 |
| 2002 | $1,803 +15.6% | $36,324 +12.2% |
| 2001 | $1,559 -1.3% | $32,362 |
| 2000 | $1,580 | $32,362 |
Find assessor info on the county website
Monthly payment
Est. payment
Payment breakdown
Explore the cost of this home by adjusting the details. Changes won't be saved.Climate risks
Neighborhood: 44224
Nearby schools
Schools provided by the listing agent
- District: Stow-Munroe Falls CS - 7714
Source: MLS Now. This data may not be complete. We recommend contacting the local school district to confirm school assignments for this home.
Similar homes
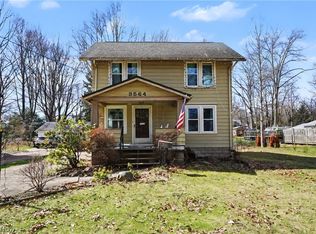
- $249,9003 bd2 ba1.8k sqft4233 Osage St, Stow, OH 44224For Sale
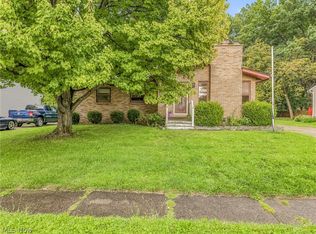 MLS ID #5243827, Katelyn E Ryan, Tarter Realty. MLS Now

 - $289,0003 bd3 ba1.7k sqft3273 Englewood Dr, Stow, OH 44224For Sale
 MLS ID #5235250, Kristie M Masiella, EXP Realty, LLC.. MLS Now
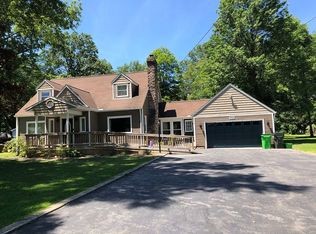
 - $287,5003 bd1 ba1.8k sqft3761 Santom Rd N, Stow, OH 44224For Sale
 MLS ID #5240927, Kathleen Montgomery, Russell Real Estate Services. MLS Now
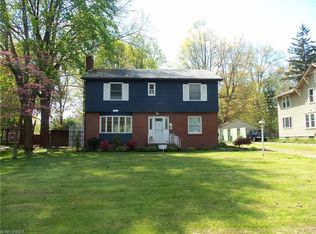
 - $329,9003 bd3 ba1.7k sqft5489 Young Rd, Stow, OH 44224For Sale
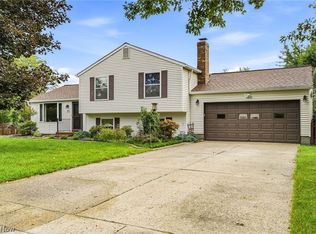 MLS ID #5241600, Jeff Tyger, EXP Realty, LLC.. MLS Now
