Skip main navigation
Sold for $1,900,000
  • $1,900,000

    35502 N CANYON CROSSINGS Drive, Cave Creek, AZ 85331

    4beds
    3,946sqft
    Single Family Residence
    Built in 2002
    1.26 Acres Lot
    $-- Zestimate®
    $482/sqft
    $7,113 Estimated rent

    Home value

    Not available

    Estimated sales range

    Not available

    $7,113/mo

    Zestimate® history
    Loading
    Loading...

    Owner options

    List your home for rent

    $7,113/mo

    Rent Zestimate®

    Find your next renter with Zillow Rental Manager. Plus, with online applications, you can quickly screen prospective tenants – for free.

    Learn more

    $7,113/mo

    Rent Zestimate®

    Refinance and save

    $11,003/mo

    Est. payment

    Refinancing to a lower rate could help reduce your monthly payments and save thousands over the life of the loan.

    See today's rates

    $11,003/mo

    Est. payment

    Explore your selling options

    Work with a Zillow partner agent

    Leverage their expertise and Zillow's premium Showcase listings to get your home seen by more buyers.

    Get started

    List with your own agent

    Get your home in front of millions of buyers by listing it on Zillow.

    Learn how to do it

    Sell it yourself

    Take full control of how buyers see your home on Zillow by listing For Sale by Owner (FSBO).

    List your home

    What's special

    Covered patioThree gas fireplacesOpen-concept floor planResort-style pool and spaButler pantryExpansive island workspacePremium finishes
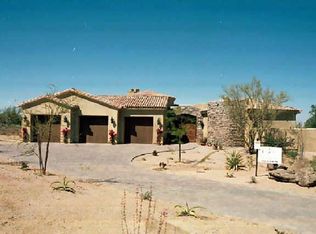
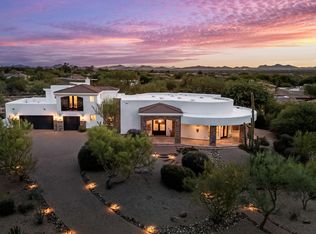
    Experience the perfect blend of timeless Hacienda architecture and modern luxury in this exceptional 4-bedroom, 4.5-bath residence, thoughtfully designed for effortless indoor-outdoor living. An open-concept floor plan is anchored by dramatic 12-foot remote-controlled glass doors, seamlessly opening the main living area to the covered patio, resort-style pool and spa, and private outdoor living spaces—truly bringing the outside in. The heart of the home is a chef's kitchen featuring stainless steel appliances, butler pantry, expansive island workspace, and premium finishes ideal for both everyday living and entertaining. The three gas fireplaces add warmth and ambiance throughout, while an elegant interior bar with Sub-Zero wine cooler and refrigerator drawers creates the perfect gathering space for hosting family and friends. Craftsmanship shines with solid alder wood doors and cabinetry throughout, complemented by distressed hickory wood flooring in the bedrooms and Italian travertine in the living areas. The great room is centered around a beautiful Canterra fireplace with 20' beamed domed ceilings. The primary bathroom offers a gorgeous copper stand-alone soaking tub, double vanities and a beautiful walk-in closet with built-ins. A detached casita with a full bathroom offers exceptional flexibilityideal for guests, multigenerational living, a private office or studio space. Designed as a true entertainer's retreat, this 1.26 acre home captures the essence of relaxed luxury, privacy, and seamless indoor-outdoor living in a stunning Hacienda setting.

    Zillow last checked:

    Listing updated:

    Listed by:

    Paige Dutcher 602-505-4465,

    Coldwell Banker Realty

    Bought with:

    Peter Castellucci, SA530117000

    eXp Realty

    Source: ARMLS,MLS#: 6969167MLS Logo

    Facts & features

    Interior

    Bedrooms & bathrooms
    • Bedrooms: 4
    • Bathrooms: 5
    • Full bathrooms: 4
    • 1/2 bathrooms: 1
    Heating
    • Forced Air, Natural Gas
    Cooling
    • Central Air, Ceiling Fan(s)
    Appliances
    • Included: Dryer, Washer, Water Softener Owned, Reverse Osmosis, Refrigerator, Dishwasher, Disposal, Gas Range, Electric Oven, Gas Cooktop
    • Laundry: Inside, Gas Dryer Hookup
    Features
    • Pantry, High Speed Internet, Granite Counters, Double Vanity, Eat-in Kitchen, Breakfast Bar, 9+ Flat Ceilings, Central Vacuum, No Interior Steps, Kitchen Island, Full Bth Master Bdrm, Separate Shwr & Tub
    • Flooring: Stone, Wood
    • Windows: Screens, Double Pane Windows, Wood Frames
    • Has basement: No
    • Number of fireplaces: 3
    • Fireplace features: Exterior Fireplace, Living Room, Master Bedroom, Gas
    Interior area
    • Total structure area: 3,946
    • Total interior livable area: 3,946 sqft

    Property

    Parking
    • Total spaces: 9
    • Parking features: Attached, Garage Door Opener, Attch'd Gar Cabinets, Electric Vehicle Charging Station(s)
    • Attached garage spaces: 3
    • Uncovered spaces: 6
    Features
    • Stories: 1
    • Patio & porch: Covered, Patio
    • Exterior features: Private Yard, Built-in Barbecue
    • Has private pool: Yes
    • Pool features: Outdoor Pool, Heated
    • Has spa: Yes
    • Spa features: Heated, Private
    • Fencing: Block
    • Has view: Yes
    • View description: Mountain(s)
    Lot
    • Size: 1.26 Acres
    • Features: North/South Exposure, Sprinklers In Rear, Sprinklers In Front, Desert Back, Desert Front, Cul-De-Sac, Auto Timer H2O Front, Auto Timer H2O Back
    Details
    • Additional structures: Guest House
    • Parcel number: 21128383
    • Special conditions: Owner/Agent

    Construction

    Type & style
    • Home type: SingleFamily
    • Architectural style: Santa Barbara/Tuscan
    • Property subtype: Single Family Residence
    Materials
    • Stucco, Wood Frame, Painted
    • Roof: Tile,Foam
    Condition
    • Year built: 2002

    Utilities & green energy

    • Sewer: Public Sewer
    • Water: City Water
    Green energy
    • Energy efficient items: Solar Panels, Multi-Zones

    Community & HOA

    Community
    • Features: Gated
    • Subdivision: CANYON CROSSINGS LOT 1 REPLAT
    HOA
    • Has HOA: Yes
    • Services included: Maintenance Grounds, Street Maint
    • HOA fee: $175 monthly
    • HOA name: Canyon Crossings
    • HOA phone: 602-861-5980
    Location
    • Region: Cave Creek

    Financial & listing details

    • Price per square foot: $482/sqft
    • Tax assessed value: $1,331,300
    • Annual tax amount: $2,492
    • Date on market: 1/15/2026
    • Cumulative days on market: 93 days
    • Listing terms: Cash,Conventional
    • Ownership: Fee Simple

    Price history

    DateEventPrice
    4/17/2026Sold$1,900,000-4.8%$482/sqft
    Source: ARMLS #6969167 Report a problem
    1/15/2026Listed for sale$1,995,000+110%$506/sqft
    Source: ARMLS #6969167 Report a problem
    3/14/2018Sold$950,000-4.5%$241/sqft
    Source: ARMLS #5672130 Report a problem
    10/10/2017Listed for sale$995,000$252/sqft
    Source: RE/MAX Platinum Living #5672130 Report a problem
    5/31/2017Listing removed$995,000$252/sqft
    Source: RE/MAX Platinum Living #5579203 Report a problem
    4/14/2017Price change$995,000-0.3%$252/sqft
    Source: RE/MAX Platinum Living #5579203 Report a problem
    3/23/2017Listed for sale$998,000+35.8%$253/sqft
    Source: RE/MAX Platinum Living #5579203 Report a problem
    2/19/2016Sold$735,000+1.4%$186/sqft
    Source: ARMLS #5392877 Report a problem
    2/5/2016Pending sale$725,000$184/sqft
    Source: Russ Lyon Sotheby's International Realty #5392877 Report a problem
    2/3/2016Listed for sale$725,000-39.6%$184/sqft
    Source: Russ Lyon Sotheby''s International Realty #5392877 Report a problem
    8/21/2003Sold$1,199,900$304/sqft
    Source: Public Record Report a problem

    Public tax history

    YearProperty taxesTax assessment
    2025$2,273 -0.2%$133,130 +0.9%
    2024$2,278 +2.4%$131,960 +124.4%
    2023$2,225 -12.6%$58,806 -8.1%
    2022$2,547 -9.6%$63,960 +5.4%
    2021$2,818 +3.1%$60,670 +7%
    2020$2,732 +3.9%$56,720 +3%
    2019$2,630 $55,080 +3%
    2018$2,630 -12.5%$53,470 +2.2%
    2017$3,005 +26%$52,300 +2.3%
    2016$2,386 +8.1%$51,100 +4.5%
    2015$2,207 $48,910 +16.5%
    2014-- $42,000 +3.8%
    2013-- $40,450
    2012-- $40,450 -7%
    2011-- $43,480 -19.2%
    2010-- $53,800 -23.9%
    2009-- $70,700 -12.1%
    2008-- $80,450 +7.6%
    2007-- $74,800 +28.4%
    2006-- $58,250
    2005-- $58,250 +159.1%
    2004-- $22,480 +8.1%
    2003-- $20,800
    Find assessor info on the county website

    Neighborhood: 85331

    Nearby schools

    GreatSchools rating
    Schools provided by the listing agent
    • Elementary: Black Mountain Elementary School
    • Middle: Sonoran Trails Middle School
    • High: Cactus Shadows High School
    • District: Cave Creek Unified District

    Source: ARMLS. This data may not be complete. We recommend contacting the local school district to confirm school assignments for this home.

    Get pre-qualified for a loan
    At Zillow Home Loans, we can pre-qualify you in as little as 5 minutes with no impact to your credit score.

    An equal housing lender. NMLS #10287.