Located within the exclusive gated community of Canyon Crossing, this Carefree residence blends over $440,000 in recent upgrades with privacy, elegance, and sweeping desert beauty. Perched on more than an acre, the home was designed to maximize both space and scenery, with walls of glass that frame iconic Black Mountain and sunset views from nearly every room.
Inside, the open, flexible floor plan allows for seamless living and entertaining, blending warm architectural accents with timeless design. At the heart of the home, a fully renovated 2022 chef's kitchen features an oversized quartzite island, custom cabinetry, and top-of-the-line appliancescomplemented by four newly redone bathrooms and fresh interior/exterior paint. Expansive living and dining spaces transition effortlessly outdoors, where a newly pebble tech pool and spa (2023) with updated equipment set the stage alongside dramatic fire and water features, multiple patios, and a full outdoor kitchen. The primary suite is a serene haven with a spa-inspired bath, frameless glass shower, soaking tub, and an oversized walk-in closet.
Other major improvements include a new roof (2016), wood floors (2014), and extensive landscaping enhancements (2023). Upstairs, two guest suites are thoughtfully positioned for privacy and mountain views, while an oversized three-car garage with a paver driveway completes this exceptional home.
Tucked away on a quiet cul-de-sac, this property offers the rare combination of tranquility, views, and accessjust minutes from Carefree, Cave Creek, and Scottsdale.
Sold for $2,200,000
$2,200,000
35530 N CANYON CROSSINGS Drive, Cave Creek, AZ 85331
4beds
5,081sqft
Single Family Residence
Built in 2002
1.13 Acres Lot
$2,227,400 Zestimate®
$433/sqft
$7,814 Estimated rent
Home value
$2,227,400
$2.03M - $2.45M
$7,814/mo
Zestimate® history
Owner options
List your home for rent
$7,814/mo
Rent Zestimate®
Find your next renter with Zillow Rental Manager. Plus, with online applications, you can quickly screen prospective tenants – for free.
$7,814/mo
Rent Zestimate®
Refinance and save
$12,855/mo
Est. payment
Refinancing to a lower rate could help reduce your monthly payments and save thousands over the life of the loan.
$12,855/mo
Est. payment
Explore your selling options
Work with a Zillow partner agent
Leverage their expertise and Zillow's premium Showcase listings to get your home seen by more buyers.
Get startedList with your own agent
Get your home in front of millions of buyers by listing it on Zillow.
Learn how to do itSell it yourself
Take full control of how buyers see your home on Zillow by listing For Sale by Owner (FSBO).
List your homeWhat's special
Mountain viewsOpen flexible floor planTimeless designPrimary suiteMultiple patiosWarm architectural accentsOversized quartzite island
Zillow last checked:
Listing updated:
Listed by:
Ari Jakobov 602-500-9874,
eXp Realty,
Stephanie Pieper 602-391-4408,
eXp Realty
Bought with:
James Wexler, BR558910000
Jason Mitchell Real Estate
Source: ARMLS,MLS#: 6908053
Facts & features
Interior
Bedrooms & bathrooms
- Bedrooms: 4
- Bathrooms: 4
- Full bathrooms: 3
- 1/2 bathrooms: 1
Heating
- ENERGY STAR Qualified Equipment, Natural Gas
Cooling
- Central Air, Ceiling Fan(s)
Appliances
- Included: Dryer, Washer, Refrigerator, Built-in Microwave, Dishwasher, Disposal, Gas Cooktop
- Laundry: Inside, Gas Dryer Hookup
Features
- Pantry, Non-laminate Counter, High Speed Internet, Smart Home, Double Vanity, Master Downstairs, Breakfast Bar, 9+ Flat Ceilings, Kitchen Island, Full Bth Master Bdrm, Separate Shwr & Tub
- Flooring: Stone, Wood
- Windows: Double Pane Windows, ENERGY STAR Qualified Windows
- Has basement: No
- Number of fireplaces: 3
- Fireplace features: Double Sided, Exterior Fireplace, Family Room, Master Bedroom, Gas
Interior area
- Total structure area: 5,081
- Total interior livable area: 5,081 sqft
Property
Parking
- Total spaces: 10
- Parking features: Garage, Open
- Garage spaces: 3
- Uncovered spaces: 7
Features
- Stories: 2
- Patio & porch: Covered
- Exterior features: Balcony, Built-in Barbecue
- Has private pool: Yes
- Pool features: Heated
- Has spa: Yes
- Spa features: Heated, Private
- Fencing: Block
- Has view: Yes
- View description: Mountain(s)
Lot
- Size: 1.13 Acres
- Features: North/South Exposure, Desert Back, Desert Front, Auto Timer H2O Front, Auto Timer H2O Back
Details
- Parcel number: 21128382
Construction
Type & style
- Home type: SingleFamily
- Architectural style: Other
- Property subtype: Single Family Residence
Materials
- Stucco, Wood Frame, Painted
- Roof: Tile,Foam
Condition
- Year built: 2002
Details
- Builder name: Designer's Remodeled
Utilities & green energy
- Sewer: Public Sewer
- Water: City Water
Green energy
- Water conservation: Tankless Ht Wtr Heat
Community & HOA
Community
- Features: Gated
- Security: Security System Owned
- Subdivision: Canyon Crossings
HOA
- Has HOA: Yes
- Services included: Maintenance Grounds, Street Maint
- HOA fee: $160 monthly
- HOA name: Canyon Crossings
- HOA phone: 602-861-5980
Location
- Region: Carefree
Financial & listing details
- Price per square foot: $433/sqft
- Tax assessed value: $1,336,700
- Annual tax amount: $4,272
- Date on market: 8/29/2025
- Cumulative days on market: 65 days
- Listing terms: Owner May Carry,Cash,Conventional,1031 Exchange,VA Loan
- Ownership: Fee Simple
Price history
| Date | Event | Price |
|---|---|---|
| 11/21/2025 | Sold | $2,200,000-7.9%$433/sqft |
Source:  ARMLS #6908053 Report a problem ARMLS #6908053 Report a problem | ||
| 11/2/2025 | Pending sale | $2,390,000$470/sqft |
Source: ARMLS #6908053 Report a problem | ||
| 8/29/2025 | Listed for sale | $2,390,000$470/sqft |
Source: ARMLS #6908053 Report a problem | ||
| 5/23/2025 | Listing removed | $2,390,000$470/sqft |
Source: ARMLS #6817558 Report a problem | ||
| 3/18/2025 | Price change | $2,390,000-0.2%$470/sqft |
Source: ARMLS #6817558 Report a problem | ||
| 2/9/2025 | Listed for sale | $2,395,000-0.2%$471/sqft |
Source: ARMLS #6817558 Report a problem | ||
| 11/4/2024 | Listing removed | $2,399,999$472/sqft |
Source: ARMLS #6735517 Report a problem | ||
| 7/25/2024 | Listed for sale | $2,399,999-7.7%$472/sqft |
Source: ARMLS #6735517 Report a problem | ||
| 4/20/2024 | Listing removed | $2,599,000$512/sqft |
Source: ARMLS #6607849 Report a problem | ||
| 2/9/2024 | Price change | $2,599,000-3.7%$512/sqft |
Source: ARMLS #6607849 Report a problem | ||
| 11/24/2023 | Price change | $2,700,000-3.6%$531/sqft |
Source: ARMLS #6607849 Report a problem | ||
| 10/1/2023 | Listed for sale | $2,800,000+7.7%$551/sqft |
Source: ARMLS #6607849 Report a problem | ||
| 6/28/2022 | Listing removed | $2,599,999$512/sqft |
Source: ARMLS #6413544 Report a problem | ||
| 6/17/2022 | Listed for sale | $2,599,999+126.1%$512/sqft |
Source: ARMLS #6413544 Report a problem | ||
| 6/20/2005 | Sold | $1,150,000$226/sqft |
Source: ARMLS #2219172 Report a problem | ||
Public tax history
| Year | Property taxes | Tax assessment |
|---|---|---|
| 2025 | $3,712 -2.8% | $133,670 +0.2% |
| 2024 | $3,820 +2% | $133,360 +59% |
| 2023 | $3,745 -5.6% | $83,870 +4.6% |
| 2022 | $3,968 -6.8% | $80,210 +4.7% |
| 2021 | $4,257 +2.5% | $76,600 +5.7% |
| 2020 | $4,152 +3.5% | $72,450 +3% |
| 2019 | $4,012 | $70,350 +2% |
| 2018 | $4,012 +3.3% | $68,970 +1.4% |
| 2017 | $3,883 +6.7% | $68,010 +2.4% |
| 2016 | $3,640 +7.6% | $66,430 +4.4% |
| 2015 | $3,381 | $63,650 +17.3% |
| 2014 | -- | $54,270 +4.2% |
| 2013 | -- | $52,060 |
| 2012 | -- | $52,060 -7% |
| 2011 | -- | $55,970 -19.1% |
| 2010 | -- | $69,160 -21.8% |
| 2009 | -- | $88,450 -17.5% |
| 2008 | -- | $107,200 +7.5% |
| 2007 | -- | $99,750 +36.6% |
| 2006 | -- | $73,000 |
| 2005 | -- | $73,000 +245.6% |
| 2004 | -- | $21,120 +6.5% |
| 2003 | -- | $19,840 |
Find assessor info on the county website
Neighborhood: 85377
Nearby homes
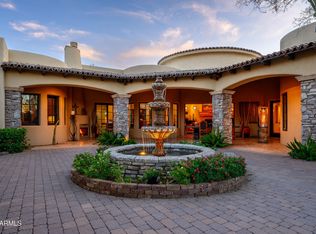
- $1,900,0004 bd5 ba3.9k sqft35502 N Canyon Crossings Dr, Cave Creek, AZ 85331Sold
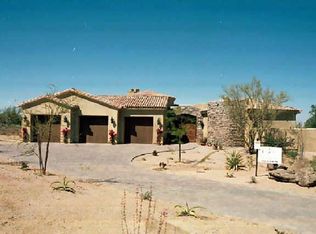
- $1,596,0004 bd4 ba4k sqft35502 N Canyon Crossings Dr, Carefree, AZ 85377Off Market
- $1,615,0004 bd5 ba3.5k sqft35560 N Canyon Crossings Dr, Carefree, AZ 85377Sold

- $1,615,0004 bd5 ba3.5k sqft35560 N Canyon Crossings Dr, Cave Creek, AZ 85331Sold
- $1,586,300-- bd4 ba3.4k sqft5667 E Canyon Crossings Dr, Cave Creek, AZ 85331Off Market
- $1,888,0003 bd4 ba4.2k sqft35594 N Canyon Crossings Dr, Cave Creek, AZ 85331Off Market
- $1,387,600-- bd3 ba3k sqft35573 N Canyon Crossings Dr, Cave Creek, AZ 85331Off Market
- $2,465,2006 bd6 ba3.5k sqft5564 E New River Rd, Cave Creek, AZ 85331Off Market
Nearby schools
GreatSchools rating
- 8/10Black Mountain Elementary SchoolGrades: PK-6Distance: 1.4 mi
- 10/10Cactus Shadows High SchoolGrades: 8-12Distance: 1.7 mi
- 4/10Sonoran Trails Middle SchoolGrades: 6-8Distance: 5.3 mi
Schools provided by the listing agent
- Elementary: Black Mountain Elementary School
- Middle: Sonoran Trails Middle School
- High: Cactus Shadows High School
- District: Cave Creek Unified District
Source: ARMLS. This data may not be complete. We recommend contacting the local school district to confirm school assignments for this home.
Get a cash offer in 3 minutes
Find out how much your home could sell for in as little as 3 minutes with a no-obligation cash offer.
Estimated market value
$2,227,400
Get a cash offer in 3 minutes
Find out how much your home could sell for in as little as 3 minutes with a no-obligation cash offer.
Estimated market value
$2,227,400
- Arizona
- Maricopa County
- Carefree
- 85377
- 35530 N CANYON CROSSINGS Drive
Nearby cities
Nearby zip codes
Other Carefree Topics
