Skip main navigation
Off market
  • $1,814,500

    3551 Brook Valley Dr, Jones, OK 73049

    4beds
    6,891sqft
    SingleFamily
    Built in 2005
    2 Acres Lot
    $1,814,500 Zestimate®
    $263/sqft
    $6,722 Estimated rent

    Home value

    $1,814,500

    $1.58M - $2.05M

    $6,722/mo

    Zestimate® history
    Loading
    Loading...

    Owner options

    List your home for rent

    $6,722/mo

    Rent Zestimate®

    Find your next renter with Zillow Rental Manager. Plus, with online applications, you can quickly screen prospective tenants – for free.

    Learn more

    $6,722/mo

    Rent Zestimate®

    Refinance and save

    $9,428/mo

    Est. payment

    Refinancing to a lower rate could help reduce your monthly payments and save thousands over the life of the loan.

    See today's rates

    $9,428/mo

    Est. payment

    Explore your selling options

    Work with a Zillow partner agent

    Leverage their expertise and Zillow's premium Showcase listings to get your home seen by more buyers.

    Get started

    List with your own agent

    Get your home in front of millions of buyers by listing it on Zillow.

    Learn how to do it

    Sell it yourself

    Take full control of how buyers see your home on Zillow by listing For Sale by Owner (FSBO).

    List your home

    What's special

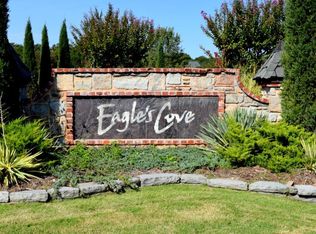
    Gated Eagle's Cove addition. Absolutely magnificent estate on 2 wooded acres! This home is incredible with unsurpassed quality through out! Too many upgrades and extras to list! Guest house with full bath, closet, kitchen, murphy bed & living room w/fireplace! Gorgeous backyard features concrete pool w/waterfall, hot tub, firepit, grill, speakers & half bath. Features include: stunning walnut wood floors, granite, large safe room, crown molding, Pella windows, wine room, granite counters, lifetime tile roof, 5-car garage, large balcony, 2 staircases & 2 wells. Gourmet kitchen w/Wolf stainless appliances & Subzero fridge, 2 islands & walk-in pantry. Great room w/wood burning fireplace, wood beam ceiling to 2nd floor & wet bar. Master suite down, 3 large beds all w/full baths up. Bonus room up w/fridge, micro & sink. Handsome study w/imported doors from Spain! Elegant formal living w/fireplace & spacious formal dining w/wood beam ceiling. Huge master suite w/fireplace & sitting area!

    This property is off market, which means it's not currently listed for sale or rent on Zillow. This may be different from what's available on other websites or public sources.

    Facts & features

    Interior

    Bedrooms & bathrooms
    • Bedrooms: 4
    • Bathrooms: 7
    • Full bathrooms: 5
    • 1/2 bathrooms: 2
    Heating
    • Other, Electric, Gas
    Cooling
    • Central
    Appliances
    • Included: Dishwasher, Garbage disposal, Microwave, Refrigerator
    Features
    • Window Treatment, Paint Woodwork, Stained Wood
    • Flooring: Carpet, Hardwood
    • Windows: Window Treatments, Double Glazed Windows
    • Has fireplace: Yes
    • Fireplace features: Gas Log
    Interior area
    • Total interior livable area: 6,891 sqft

    Property

    Parking
    • Total spaces: 5
    • Parking features: Garage - Attached
    Features
    • Patio & porch: Covered Patio
    • Exterior features: Stone
    • Pool features: Concrete
    • Has spa: Yes
    • Spa features: Heated
    • Fencing: Wrought Iron
    Lot
    • Size: 2 Acres
    • Features: Cul-de-Sac, Wooded, Greenbelt
    Details
    • Additional structures: Guest House
    • Parcel number: 3441200701260

    Construction

    Type & style
    • Home type: SingleFamily
    • Architectural style: Traditional, Mediterranean
    Materials
    • Frame
    • Foundation: Slab
    • Roof: Tile
    Condition
    • Year built: 2005

    Utilities & green energy

    • Utilities for property: Propane, Electricity Available, Water Connected, Sewer Connected
    Green energy
    • Energy efficient items: Windows

    Community & neighborhood

    Security
    • Security features: Security System
    Location
    • Region: Jones

    HOA & financial

    HOA
    • Has HOA: Yes
    • HOA fee: $184 monthly
    • Amenities included: Gated, Greenbelt

    Other

    Other facts
    • Flooring: Wood, Carpet, Stone
    • Roof: Tile
    • Utilities: Propane, Electricity Available, Water Connected, Sewer Connected
    • Appliances: Dishwasher, Refrigerator, Disposal, Electric Oven, Microwave, Builtin, Warming Oven
    • AssociationYN: true
    • FireplaceYN: true
    • GarageYN: true
    • AttachedGarageYN: true
    • SpaYN: true
    • HeatingYN: true
    • CoolingYN: true
    • FoundationDetails: Slab
    • ExteriorFeatures: Hot Tub/Spa, Balcony, Guest Quarters, Fire Pit, Covered Patio
    • RoomsTotal: 10
    • BusinessType: Residential
    • ConstructionMaterials: Stone
    • CommunityFeatures: Gated
    • PetsAllowed: No
    • GreenEnergyEfficient: Windows
    • ArchitecturalStyle: Traditional, Mediterranean
    • LotFeatures: Cul-de-Sac, Wooded, Greenbelt
    • FireplacesTotal: 5
    • ParkingFeatures: Additional Parking, Circular Driveway, Concrete Drive
    • PoolPrivateYN: True
    • OtherStructures: Guest House
    • FireplaceFeatures: Gas Log
    • CurrentUse: Residential
    • OpenParkingYN: true
    • PoolFeatures: Concrete
    • SecurityFeatures: Security System
    • AssociationAmenities: Gated, Greenbelt
    • PossibleUse: Single Family
    • PatioAndPorchFeatures: Covered Patio
    • WindowFeatures: Window Treatments, Double Glazed Windows
    • Fencing: Wrought Iron
    • InteriorFeatures: Window Treatment, Paint Woodwork, Stained Wood
    • YearBuiltDetails: Existing
    • HabitableResidenceYN: true
    • LivingAreaSource: tax assessor
    • Cooling: Zoned Electric
    • Heating: Zoned Gas
    • SpaFeatures: Heated
    • MlsStatus: Active

    Price history

    DateEventPrice
    9/22/2020Listing removed$1,500,000$218/sqft
    Source: RE/MAX Preferred Properties #912736 Report a problem
    5/22/2020Listed for sale$1,500,000+597.7%$218/sqft
    Source: RE/MAX Preferred Properties #912736 Report a problem
    1/29/2016Sold$215,000+72%$31/sqft
    Source: Public Record Report a problem
    2/3/2005Sold$125,000$18/sqft
    Source: Public Record Report a problem

    Public tax history

    YearProperty taxesTax assessment
    2025$16,866 +3.1%$161,380 +3%
    2024$16,351 +3.8%$156,680 +3%
    2023$15,752 +2.6%$152,116 +3%
    2022$15,349 +3.5%$147,686 +3%
    2021$14,829 -6.3%$143,385 -5.2%
    2020$15,832 +15.7%$151,198 +3%
    2019$13,678 -1.6%$146,795 -1.6%
    2018$13,904 -8.9%$149,196 +3%
    2017$15,257 $144,850 +3%
    2016$15,257 +3.2%$140,631 +3%
    2015$14,779 +6.4%$136,535 +3%
    2014$13,889 $132,559 +3%
    2013-- $128,698 -24.4%
    2012-- $170,247 -0.4%
    2011-- $170,985 +2.2%
    2010-- $167,366 +5%
    2009-- $159,396 +2%
    2008-- $156,235 +1036.3%
    2007-- $13,750
    2006-- $13,750 +22.1%
    2003-- $11,257 0%
    2002-- $11,258
    2001-- $11,258 +47.6%
    2000-- $7,626
    1999-- $7,626

    Find assessor info on the county website

    Neighborhood: 73049

    Nearby schools

    GreatSchools rating
    Schools provided by the listing agent
    • Elementary: Chisholm ES
    • Middle: Cimarron MS
    • High: Memorial HS
    • District: Edmond

    Source: The MLS. This data may not be complete. We recommend contacting the local school district to confirm school assignments for this home.

    Get a cash offer in 3 minutes
    Find out how much your home could sell for in as little as 3 minutes with a no-obligation cash offer.
    Estimated market value
    $1,814,500
    Get a cash offer in 3 minutes
    Find out how much your home could sell for in as little as 3 minutes with a no-obligation cash offer.
    Estimated market value
    $1,814,500