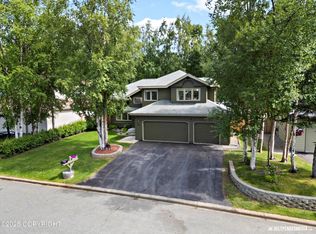
Welcome home to this light-filled home showing true pride of ownership, inside & out. Tucked into one of the area's most desirable neighborhoods, this home offers the rare combination of privacy & convenience - a fully fenced, landscaped yard backing to green-space and trail, just minutes from local neighborhood schools & with easy access for an effortless commute. The kitchen was thoughtfullyupdated with new granite countertops & stainless steel appliances, including a 5-burner gas cooktop set into the center island - a true chef's centerpiece. New engineered hardwood flooring flows throughout the main living spaces, complemented by fresh carpet in all the bedrooms. The interior has also been professionally repainted, giving the whole home a crisp, move-in-ready feel. A guest bedroom and full bath on the first floor add flexibility for visitors or multi-generational living. Outside, mature trees, established gardens, and an expansive rear deck create a private backyard retreat perfect for relaxing or entertaining. Don't miss this rare opportunity in Turnagain View Estates!
Pending
Price cut: $20.9K (9/14)
$748,000
3551 Eastwind Dr, Anchorage, AK 99516
4beds
2,513sqft
Single Family Residence
Built in 1996
8,276 Square Feet Lot
$744,400 Zestimate®
$298/sqft
$30/mo HOA
What's special
- 53 days
- 189
- 5
Zillow last checked:
Listing updated:
Listed by:
Bethany A Weiser,
The Agency Anchorage
Source: AKMLS,MLS#: 26-11348
Facts & features
Interior
Bedrooms & bathrooms
- Bedrooms: 4
- Bathrooms: 3
- Full bathrooms: 3
Heating
- Fireplace(s), Forced Air, Natural Gas
Appliances
- Laundry: Washer &/Or Dryer Hookup
Features
- BR/BA on Main Level, Ceiling Fan(s), Family Room, Granite Counters, Pantry, Tile Counters, Vaulted Ceiling(s)
- Flooring: Carpet, Hardwood, Vinyl
- Windows: Window Coverings
- Has basement: No
- Has fireplace: Yes
- Fireplace features: Gas
- Common walls with other units/homes: No Common Walls
Interior area
- Total structure area: 2,513
- Total interior livable area: 2,513 sqft
Property
Parking
- Total spaces: 3
- Parking features: Garage Door Opener, Paved, Attached, Heated Garage, No Carport
- Attached garage spaces: 3
- Has uncovered spaces: Yes
Features
- Levels: Two
- Stories: 2
- Patio & porch: Deck/Patio
- Exterior features: Private Yard
- Has spa: Yes
- Spa features: Bath
- Fencing: Fenced
- Has view: Yes
- View description: Mountain(s), Partial
- Waterfront features: None, No Access
Lot
- Size: 8,276 Square Feet
- Features: Covenant/Restriction, Fire Service Area, City Lot, Landscaped, Road Service Area, Trailside
- Topography: Level
Details
- Additional structures: Shed(s)
- Parcel number: 0184115000001
- Zoning: R1
- Zoning description: Single Family Residential
- Special conditions: Relo/Corp Owned
Construction
Type & style
- Home type: SingleFamily
- Property subtype: Single Family Residence
Materials
- Wood Frame - 2x6, Wood Siding
- Foundation: Block, Concrete Perimeter
- Roof: Asphalt,Composition,Shingle
Condition
- New construction: No
- Year built: 1996
- Major remodel year: 2025
Details
- Builder name: Hagmeier
Utilities & green energy
- Sewer: Public Sewer
- Water: Public
- Utilities for property: Electric, Phone Connected, Cable Connected, Cable Available
Community & HOA
HOA
- Has HOA: Yes
- HOA fee: $30 monthly
Location
- Region: Anchorage
Financial & listing details
- Price per square foot: $298/sqft
- Tax assessed value: $583,000
- Annual tax amount: $9,077
- Date on market: 9/3/2026
- Road surface type: Paved
Estimated market value
$744,400
$707,000 - $782,000
$3,602/mo
Price history
| Date | Event | Price |
|---|---|---|
| 9/27/2026 | Pending sale | $748,000$298/sqft |
Source:  AKMLS #26-11348 Report a problem AKMLS #26-11348 Report a problem | ||
| 9/14/2026 | Price change | $748,000-2.7%$298/sqft |
Source: AKMLS #26-11348 Report a problem | ||
| 9/8/2026 | Listed for sale | $768,900+45.1%$306/sqft |
Source: AKMLS #26-11348 Report a problem | ||
| 8/17/2015 | Sold | -- |
Source: Agent Provided Report a problem | ||
| 6/20/2015 | Listed for sale | $529,900$211/sqft |
Source: RE/MAX Dynamic Properties #15-9534 Report a problem | ||
| 3/2/2012 | Sold | -- |
Source: Agent Provided Report a problem | ||
Public tax history
| Year | Property taxes | Tax assessment |
|---|---|---|
| 2026 | $9,077 -3.9% | $583,000 -2.6% |
| 2025 | $9,447 +4.2% | $598,300 +6.5% |
| 2024 | $9,069 +2.9% | $561,700 +8.5% |
| 2023 | $8,816 +8.4% | $517,700 +7.2% |
| 2022 | $8,135 | $483,100 +4.3% |
| 2021 | -- | $463,400 -0.1% |
| 2020 | -- | $463,900 +1.2% |
| 2019 | -- | $458,300 |
| 2018 | -- | $458,300 +7.7% |
| 2017 | $3,603 | $425,500 -6.8% |
| 2016 | $3,603 | $456,700 +5.9% |
| 2015 | $3,603 | $431,400 +2.5% |
| 2014 | $3,603 | $420,900 +3.3% |
| 2013 | -- | $407,500 +1.5% |
| 2012 | -- | $401,400 -2.3% |
| 2011 | -- | $411,000 +2.2% |
| 2010 | -- | $402,300 |
| 2009 | -- | -- |
| 2008 | -- | -- |
| 2007 | -- | -- |
| 2006 | -- | -- |
| 2005 | -- | -- |
| 2004 | -- | -- |
| 2003 | -- | -- |
| 2002 | -- | -- |
| 2001 | -- | -- |
Find assessor info on the county website
Monthly payment
Est. payment
Payment breakdown
Explore the cost of this home by adjusting the details. Changes won't be saved.Climate risks
Neighborhood: Huffman-O'Malley
Nearby schools
Schools provided by the listing agent
- Elementary: Rabbit Creek
- Middle: Goldenview
- High: South Anchorage
Source: AKMLS. This data may not be complete. We recommend contacting the local school district to confirm school assignments for this home.


Similar homes
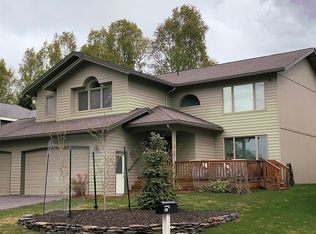
- $765,0004 bd3 ba2.9k sqft3458 Hines Cir, Anchorage, AK 99516For Sale
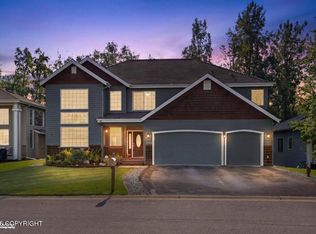
 MLS ID #26-11359, Nicole M Lee, EXP Realty, LLC Anchorage. AKMLS
 - $775,0004 bd3 ba2.8k sqft6700 Marquez Cir, Anchorage, AK 99516For Sale
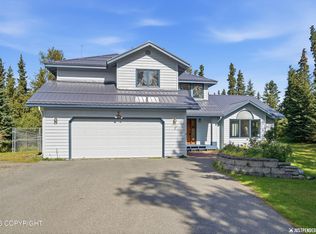 MLS ID #26-11970, Patricia A Baker, Northern Trust Real Estate. AKMLS
 - $825,0004 bd4 ba3.5k sqft3331 Whiteney Cir, Anchorage, AK 99516For Sale
 MLS ID #26-12794, Lindsay Holland, Herrington and Company, LLC. AKMLS
 - $735,0002 bd3 ba2.3k sqft4221 Southpark Bluff Dr, Anchorage, AK 99516For Sale
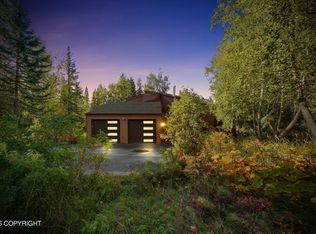 MLS ID #26-12417, Lonnie Logan, Realty ONE Group Aurora. AKMLS
 - $699,0004 bd3 ba3.3k sqft15711 Stanwood Cir, Anchorage, AK 99516For SaleMLS ID #26-12697, Nancy Mejia-Lopez, EXP Realty, LLC Anchorage. AKMLS
- $885,0003 bd2 ba1.6k sqft12240 Wagner St, Anchorage, AK 99516For SaleMLS ID #26-11647, Dar Walden, Keller Williams Realty Alaska Group. AKMLS
- $680,0003 bd3 ba2.1k sqft17400 Mount Mc Kinley Dr, Anchorage, AK 99516For SaleMLS ID #26-9677, Elena Cedano, Jack White Real Estate. AKMLS
- $799,0004 bd3 ba3k sqft13770 Arne Erickson Cir, Anchorage, AK 99515For SaleMLS ID #26-12024, Melissa M Worrell, Firebird Realty, LLC. AKMLS
- $795,0004 bd3 ba2.4k sqft12201 Graiff St, Anchorage, AK 99507For SaleMLS ID #26-10036, Lonnie Logan, Realty ONE Group Aurora. AKMLS
- $924,9004 bd3 ba2.6k sqft19225 Potter Highlands Dr, Anchorage, AK 99516For SaleMLS ID #26-11537, Brian Broderick, Jack White Real Estate. AKMLS
- $679,0004 bd3 ba2.6k sqft2409 Leary Bay Cir, Anchorage, AK 99519For SaleMLS ID #26-12562, Daniel George, Berkshire Hathaway HomeServices Alaska Realty. AKMLS
- $845,0003 bd4 ba3.5k sqft18701 France Cir, Anchorage, AK 99516For SaleMLS ID #26-4638, Dar Walden, Keller Williams Realty Alaska Group. AKMLS
- $595,0004 bd3 ba2.6k sqft13429 Karen St, Anchorage, AK 99515For SaleMLS ID #26-11123, James Huffman, Leading Edge Realty, LLC. AKMLS
- $885,0004 bd4 ba2.7k sqft627 Orchid Cir, Anchorage, AK 99515For SaleMLS ID #26-12121, Taylor Holfeld, Keller Williams Realty Alaska Group. AKMLS
- $735,0003 bd3 ba2.5k sqft10006 Explorer Cir, Anchorage, AK 99515For SaleMLS ID #26-9546, Won S Zong, RE/MAX Dynamic Properties. AKMLS
- $1,049,0005 bd3 ba3.6k sqft6601 Gunnison Dr, Anchorage, AK 99516For SaleMLS ID #26-10742, Sara J Gee, Jack White Real Estate. AKMLS
- $830,0003 bd3 ba2.3k sqft8100 Byron Dr, Anchorage, AK 99516For SaleMLS ID #26-11729, Gail Dossman-Tolliver, Jack White Real Estate. AKMLS
- $650,0003 bd3 ba2.7k sqft3104 Brookside Dr, Anchorage, AK 99517For SaleMLS ID #26-13321, Michelle Webb, RE/MAX Dynamic Properties. AKMLS
- $555,0003 bd3 ba1.9k sqft8201 Robert Dr, Anchorage, AK 99516For SaleMLS ID #26-6123, Sherilynn Bare, Herrington and Company, LLC. AKMLS
- $825,0003 bd3 ba2.2k sqft7921 Canal St, Anchorage, AK 99519For SaleMLS ID #26-10961, Teri Hensel, Herrington and Company, LLC. AKMLS
