Pride of ownership throughout this 2-story property, with stunning upgrades to include, Brazilian cherry floors, granite counters, stainless appliances, two pantries, spacious primary suite with vaulted ceilings, walk-in closet, jetted soaking tub, walk-in shower and updated paint throughout! New paver-patio off large deck overlooking a manicured private back yard with privacy with greenbeltMud room, large laundry room with folding counter & spacious storage cupboards, gas fireplace. 3-car garage with ample storage to include cabinets and organizing features designed to preserve floor space for the vehicles.
Sold
Price Unknown
3613 Eastwind Dr, Anchorage, AK 99519
4beds
2,364sqft
Single Family Residence
Built in 1996
8,276 Square Feet Lot
$695,700 Zestimate®
$--/sqft
$3,868 Estimated rent
Home value
$695,700
$612,000 - $793,000
$3,868/mo
Zestimate® history
Owner options
List your home for rent
$3,868/mo
Rent Zestimate®
Find your next renter with Zillow Rental Manager. Plus, with online applications, you can quickly screen prospective tenants – for free.
$3,868/mo
Rent Zestimate®
Refinance and save
$200/mo
Est. payment
Refinancing to a lower rate could help reduce your monthly payments and save thousands over the life of the loan.
$200/mo
Est. payment
Explore your selling options
Work with a Zillow partner agent
Leverage their expertise and Zillow's premium Showcase listings to get your home seen by more buyers.
Get startedList with your own agent
Get your home in front of millions of buyers by listing it on Zillow.
Learn how to do itSell it yourself
Take full control of how buyers see your home on Zillow by listing For Sale by Owner (FSBO).
List your homeWhat's special
Zillow last checked:
Listing updated:
Listed by:
Tina B Steenmeyer,
Herrington and Company, LLC
Bought with:
RMG Real Estate Group
RMG Real Estate
Source: AKMLS,MLS#: 25-5874
Facts & features
Interior
Bedrooms & bathrooms
- Bedrooms: 4
- Bathrooms: 3
- Full bathrooms: 2
- 1/2 bathrooms: 1
Heating
- Fireplace(s), Forced Air, Natural Gas
Appliances
- Included: Dishwasher, Disposal, Gas Cooktop, Microwave, Range/Oven, Refrigerator, Washer &/Or Dryer
- Laundry: Washer &/Or Dryer Hookup
Features
- Den &/Or Office, Family Room, Granite Counters, Pantry, SBOS Reqd-See Rmks, Soaking Tub, Vaulted Ceiling(s)
- Flooring: Carpet, Hardwood, Tile
- Windows: Window Coverings
- Has basement: No
- Has fireplace: Yes
- Fireplace features: Gas, Fire Pit
- Common walls with other units/homes: No Common Walls
Interior area
- Total structure area: 2,364
- Total interior livable area: 2,364 sqft
Property
Parking
- Total spaces: 3
- Parking features: Garage Door Opener, Paved, Attached, No Carport
- Attached garage spaces: 3
- Has uncovered spaces: Yes
Features
- Levels: Two
- Stories: 2
- Patio & porch: Deck/Patio
- Exterior features: Private Yard
- Has spa: Yes
- Spa features: Bath
- Fencing: Fenced
- Has view: Yes
- View description: Mountain(s), Partial
- Waterfront features: None, No Access
Lot
- Size: 8,276 Square Feet
- Features: Covenant/Restriction, City Lot, Landscaped, Road Service Area, Trailside, Views
- Topography: Level
Details
- Additional structures: Shed(s)
- Parcel number: 0184115300001
- Zoning: R1
- Zoning description: Single Family Residential
Construction
Type & style
- Home type: SingleFamily
- Property subtype: Single Family Residence
Materials
- Frame, Vinyl Siding, Wood Siding
- Foundation: Concrete Perimeter
- Roof: Asphalt,Composition,Shingle
Condition
- New construction: No
- Year built: 1996
- Major remodel year: 2024
Utilities & green energy
- Sewer: Public Sewer
- Water: Public
- Utilities for property: Electric, Phone Connected, Cable Connected, Cable Available
Community & HOA
HOA
- Has HOA: Yes
- HOA fee: $200 annually
Location
- Region: Anchorage
Financial & listing details
- Tax assessed value: $578,100
- Annual tax amount: $8,881
- Date on market: 5/20/2025
- Road surface type: Paved
Price history
| Date | Event | Price |
|---|---|---|
| 7/11/2025 | Sold | -- |
Source:  AKMLS #25-5874 Report a problem AKMLS #25-5874 Report a problem | ||
| 5/23/2025 | Pending sale | $625,000$264/sqft |
Source: AKMLS #25-5874 Report a problem | ||
| 5/21/2025 | Listed for sale | $625,000+10.6%$264/sqft |
Source: AKMLS #25-5874 Report a problem | ||
| 12/18/2021 | Sold | -- |
Source: AKMLS #21-16663 Report a problem | ||
| 11/7/2021 | Pending sale | $565,000$239/sqft |
Source: AKMLS #21-16663 Report a problem | ||
| 11/2/2021 | Listed for sale | $565,000+13.5%$239/sqft |
Source: AKMLS #21-16663 Report a problem | ||
| 5/25/2016 | Sold | -- |
Source: AKMLS #438001_16-3164 Report a problem | ||
| 4/10/2016 | Pending sale | $498,000$211/sqft |
Source: Coldwell Banker Best Properties #16-3164 Report a problem | ||
| 4/2/2016 | Listed for sale | $498,000$211/sqft |
Source: Coldwell Banker Best Properties #16-3164 Report a problem | ||
| 3/11/2016 | Pending sale | $498,000$211/sqft |
Source: Coldwell Banker Best Properties #16-3164 Report a problem | ||
| 3/9/2016 | Listed for sale | $498,000$211/sqft |
Source: Coldwell Banker Best Properties #16-3164 Report a problem | ||
| 1/30/2013 | Sold | -- |
Source: Agent Provided Report a problem | ||
Public tax history
| Year | Property taxes | Tax assessment |
|---|---|---|
| 2025 | $9,128 +2.8% | $578,100 +5.1% |
| 2024 | $8,881 +5.5% | $550,100 +11.3% |
| 2023 | $8,415 +3.6% | $494,100 +2.5% |
| 2022 | $8,120 | $482,200 +5% |
| 2021 | -- | $459,100 +1.5% |
| 2020 | -- | $452,500 +2.5% |
| 2019 | -- | $441,400 |
| 2018 | -- | $441,400 +8.9% |
| 2017 | $5,604 | $405,400 -6.4% |
| 2016 | $5,604 | $433,000 +6.4% |
| 2015 | $5,604 | $407,000 +2.5% |
| 2014 | $5,604 | $397,200 +3% |
| 2013 | -- | $385,500 +1.5% |
| 2012 | -- | $379,900 -1.7% |
| 2011 | -- | $386,400 +2% |
| 2010 | -- | $378,900 |
| 2009 | -- | -- |
| 2008 | -- | -- |
| 2007 | -- | -- |
| 2006 | -- | -- |
| 2005 | -- | -- |
| 2004 | -- | -- |
| 2003 | -- | -- |
| 2002 | -- | -- |
| 2001 | -- | -- |
Find assessor info on the county website
Neighborhood: Huffman-O'Malley
Nearby homes
- $951,6004 bd3 ba4.5k sqft3510 Carlin Cir, Anchorage, AK 99519Off Market

- $770,3004 bd3 ba3k sqft3603 Eastwind Dr, Anchorage, AK 99516Off Market
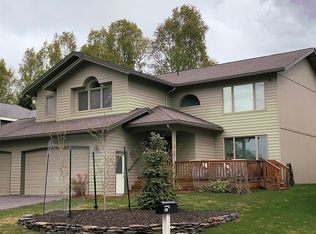
- $818,9005 bd3 ba3.7k sqft3623 Eastwind Dr, Anchorage, AK 99516Off Market
- $--4 bd3 ba2.4k sqft3561 Eastwind Dr, Anchorage, AK 99516Sold
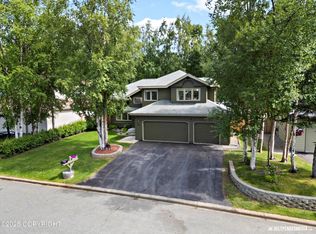
- $828,3005 bd3 ba3.6k sqft3633 Eastwind Dr, Anchorage, AK 99516Off Market
- $914,8005 bd4 ba4.4k sqft13305 Mainsail Dr, Anchorage, AK 99516Off Market
- $719,9004 bd3 ba2.5k sqft3551 Eastwind Dr, Anchorage, AK 99516Off Market
- $1,032,6005 bd4 ba4.4k sqft3521 Cutlass Cir, Anchorage, AK 99516Off Market
Nearby schools
GreatSchools rating
- 9/10Rabbit Creek Elementary SchoolGrades: PK-6Distance: 0.7 mi
- 9/10Goldenview Middle SchoolGrades: 6-8Distance: 2 mi
- 10/10South Anchorage High SchoolGrades: 9-12Distance: 0.2 mi
Schools provided by the listing agent
- Elementary: Rabbit Creek
- Middle: Goldenview
- High: South Anchorage
Source: AKMLS. This data may not be complete. We recommend contacting the local school district to confirm school assignments for this home.
- Alaska
- Anchorage Borough
- Anchorage
- 99519
- Huffman-O'Malley
- 3613 Eastwind Dr
Nearby cities
Nearby neighborhoods
Nearby zip codes
Other Anchorage Topics
