Skip main navigation
Sold for $635,000
  • $635,000

    3551 Rolling Trl, Palm Harbor, FL 34684

    3beds
    2,016sqft
    Single Family Residence
    Built in 1988
    8,912 Square Feet Lot
    $647,700 Zestimate®
    $315/sqft
    $3,837 Estimated rent

    Home value

    $647,700

    $615,000 - $680,000

    $3,837/mo

    Zestimate® history
    Loading
    Loading...

    Owner options

    List your home for rent

    $3,837/mo

    Rent Zestimate®

    Find your next renter with Zillow Rental Manager. Plus, with online applications, you can quickly screen prospective tenants – for free.

    Learn more

    $3,837/mo

    Rent Zestimate®

    Refinance and save

    $4,372/mo

    Est. payment

    Refinancing to a lower rate could help reduce your monthly payments and save thousands over the life of the loan.

    See today's rates

    $4,372/mo

    Est. payment

    Explore your selling options

    Work with a Zillow partner agent

    Leverage their expertise and Zillow's premium Showcase listings to get your home seen by more buyers.

    Get started

    List with your own agent

    Get your home in front of millions of buyers by listing it on Zillow.

    Learn how to do it

    Sell it yourself

    Take full control of how buyers see your home on Zillow by listing For Sale by Owner (FSBO).

    List your home

    What's special

    Modern upgradesStylish granite countertopsLush greeneryUpgraded irrigation systemFreshly paintedUpdated appliancesWell-maintained grounds
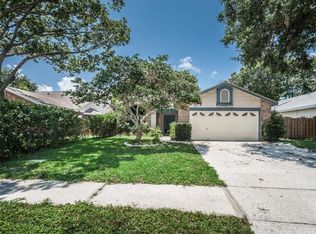
    Welcome home to this beautifully maintained 3-bedroom/2-bathroom pool home in the heart of Palm Harbor, FL! Located in the desirable woodland hill's community, this exquisite property embodies the essence of Florida living, presenting a delightful blend of comfort, style, and convenience. Freshly painted and adorned with a newly installed fence, this home exudes curb appeal that effortlessly captivates. Designed with meticulous attention to detail, this residence offers a seamless blend of modern upgrades and timeless charm. The move-in readiness of this home is evident at every turn, showcasing an upgraded irrigation system that ensures the lush landscaping remains vibrant and welcoming. As you explore the interior, you'll be greeted by a spacious layout featuring an inviting living area bathed in natural light. The atmosphere is both welcoming and versatile, perfect for cozy evenings or entertaining guests with ease and grace. The kitchen, a focal point of functionality and elegance, boasts contemporary amenities and ample space for culinary adventures. With stylish granite countertops, updated appliances and a wine fridge under the bar, it's a haven for the chef within you. The outdoor space is a true retreat—a serene sanctuary offering the ideal backdrop for relaxation and enjoyment. The lush greenery and well-maintained grounds set the stage for outdoor gatherings, while the inviting ambiance of the space beckons you to unwind and savor the Florida lifestyle. Not only does this property exude charm and comfort, but it also offers practical peace of mind. The roof, AC, windows and doors are 7 years old, which provide reliability and efficiency, ensuring comfort throughout the seasons. Don't miss out, Schedule a tour today!!

    Zillow last checked:

    Listing updated:

    Listed by:

    Maria Scaminaci 917-396-6719,

    AGILE GROUP REALTY 813-569-6294,

    Taryn Kochera 727-278-7989,

    AGILE GROUP REALTY

    Bought with:

    Gina Baldauf

    COASTAL PROPERTIES GROUP INTERNATIONAL

    Mimi DeSetto, 3039289

    COASTAL PROPERTIES GROUP INTERNATIONAL

    Source: Stellar MLS,MLS#: T3493828MLS LogoOriginating MLS: Tampa

    Facts & features

    Interior

    Bedrooms & bathrooms
    • Bedrooms: 3
    • Bathrooms: 2
    • Full bathrooms: 2
    Primary bedroom
    • Features: Walk-In Closet(s)
    • Level: First
    • Dimensions: 16x12
    Bedroom 2
    • Features: Built-in Closet
    • Level: First
    • Dimensions: 12x12
    Bedroom 3
    • Features: Built-in Closet
    • Level: First
    • Dimensions: 12x12
    Dining room
    • Level: First
    • Dimensions: 14x12
    Kitchen
    • Level: First
    • Dimensions: 19x13
    Living room
    • Level: First
    • Dimensions: 23x22
    Heating
    • Central
    Cooling
    • Central Air
    Appliances
    • Included: Dishwasher, Dryer, Microwave, Range, Refrigerator, Washer
    • Laundry: Inside
    Features
    • Built-in Features, Ceiling Fan(s), Open Floorplan, Solid Surface Counters, Solid Wood Cabinets, Vaulted Ceiling(s), Walk-In Closet(s)
    • Flooring: Laminate, Tile
    • Doors: Sliding Doors
    • Has fireplace: Yes
    Interior area
    • Total structure area: 2,514
    • Total interior livable area: 2,016 sqft

    Property

    Parking
    • Total spaces: 1
    • Parking features: Driveway
    • Attached garage spaces: 1
    • Has uncovered spaces: Yes
    Features
    • Levels: One
    • Stories: 1
    • Exterior features: Irrigation System, Private Mailbox, Sidewalk
    • Has private pool: Yes
    • Pool features: Gunite, Screen Enclosure
    Lot
    • Size: 8,912 Square Feet
    Details
    • Parcel number: 052816940690001350
    • Zoning: RPD-7.5
    • Special conditions: None

    Construction

    Type & style
    • Home type: SingleFamily
    • Property subtype: Single Family Residence
    Materials
    • Brick, Wood Siding
    • Foundation: Slab
    • Roof: Shingle
    Condition
    • New construction: No
    • Year built: 1988

    Utilities & green energy

    • Sewer: Public Sewer
    • Water: None
    • Utilities for property: Cable Connected, Electricity Connected, Sewer Connected, Water Connected

    Community & HOA

    Community
    • Features: Deed Restrictions, Playground, Pool
    • Pet fee: $0 monthly
    • Subdivision: VILLAGE OF WOODLAND HILLS
    HOA
    • Has HOA: Yes
    • Services included: Community Pool, Recreational Facilities
    • HOA fee: $40 monthly
    • HOA name: Matthew
    • HOA phone: 727-942-4755
    Location
    • Region: Palm Harbor

    Financial & listing details

    • Price per square foot: $315/sqft
    • Tax assessed value: $519,052
    • Annual tax amount: $7,953
    • Date on market: 1/1/2024
    • Cumulative days on market: 12 days
    • Listing terms: Cash,Conventional,FHA,VA Loan
    • Ownership: Fee Simple
    • Total actual rent: 0
    • Electric utility on property: Yes
    • Road surface type: Asphalt

    Price history

    DateEventPrice
    2/14/2024Sold$635,000-2.2%$315/sqft
    Source: Stellar MLS #T3493828 Report a problem
    1/15/2024Pending sale$649,000$322/sqft
    Source: Stellar MLS #T3493828 Report a problem
    1/1/2024Listed for sale$649,000+18%$322/sqft
    Source: Stellar MLS #T3493828 Report a problem
    6/12/2023Sold$550,000+51.9%$273/sqft
    Source: Public Record Report a problem
    11/30/2016Sold$362,000-2.1%$180/sqft
    Source: Public Record Report a problem
    11/9/2016Pending sale$369,900$183/sqft
    Source: RE/MAX REALTEC GROUP #U7796740 Report a problem
    11/8/2016Listed for sale$369,900$183/sqft
    Source: RE/MAX REALTEC GROUP #U7796740 Report a problem
    11/3/2016Pending sale$369,900$183/sqft
    Source: RE/MAX REALTEC GROUP #U7796740 Report a problem
    10/31/2016Listed for sale$369,900+68.1%$183/sqft
    Source: RE/MAX REALTEC GROUP #U7796740 Report a problem
    5/3/2016Sold$220,000+2.1%$109/sqft
    Source: Public Record Report a problem
    1/27/2016Price change$215,500-4.4%$107/sqft
    Source: FLORIDA LUXURY REALTY #W7613987 Report a problem
    12/11/2015Price change$225,500-5.7%$112/sqft
    Source: FLORIDA LUXURY REALTY #W7613987 Report a problem
    11/6/2015Listed for sale$239,200+5.9%$119/sqft
    Source: FLORIDA LUXURY REALTY #W7613987 Report a problem
    10/22/2015Sold$225,800+25.8%$112/sqft
    Source: Public Record Report a problem
    11/7/2000Sold$179,500+20.5%$89/sqft
    Source: Public Record Report a problem
    8/2/1994Sold$149,000$74/sqft
    Source: Public Record Report a problem

    Public tax history

    YearProperty taxesTax assessment
    2024$8,549 +3.2%$519,052 +20.7%
    2023$8,285 +12.7%$429,938 +10%
    2022$7,352 +7.3%$390,853 +10%
    2021$6,852 +4.8%$355,321 +6.4%
    2020$6,538 +2.9%$334,096 +5.5%
    2019$6,355 $316,710 +10%
    2018$6,355 +10.6%$287,918 +3.2%
    2017$5,745 +57.3%$279,072 +59.1%
    2016$3,652 -15.4%$175,401 -17.3%
    2015$4,317 +10.8%$212,051 +14.2%
    2014$3,895 +5%$185,689 +1.3%
    2013$3,708 +18.7%$183,333 +22.7%
    2012$3,124 $149,380 -16.3%
    2011-- $178,512 +0.4%
    2010-- $177,858 +2.7%
    2009-- $173,182 +0.1%
    2008$2,660 $173,009 +3%
    2007-- $167,970 -19.2%
    2005-- $207,900 +15.6%
    2004$2,858 +1.8%$179,800 +10.4%
    2003$2,809 +6.2%$162,900 +7%
    2002$2,646 $152,200 +4.4%
    2001$2,646 +22.8%$145,800 +13.3%
    2000$2,154 $128,700
    Find assessor info on the county website

    Neighborhood: 34684

    Nearby schools

    GreatSchools rating
    Schools provided by the listing agent
    • Elementary: Highland Lakes Elementary-PN
    • Middle: Carwise Middle-PN
    • High: East Lake High-PN

    Source: Stellar MLS. This data may not be complete. We recommend contacting the local school district to confirm school assignments for this home.

    Get a cash offer in 3 minutes
    Find out how much your home could sell for in as little as 3 minutes with a no-obligation cash offer.
    Estimated market value
    $647,700
    Get a cash offer in 3 minutes
    Find out how much your home could sell for in as little as 3 minutes with a no-obligation cash offer.
    Estimated market value
    $647,700