Skip main navigation
Sold for $530,000
  • $530,000

    3554 Deer Run S, Palm Harbor, FL 34684

    3beds
    1,892sqft
    Single Family Residence
    Built in 1988
    6,050 Square Feet Lot
    $517,000 Zestimate®
    $280/sqft
    $3,040 Estimated rent

    Home value

    $517,000

    $470,000 - $569,000

    $3,040/mo

    Zestimate® history
    Loading
    Loading...

    Owner options

    List your home for rent

    $3,040/mo

    Rent Zestimate®

    Find your next renter with Zillow Rental Manager. Plus, with online applications, you can quickly screen prospective tenants – for free.

    Learn more

    $3,040/mo

    Rent Zestimate®

    Refinance and save

    $3,696/mo

    Est. payment

    Refinancing to a lower rate could help reduce your monthly payments and save thousands over the life of the loan.

    See today's rates

    $3,696/mo

    Est. payment

    Explore your selling options

    Work with a Zillow partner agent

    Leverage their expertise and Zillow's premium Showcase listings to get your home seen by more buyers.

    Get started

    List with your own agent

    Get your home in front of millions of buyers by listing it on Zillow.

    Learn how to do it

    Sell it yourself

    Take full control of how buyers see your home on Zillow by listing For Sale by Owner (FSBO).

    List your home

    What's special

    Granite countertopsBrand-new roofHigh ceilingsEnsuite bathroomFrench doorsWater softenerOpen concept design
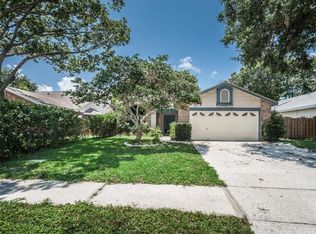
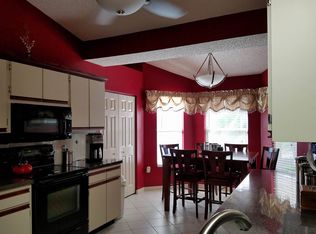
    One or more photo(s) has been virtually staged. Welcome to 3554 Deer Run S, located in the heart of Palm Harbor, Florida. Nestled in a sought-after neighborhood renowned for its family-friendly atmosphere, exceptional schools, and not to mention it is NOT in a flood zone! Enjoy the convenience of being a short walk away from the nearby Deer Run community center amenities, including access to the pool, tennis courts, and playground. As you step inside, you are invited into the home with natural light, boasting an open concept design with high ceilings that seamlessly integrates the kitchen, living room, and dining area. The French doors off the living room leads you to a fully fenced in yard, offering privacy and ample room for you to host. This well laid out home features 3 bedrooms and 2 bathrooms + a flex room/office space and a 2 car garage. Two king-sized guest rooms share a full bathroom with a tub-shower combo down a shared hallway, while the primary bedroom, situated on the opposite side of the living space, offers a spacious walk-in closet and an ensuite bathroom with recent updates that has a step-in shower, dual sinks and mirrors, and granite countertops. Adjacent to the primary bedroom is where you will find the flex room - perfect for a home office or a playroom! Notable upgrades further enhance the appeal of this residence, including a brand-new roof installed in 2022, all stainless steel kitchen appliances, a water softener, and the added convenience and security of a diesel generator. Don't miss your chance to experience the epitome of Florida living in this turn key home.

    Zillow last checked:

    Listing updated:

    Listed by:

    Zachary Berkes 813-928-6257,

    REDFIN CORPORATION 617-458-2883

    Bought with:

    Victor Suhweil, 438139

    IDEAL REALTY ADVISORS, LLC

    Source: Stellar MLS,MLS#: T3531172MLS LogoOriginating MLS: Pinellas Suncoast

    Facts & features

    Interior

    Bedrooms & bathrooms
    • Bedrooms: 3
    • Bathrooms: 2
    • Full bathrooms: 2
    Rooms
    • Room types: Den/Library/Office, Great Room, Utility Room
    Primary bedroom
    • Features: Built-In Shower Bench, Ceiling Fan(s), Dual Sinks, En Suite Bathroom, Granite Counters, Shower No Tub, Water Closet/Priv Toilet, Walk-In Closet(s)
    • Level: First
    • Dimensions: 19x13
    Kitchen
    • Features: Breakfast Bar, Granite Counters, Pantry
    • Level: First
    • Dimensions: 13x19
    Living room
    • Features: Ceiling Fan(s)
    • Level: First
    • Dimensions: 16x15
    Heating
    • Central, Heat Pump
    Cooling
    • Central Air
    Appliances
    • Included: Dishwasher, Electric Water Heater, Microwave, Range, Refrigerator
    • Laundry: Inside, Laundry Closet
    Features
    • Cathedral Ceiling(s), Ceiling Fan(s), High Ceilings, Kitchen/Family Room Combo, Open Floorplan, Primary Bedroom Main Floor, Solid Surface Counters, Solid Wood Cabinets, Split Bedroom, Stone Counters, Vaulted Ceiling(s), Walk-In Closet(s)
    • Flooring: Engineered Hardwood, Tile
    • Doors: French Doors
    • Windows: Window Treatments
    • Has fireplace: Yes
    • Fireplace features: Family Room, Wood Burning
    Interior area
    • Total structure area: 2,573
    • Total interior livable area: 1,892 sqft

    Property

    Parking
    • Total spaces: 2
    • Parking features: Driveway, Garage Door Opener
    • Attached garage spaces: 2
    • Has uncovered spaces: Yes
    • Details: Garage Dimensions: 21x21
    Features
    • Levels: One
    • Stories: 1
    • Patio & porch: Patio, Rear Porch
    • Exterior features: Irrigation System, Rain Gutters
    • Fencing: Wood
    Lot
    • Size: 6,050 Square Feet
    • Dimensions: 55 x 110
    • Features: Near Golf Course, Sidewalk
    • Residential vegetation: Mature Landscaping
    Details
    • Parcel number: 052816206860000160
    • Zoning: RPD-7.5
    • Special conditions: None

    Construction

    Type & style
    • Home type: SingleFamily
    • Architectural style: Ranch
    • Property subtype: Single Family Residence
    Materials
    • Stucco
    • Foundation: Slab
    • Roof: Shingle
    Condition
    • New construction: No
    • Year built: 1988

    Utilities & green energy

    • Sewer: Public Sewer
    • Water: Public
    • Utilities for property: Public, Street Lights, Underground Utilities

    Community & HOA

    Community
    • Features: Association Recreation - Owned, Buyer Approval Required, Deed Restrictions, Pool, Sidewalks, Special Community Restrictions, Tennis Court(s)
    • Security: Security Lights
    • Pet fee: $0 monthly
    • Subdivision: VILLAGE OF WOODLAND HILLS DEER RUN
    HOA
    • Has HOA: Yes
    • Amenities included: Clubhouse, Playground, Pool, Recreation Facilities, Tennis Court(s)
    • Services included: Common Area Taxes, Community Pool, Reserve Fund, Manager, Recreational Facilities
    • HOA fee: $40 monthly
    • HOA name: ProActive Property Management, LLC
    • HOA phone: 727-942-4755
    Location
    • Region: Palm Harbor

    Financial & listing details

    • Price per square foot: $280/sqft
    • Tax assessed value: $409,911
    • Annual tax amount: $7,055
    • Date on market: 6/6/2024
    • Cumulative days on market: 356 days
    • Listing terms: Cash,Conventional,FHA,VA Loan
    • Ownership: Fee Simple
    • Total actual rent: 0
    • Road surface type: Paved

    Price history

    DateEventPrice
    6/27/2025Sold$530,000-3.6%$280/sqft
    Source: Stellar MLS #T3531172 Report a problem
    6/9/2025Pending sale$549,990$291/sqft
    Source: Stellar MLS #T3531172 Report a problem
    6/8/2025Listing removed$549,990$291/sqft
    Source: Stellar MLS #T3531172 Report a problem
    4/17/2025Price change$549,990-1.8%$291/sqft
    Source: Stellar MLS #T3531172 Report a problem
    3/7/2025Price change$560,000-1.8%$296/sqft
    Source: Stellar MLS #T3531172 Report a problem
    2/14/2025Listed for sale$570,000$301/sqft
    Source: Stellar MLS #T3531172 Report a problem
    2/7/2025Listing removed$570,000$301/sqft
    Source: Stellar MLS #T3531172 Report a problem
    1/23/2025Price change$570,000-1.3%$301/sqft
    Source: Stellar MLS #T3531172 Report a problem
    1/7/2025Listed for sale$577,500$305/sqft
    Source: Stellar MLS #T3531172 Report a problem
    12/6/2024Listing removed$577,500$305/sqft
    Source: Stellar MLS #T3531172 Report a problem
    11/14/2024Price change$577,500-0.9%$305/sqft
    Source: Stellar MLS #T3531172 Report a problem
    9/18/2024Price change$582,500-0.4%$308/sqft
    Source: Stellar MLS #T3531172 Report a problem
    6/17/2024Price change$585,000-1.7%$309/sqft
    Source: Stellar MLS #T3531172 Report a problem
    6/6/2024Listed for sale$595,000+10.2%$314/sqft
    Source: Stellar MLS #T3531172 Report a problem
    9/1/2022Sold$539,900$285/sqft
    Source: Public Record Report a problem
    6/27/2022Pending sale$539,900$285/sqft
    Source: Stellar MLS #U8167764 Report a problem
    6/25/2022Listed for sale$539,900+1.9%$285/sqft
    Source: Stellar MLS #U8167764 Report a problem
    6/14/2022Listing removed--
    Source: Owner Report a problem
    6/10/2022Listed for sale$530,000+0%$280/sqft
    Source: Owner Report a problem
    6/10/2022Listing removed--
    Source: Stellar MLS #T3373927 Report a problem
    5/23/2022Pending sale$529,900$280/sqft
    Source: Stellar MLS #T3373927 Report a problem
    5/19/2022Listed for sale$529,900+79.6%$280/sqft
    Source: Stellar MLS #T3373927 Report a problem
    5/18/2016Sold$295,000-1.6%$156/sqft
    Source: Public Record Report a problem
    5/10/2016Listed for sale$299,900$159/sqft
    Source: FILLMORE REAL ESTATE GROUP #U7772715 Report a problem
    4/6/2016Pending sale$299,900$159/sqft
    Source: FILLMORE REAL ESTATE GROUP #U7772715 Report a problem
    4/4/2016Listed for sale$299,900+62.1%$159/sqft
    Source: FILLMORE REAL ESTATE GROUP #U7772715 Report a problem
    12/8/2015Sold$185,000-17.8%$98/sqft
    Source: Stellar MLS #T2774046 Report a problem
    11/2/2007Sold$225,000$119/sqft
    Source: Stellar MLS #U7284577 Report a problem

    Public tax history

    YearProperty taxesTax assessment
    2024$6,622 -6.1%$409,911 -4.1%
    2023$7,055 +78.2%$427,463 +68.2%
    2022$3,960 -1.1%$254,141 +3%
    2021$4,005 +1.6%$246,739 +1.4%
    2020$3,942 +1.8%$243,332 +2.3%
    2019$3,872 $237,861 +1.9%
    2018$3,872 +1.4%$233,426 +2.1%
    2017$3,819 -0.8%$228,625 +23.4%
    2016$3,851 -5%$185,257 -3%
    2015$4,053 +107.5%$191,000 +47.7%
    2014$1,953 +0.8%$129,314 +1.5%
    2013$1,937 +8.7%$127,403 +1.7%
    2012$1,782 $125,273 -16.9%
    2011-- $150,818 +0.8%
    2010-- $149,653 -12.8%
    2009-- $171,572 -10.9%
    2008$3,051 $192,600 +57.1%
    2007-- $122,573 -29.1%
    2005-- $173,000 +10.1%
    2004$1,936 +1.9%$157,200 +6.8%
    2003$1,899 +6.7%$147,200 +6.7%
    2002$1,780 $138,000 +14.3%
    2001$1,780 +5.9%$120,700 +11.3%
    2000$1,681 $108,400
    Find assessor info on the county website

    Neighborhood: 34684

    Nearby schools

    GreatSchools rating
    Schools provided by the listing agent
    • Elementary: Highland Lakes Elementary-PN
    • Middle: Carwise Middle-PN
    • High: East Lake High-PN

    Source: Stellar MLS. This data may not be complete. We recommend contacting the local school district to confirm school assignments for this home.

    Get a cash offer in 3 minutes
    Find out how much your home could sell for in as little as 3 minutes with a no-obligation cash offer.
    Estimated market value
    $517,000
    Get a cash offer in 3 minutes
    Find out how much your home could sell for in as little as 3 minutes with a no-obligation cash offer.
    Estimated market value
    $517,000