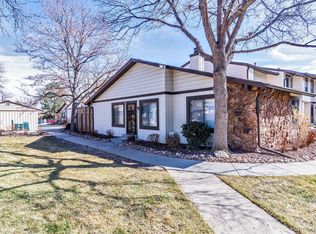
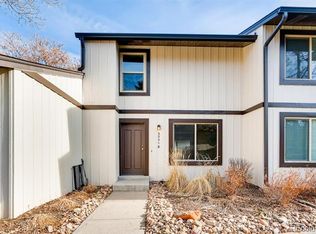
Beautifully remodeled two-story home designed for comfort and style in the Seville Townhomes community in Aurora. Nestled amidst a canopy of mature trees, this home offers a serene and picturesque setting that invites you to unwind and enjoy the beauty of nature right outside your door. Upon entering, you'll immediately notice the fresh, contemporary updates that set this home apart. New paint, carpet, and luxury vinyl plank flooring provide a clean and inviting ambiance. A brick fireplace and wood beam bring a touch of rustic charm to the living and dining areas. The kitchen shines with brand-new stainless-steel appliances and granite countertops. A versatile main floor bedroom with backyard access can easily double as a home office, providing a quiet and convenient workspace. Venture upstairs to discover a private haven with three well-appointed bedrooms, each offering ample space and comfort. Two of the adjacent rooms are separated by double doors, which allows for many flexible options, perfect for a nursery, home office, or an extra large primary suite. The full bathroom on this level has been updated with modern fixtures, mirrors, and lighting, further enhancing the home's charm and functionality. The private, fenced backyard is your personal oasis, complete with a concrete patio perfect for outdoor dining and relaxation. Enjoy seamless access to the detached garage, making daily life even more convenient. Just minutes away from Cherry Creek State Park, outdoor adventures are at your doorstep. Plus, enjoy convenient access to local amenities, shopping, dining, and entertainment options, making this location truly unbeatable. Great primary residence or investment property!!
Sold for $360,000
$360,000
3551 S Kittredge St #D, Aurora, CO 80013
4beds
1,304sqft
Townhouse
Built in 1975
1,742 Square Feet Lot
$351,400 Zestimate®
$276/sqft
$2,491 Estimated rent
Home value
$351,400
$334,000 - $369,000
$2,491/mo
Zestimate® history
Owner options
List your home for rent
$2,491/mo
Rent Zestimate®
Find your next renter with Zillow Rental Manager. Plus, with online applications, you can quickly screen prospective tenants – for free.
$2,491/mo
Rent Zestimate®
Refinance and save
$2,551/mo
Est. payment
Refinancing to a lower rate could help reduce your monthly payments and save thousands over the life of the loan.
$2,551/mo
Est. payment
Explore your selling options
Work with a Zillow partner agent
Leverage their expertise and Zillow's premium Showcase listings to get your home seen by more buyers.
Get startedList with your own agent
Get your home in front of millions of buyers by listing it on Zillow.
Learn how to do itSell it yourself
Take full control of how buyers see your home on Zillow by listing For Sale by Owner (FSBO).
List your homeWhat's special
Zillow last checked:
Listing updated:
Listed by:
Rob Kittle 970-218-9200,
Kittle Real Estate,
Heide Kay Fralic 720-600-9938,
Kittle Real Estate
Bought with:
Tiffinie Sampson, 100094885
Real Broker, LLC DBA Real
Source: IRES as distributed by MLS GRID,MLS#: 1010280
Facts & features
Interior
Bedrooms & bathrooms
- Bedrooms: 4
- Bathrooms: 2
- Full bathrooms: 2
- Main level bathrooms: 1
Primary bedroom
- Description: Carpet
- Features: Shared Primary Bath, Full Primary Bath
- Level: Upper
- Area: 156 Square Feet
- Dimensions: 13 x 12
Bedroom 2
- Description: Carpet
- Level: Upper
- Area: 132 Square Feet
- Dimensions: 11 x 12
Bedroom 3
- Description: Carpet
- Level: Upper
- Area: 110 Square Feet
- Dimensions: 11 x 10
Bedroom 4
- Description: Carpet
- Level: Main
- Area: 132 Square Feet
- Dimensions: 12 x 11
Dining room
- Description: Carpet
- Level: Main
- Area: 64 Square Feet
- Dimensions: 8 x 8
Kitchen
- Description: Luxury Vinyl
- Level: Main
- Area: 117 Square Feet
- Dimensions: 13 x 9
Laundry
- Description: Luxury Vinyl
- Level: Main
- Area: 48 Square Feet
- Dimensions: 6 x 8
Living room
- Description: Carpet
- Level: Main
- Area: 165 Square Feet
- Dimensions: 11 x 15
Heating
- Forced Air
Appliances
- Included: Electric Range, Dishwasher, Refrigerator, Washer, Dryer, Disposal
- Laundry: Sink, Washer/Dryer Hookup
Features
- Separate Dining Room
- Windows: Storm Window(s)
- Basement: Crawl Space
- Has fireplace: Yes
- Fireplace features: Living Room
Interior area
- Total structure area: 1,304
- Total interior livable area: 1,304 sqft
- Finished area above ground: 1,304
Property
Parking
- Total spaces: 2
- Parking features: Garage
- Garage spaces: 2
- Details: Detached
Accessibility
- Accessibility features: Main Floor Bath, Accessible Bedroom, Main Level Laundry
Features
- Levels: Two
- Stories: 2
- Patio & porch: Patio
- Exterior features: Private Yard
- Fencing: Fenced
Lot
- Size: 1,742 Square Feet
- Features: Cul-De-Sac, Level
Details
- Parcel number: 207305201015
- Zoning: R-3
- Special conditions: Private Owner
- Other equipment: Fireplace Tools Included
Construction
Type & style
- Home type: Townhouse
- Architectural style: Contemporary
- Property subtype: Townhouse
- Attached to another structure: Yes
Materials
- Frame, Painted/Stained
- Roof: Composition
Condition
- New construction: No
- Year built: 1975
Utilities & green energy
- Electric: Xcel Energy
- Gas: Xcel Energy
- Sewer: Public Sewer
- Water: City
- Utilities for property: Natural Gas Available, Electricity Available
Green energy
- Energy efficient items: Windows
Community & HOA
Community
- Features: None
- Security: Fire Alarm
- Subdivision: Mission Viejo, Seville
HOA
- Has HOA: Yes
- Services included: Trash, Management, Exterior Maintenance, Insurance
- HOA fee: $420 monthly
- HOA name: Seville Townhomes
- HOA phone: 303-369-1800
Location
- Region: Aurora
Financial & listing details
- Price per square foot: $276/sqft
- Tax assessed value: $327,700
- Annual tax amount: $1,494
- Date on market: 5/23/2024
- Listing terms: Cash,Conventional,FHA,VA Loan
- Exclusions: Personal Property
- Electric utility on property: Yes
- Road surface type: Asphalt
Price history
| Date | Event | Price |
|---|---|---|
| 8/1/2024 | Sold | $360,000-1.4%$276/sqft |
Source:  IRES as distributed by MLS GRID #1010280 Report a problem IRES as distributed by MLS GRID #1010280 Report a problem | ||
| 7/8/2024 | Pending sale | $365,000$280/sqft |
Source:  REcolorado as distributed by MLS GRID #IR1010280 Report a problem REcolorado as distributed by MLS GRID #IR1010280 Report a problem | ||
| 6/28/2024 | Price change | $365,000-2.7%$280/sqft |
Source: IRES as distributed by MLS GRID #1010280 Report a problem | ||
| 6/9/2024 | Listed for sale | $375,000$288/sqft |
Source: REcolorado as distributed by MLS GRID #IR1010280 Report a problem | ||
| 6/2/2024 | Pending sale | $375,000$288/sqft |
Source: REcolorado as distributed by MLS GRID #IR1010280 Report a problem | ||
| 5/23/2024 | Listed for sale | $375,000$288/sqft |
Source: IRES as distributed by MLS GRID #1010280 Report a problem | ||
Public tax history
| Year | Property taxes | Tax assessment |
|---|---|---|
| 2025 | $1,695 +64.4% | $20,481 -5.2% |
| 2024 | $1,031 +15.4% | $21,601 -15.4% |
| 2023 | $894 -0.6% | $25,531 +32.4% |
| 2022 | $899 | $19,286 -2.8% |
| 2021 | -- | $19,841 +6.8% |
| 2020 | $821 +40.3% | $18,576 |
| 2019 | $585 | -- |
| 2018 | $585 +1.5% | $15,134 |
| 2017 | $577 | $15,134 +18% |
| 2016 | -- | $12,824 |
| 2015 | -- | $12,824 +76.8% |
| 2014 | $473 +56.7% | $7,252 +0.4% |
| 2013 | $302 | $7,220 |
| 2012 | -- | $7,220 |
| 2011 | $681 +2.7% | $7,220 -17.7% |
| 2010 | $663 +51.6% | $8,770 |
| 2009 | $437 | $8,770 -23.3% |
| 2008 | -- | $11,439 |
| 2007 | -- | $11,439 -4.6% |
| 2006 | -- | $11,988 |
| 2005 | -- | $11,988 +6.9% |
| 2002 | $826 +17.9% | $11,210 +24.3% |
| 2001 | $701 | $9,020 |
Find assessor info on the county website
Neighborhood: Mission Viejo
Nearby homes
- $362,9003 bd3 ba2.2k sqft3521 S Kittredge St APT F, Aurora, CO 80013Sold

- $375,2003 bd2 ba1k sqft3551 S Kittredge St APT A, Aurora, CO 80013Off Market
- $320,4002 bd2 ba1k sqft3551 S Kittredge St APT B, Aurora, CO 80013Off Market
- $318,2002 bd2 ba1k sqft3551 S Kittredge St #E, Aurora, CO 80013Off Market
- $344,0003 bd2 ba1.1k sqft3551 S Kittredge St APT C, Aurora, CO 80013Sold
- $309,3003 bd2 ba1.3k sqft3571 S Kittredge St APT B, Aurora, CO 80013Off Market
- $334,9003 bd2 ba1k sqft3571 S Kittredge St APT E, Aurora, CO 80013Pending
- $307,1002 bd2 ba1k sqft3571 S Kittredge St APT D, Aurora, CO 80013Off Market
Nearby schools
GreatSchools rating
- 2/10Mission Viejo Elementary SchoolGrades: PK-5Distance: 0.4 mi
- 5/10Laredo Middle SchoolGrades: 6-8Distance: 1.8 mi
- 5/10Smoky Hill High SchoolGrades: 9-12Distance: 1.7 mi
Schools provided by the listing agent
- Elementary: Mission Vi
- Middle: Laredo
- High: Smoky Hill
Source: IRES as distributed by MLS GRID. This data may not be complete. We recommend contacting the local school district to confirm school assignments for this home.
Get a cash offer in 3 minutes
Find out how much your home could sell for in as little as 3 minutes with a no-obligation cash offer.
Estimated market value
$351,400
Get a cash offer in 3 minutes
Find out how much your home could sell for in as little as 3 minutes with a no-obligation cash offer.
Estimated market value
$351,400
- Colorado
- Arapahoe County
- Aurora
- 80013
- Mission Viejo
- 3551 S Kittredge St Unit D
Nearby cities
Nearby neighborhoods
Nearby zip codes
Other Aurora Topics
