Skip main navigation
Off market
  • $858,100

    3551 Wanamaker Way, Sioux City, IA 51106

    5beds
    4,252sqft
    SingleFamily
    Built in 2015
    0.43 Acres Lot
    $858,100 Zestimate®
    $202/sqft
    $3,956 Estimated rent

    Home value

    $858,100

    $807,000 - $918,000

    $3,956/mo

    Zestimate® history
    Loading
    Loading...

    Owner options

    List your home for rent

    $3,956/mo

    Rent Zestimate®

    Find your next renter with Zillow Rental Manager. Plus, with online applications, you can quickly screen prospective tenants – for free.

    Learn more

    $3,956/mo

    Rent Zestimate®

    Refinance and save

    $4,708/mo

    Est. payment

    Refinancing to a lower rate could help reduce your monthly payments and save thousands over the life of the loan.

    See today's rates

    $4,708/mo

    Est. payment

    Explore your selling options

    Work with a Zillow partner agent

    Leverage their expertise and Zillow's premium Showcase listings to get your home seen by more buyers.

    Get started

    List with your own agent

    Get your home in front of millions of buyers by listing it on Zillow.

    Learn how to do it

    Sell it yourself

    Take full control of how buyers see your home on Zillow by listing For Sale by Owner (FSBO).

    List your home

    What's special

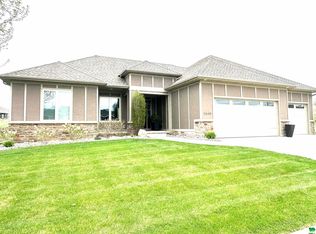
    This custom built walkout ranch by Brown Wegher construction has great curb appeal. 5 beds, 3 full baths, & oversized 3 car garage with center drains in each stall. The exterior & interior is in pristine condition & immense pride of ownership shows! 7 years left on the tax abatement. Upon entering you will be greeted by an open foyer which is flanked on the left with a classic formal dining room. Your eyes travel around the open concept & are caught by a striking gas fireplace, a wall of windows with an impressive golf course view, & hardwood floors throughout the main with cozy inlaid carpet & tray ceiling in the living room. The eat in kitchen was tastefully done, it appears clean & simple in design. Kitchen features gorgeous cabinetry, granite countertops, Bosch stainless steel appliances, center island with counter height seating, & eat in dining with sliding door to a large covered concrete patio, water spigot & gas line already plumbed. Moving onto the master suite you'll find a spacious room with tray ceiling & a large window with a view. En suite master bath is complete with heated tile floors, tile walk in shower, dual vanities, soaker tub, walk in closet with custom built-ins & beautiful transom windows to ensure privacy but provide a nice design element & ample natural light. Also on the main floor & conveniently located just off the garage you have a mud room with a built-in locker system & a walk-in pantry. Laundry is next to the mudroom & is complete with front load washer/dryer, laundry cabinet, & countertop for folding. The Floorplan of this home is a Split bedroom plan meaning the Master suite has its own private hallway and on the opposite side of the home you have 2 more bedrooms with adjacent full bath. There''s more in the finished walkout basement. Huge family room, Wet bar, 2 generously sized bedrooms each with walk in closets, & a Full bath. Also, Efficient Geo Thermal Heating & Cooling system & More!

    This property is off market, which means it's not currently listed for sale or rent on Zillow. This may be different from what's available on other websites or public sources.

    Facts & features

    Interior

    Bedrooms & bathrooms
    • Bedrooms: 5
    • Bathrooms: 3
    • Full bathrooms: 3
    Heating
    • Other, Electric, Geothermal
    Cooling
    • Geothermal
    Features
    • Flooring: Tile, Carpet, Hardwood
    • Basement: Finished
    • Number of fireplaces: 1
    Interior area
    • Total interior livable area: 4,252 sqft

    Property

    Parking
    • Parking features: Garage - Attached
    Features
    • Exterior features: Stone, Cement / Concrete
    • Has spa: Yes
    Lot
    • Size: 0.43 Acres
    Details
    • Parcel number: 884709276013

    Construction

    Type & style
    • Home type: SingleFamily
    Materials
    • Frame
    • Foundation: Concrete
    • Roof: Asphalt
    Condition
    • Year built: 2015

    Utilities & green energy

    • Utilities for property: 111

    Community & neighborhood

    Location
    • Region: Sioux City

    HOA & financial

    HOA
    • Has HOA: Yes
    • HOA fee: $8 monthly

    Other

    Other facts
    • Property Class: Residential
    • Type: Residential
    • AC Type: Heat Pump, Other-See Comments
    • Amenities: Eat-in Kitchen, Hardwood Floors, Fireplace, Lawn Sprinkler System, Main Floor Laundry, Patio, Master Bath, Master WI Closet, Oversized Garage, Porch, Walk-out, Wet Bar, New Bath, New Kitchen, Foyer
    • Basement: Partially Finished, Full, Walkout
    • Style: Ranch
    • Driveway: Concrete
    • Exterior: Hardboard, Stone, Combination
    • Fuel Type: Electric, Natural Gas
    • Heat Type: Heat Pump, Other-See Comments
    • Property Features: Cul-De-Sac, Landscaping, Lawn Sprinkler System, Other-See Comments
    • Roof: Shingle
    • Fireplace Fuel: Gas
    • Sewer Type: City
    • Water Softener: Included
    • Water Type: City
    • Region: Whispering Creek
    • Fireplaces: 1
    • Sale/Rent: For Sale
    • Utilities: 111
    • Status: Active

    Price history

    DateEventPrice
    11/19/2018Sold$562,500-6.2%$132/sqft
    Source: Public Record Report a problem
    8/4/2018Listing removed$599,900$141/sqft
    Source: CENTURY 21 ProLink #800624 Report a problem
    5/16/2018Price change$599,900-3.2%$141/sqft
    Source: CENTURY 21 ProLink #800624 Report a problem
    4/6/2018Listed for sale$620,000+675%$146/sqft
    Source: CENTURY 21 ProLink #800624 Report a problem
    8/15/2014Sold$80,000$19/sqft
    Source: Public Record Report a problem

    Public tax history

    YearProperty taxesTax assessment
    2025$12,322 +9.7%$738,400 +6.7%
    2024$11,232 +9.2%$691,900 +7%
    2023$10,290 +18.2%$646,700 +26.1%
    2022$8,706 +10.8%$513,000 +16.1%
    2021$7,856 +3.9%$441,700 +12.6%
    2020$7,561 +19.5%$392,100 +5.6%
    2019$6,325 +20.8%$371,196 -32.7%
    2018$5,236 +59.1%$551,500 +280.3%
    2017$3,290 +5.7%$145,000 +4.5%
    2016$3,112 $138,800

    Find assessor info on the county website

    Neighborhood: 51106

    Nearby schools

    GreatSchools rating
    Schools provided by the listing agent
    • Elementary: Nodland
    • Middle: East Middle
    • High: Early High

    Source: The MLS. This data may not be complete. We recommend contacting the local school district to confirm school assignments for this home.

    Get pre-qualified for a loan
    At Zillow Home Loans, we can pre-qualify you in as little as 5 minutes with no impact to your credit score.

    An equal housing lender. NMLS #10287.
