*Multiple Offers Received*: Seller is calling for highest & best deadline by Saturday October 4th @ 2pm.
Large Updated Rambler on a spacious corner Lot!
Step inside this beautifully updated rambler, where comfort meets functionality. The home welcomes you with a large tile entryway that opens to gleaming hardwood floors and an inviting open-concept design that blends the kitchen, dining, and living room into one seamless space—perfect for gatherings and everyday living. The main level features four comfortable bedrooms, providing plenty of space for family or guests. Downstairs, a finished office or den offers the flexibility to serve as a non-conforming fifth bedroom, making this home adaptable to your needs. Two wood-burning fireplaces, located upstairs and down, add warmth and character throughout. Outdoor living shines with a large screened porch, a spacious back deck, and a private backyard framed by mature trees. The property sits on a generous corner lot enclosed by an eight-foot recently painted privacy fence, creating a true retreat. An oversized garage with a convenient pass-through garage design adds both function and versatility. With a newer Lennox high-efficiency furnace and air conditioner, beautiful updates already in place, and plenty of opportunity to add your own touches, this home combines modern comfort with lasting charm. Ideally located close to major commuting routes, shopping, restaurants, parks, walking trails, and a nearby gym, it offers the perfect balance of convenience and comfort.
Closed
$431,000
3551 Wisconsin Ave N, New Hope, MN 55427
4beds
2,229sqft
Single Family Residence
Built in 1967
0.31 Acres Lot
$432,800 Zestimate®
$193/sqft
$2,916 Estimated rent
Home value
$432,800
$398,000 - $472,000
$2,916/mo
Zestimate® history
Owner options
List your home for rent
$2,916/mo
Rent Zestimate®
Find your next renter with Zillow Rental Manager. Plus, with online applications, you can quickly screen prospective tenants – for free.
$2,916/mo
Rent Zestimate®
Refinance and save
$2,726/mo
Est. payment
Refinancing to a lower rate could help reduce your monthly payments and save thousands over the life of the loan.
$2,726/mo
Est. payment
Explore your selling options
Work with a Zillow partner agent
Leverage their expertise and Zillow's premium Showcase listings to get your home seen by more buyers.
Get startedList with your own agent
Get your home in front of millions of buyers by listing it on Zillow.
Learn how to do itSell it yourself
Take full control of how buyers see your home on Zillow by listing For Sale by Owner (FSBO).
List your homeWhat's special
Zillow last checked:
Listing updated:
Listed by:
Paul R Springer 612-203-7500,
Coldwell Banker Realty
Bought with:
Jennifer M Ivers
Lakes Area Realty
Source: NorthstarMLS as distributed by MLS GRID,MLS#: 6792479
Facts & features
Interior
Bedrooms & bathrooms
- Bedrooms: 4
- Bathrooms: 3
- Full bathrooms: 1
- 3/4 bathrooms: 1
- 1/2 bathrooms: 1
Bedroom
- Level: Main
- Area: 162 Square Feet
- Dimensions: 13.5x12
Bedroom 2
- Level: Main
- Area: 131.08 Square Feet
- Dimensions: 11.6x11.3
Bedroom 3
- Level: Main
- Area: 131.08 Square Feet
- Dimensions: 11.6x11.3
Bedroom 4
- Level: Main
- Area: 131.08 Square Feet
- Dimensions: 11.6x11.3
Deck
- Level: Main
- Area: 335.79 Square Feet
- Dimensions: 27.3x12.3
Den
- Level: Lower
- Area: 142.48 Square Feet
- Dimensions: 13.7x10.4
Den
- Level: Lower
- Area: 162.74 Square Feet
- Dimensions: 15.8x10.3
Dining room
- Level: Main
- Area: 120 Square Feet
- Dimensions: 12x10
Family room
- Level: Lower
- Area: 364 Square Feet
- Dimensions: 28x13
Foyer
- Level: Main
- Area: 200.2 Square Feet
- Dimensions: 28.6x7
Garage
- Level: Main
- Area: 540 Square Feet
- Dimensions: 27x20
Kitchen
- Level: Main
- Area: 132 Square Feet
- Dimensions: 12x11
Living room
- Level: Main
- Area: 360 Square Feet
- Dimensions: 20x18
Screened porch
- Level: Main
- Area: 226.05 Square Feet
- Dimensions: 16.5x13.7
Heating
- Baseboard, Forced Air, Fireplace(s)
Cooling
- Central Air
Appliances
- Included: Dishwasher, Disposal, Dryer, Gas Water Heater, Range, Refrigerator, Stainless Steel Appliance(s), Washer
- Laundry: Lower Level, Laundry Room
Features
- Basement: Block,Daylight,Drainage System,Finished,Full,Storage Space,Sump Basket,Sump Pump
- Number of fireplaces: 2
- Fireplace features: Brick, Family Room, Masonry, Living Room, Wood Burning
Interior area
- Total structure area: 2,229
- Total interior livable area: 2,229 sqft
- Finished area above ground: 1,561
- Finished area below ground: 668
Property
Parking
- Total spaces: 2
- Parking features: Attached, Asphalt, Electric, Garage Door Opener, Storage
- Attached garage spaces: 2
- Has uncovered spaces: Yes
- Details: Garage Dimensions (25x20)
Accessibility
- Accessibility features: None
Features
- Levels: One
- Stories: 1
- Patio & porch: Deck, Front Porch, Porch, Rear Porch, Screened
- Pool features: None
- Fencing: Wood
Lot
- Size: 0.31 Acres
- Dimensions: 113 x 120 x 113 x 120
- Features: Corner Lot, Tree Coverage - Medium
Details
- Additional structures: Storage Shed
- Foundation area: 1151
- Parcel number: 1911821110010
- Zoning description: Residential-Single Family
Construction
Type & style
- Home type: SingleFamily
- Property subtype: Single Family Residence
Materials
- Block, Frame
- Roof: Age Over 8 Years
Condition
- New construction: No
- Year built: 1967
Utilities & green energy
- Electric: 200+ Amp Service
- Gas: Natural Gas
- Sewer: City Sewer/Connected
- Water: City Water/Connected
Community & HOA
Community
- Subdivision: Royal Oak Hills 7th Add
HOA
- Has HOA: No
Location
- Region: New Hope
Financial & listing details
- Price per square foot: $193/sqft
- Tax assessed value: $329,900
- Annual tax amount: $4,929
- Date on market: 9/26/2025
- Cumulative days on market: 3 days
- Road surface type: Paved
Price history
| Date | Event | Price |
|---|---|---|
| 11/7/2025 | Sold | $431,000+13.5%$193/sqft |
Source:  NorthstarMLS as distributed by MLS GRID #6792479 Report a problem NorthstarMLS as distributed by MLS GRID #6792479 Report a problem | ||
| 10/5/2025 | Pending sale | $379,900$170/sqft |
Source: NorthstarMLS as distributed by MLS GRID #6792479 Report a problem | ||
| 10/2/2025 | Listed for sale | $379,900+72.7%$170/sqft |
Source: NorthstarMLS as distributed by MLS GRID #6792479 Report a problem | ||
| 9/28/2007 | Sold | $220,000+29.4%$99/sqft |
Source: Public Record Report a problem | ||
| 6/27/2000 | Sold | $170,000$76/sqft |
Source: Public Record Report a problem | ||
Public tax history
| Year | Property taxes | Tax assessment |
|---|---|---|
| 2025 | $4,929 +6.1% | $329,900 -0.1% |
| 2024 | $4,647 +0.8% | $330,200 +3% |
| 2023 | $4,610 +13.4% | $320,500 -0.2% |
| 2022 | $4,065 +5.8% | $321,000 +20.7% |
| 2021 | $3,843 -17.1% | $266,000 +5.6% |
| 2020 | $4,636 +20.6% | $252,000 +5.9% |
| 2019 | $3,843 -17.1% | $238,000 +1.7% |
| 2018 | $4,636 +13.4% | $234,000 +18.8% |
| 2017 | $4,089 +5.9% | $197,000 +7.1% |
| 2016 | $3,861 -2.5% | $184,000 +1.7% |
| 2015 | $3,959 +1.3% | $181,000 +5.2% |
| 2014 | $3,910 +33.5% | $172,000 +10.3% |
| 2013 | $2,928 -7.1% | $156,000 -18.3% |
| 2012 | $3,152 +3.7% | $191,000 -4% |
| 2011 | $3,039 +4.3% | $199,000 -4.3% |
| 2010 | $2,914 -28.2% | $208,000 +0.5% |
| 2009 | $4,058 +3.6% | $207,000 -13% |
| 2006 | $3,916 +8.3% | $238,000 +11.7% |
| 2005 | $3,616 +4% | $213,000 +10.4% |
| 2004 | $3,477 +16.3% | $192,900 +12% |
| 2002 | $2,989 -35% | $172,300 |
| 2001 | $4,601 | -- |
Find assessor info on the county website
Neighborhood: 55427
Nearby homes
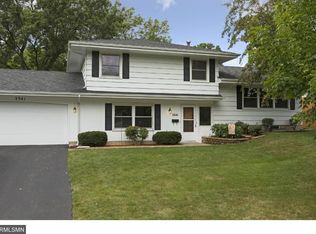
- $399,2003 bd2 ba1.6k sqft3541 Wisconsin Ave N, New Hope, MN 55427Off Market
- $355,8003 bd2 ba1.1k sqft3560 Xylon Ave N, New Hope, MN 55427Off Market

- $368,5004 bd1 ba1.5k sqft3550 Xylon Ave N, New Hope, MN 55427Off Market
- $401,8004 bd2 ba2k sqft3531 Wisconsin Ave N, New Hope, MN 55427Off Market
- $422,4003 bd3 ba2.2k sqft3540 Wisconsin Ave N, New Hope, MN 55427Off Market
- $400,4003 bd3 ba1.7k sqft8201 Northwood Pkwy, New Hope, MN 55427Off Market
- $365,3003 bd2 ba1.3k sqft3530 Wisconsin Ave N, New Hope, MN 55427Off Market
- $450,0003 bd2 ba2.1k sqft3540 Xylon Ave N, New Hope, MN 55427Sold
Nearby schools
GreatSchools rating
- 3/10Sonnesyn Elementary SchoolGrades: PK-5Distance: 0.4 mi
- 2/10Sandburg Middle SchoolGrades: 6-8Distance: 1.5 mi
- 7/10Robbinsdale Armstrong Senior High SchoolGrades: 9-12Distance: 1.6 mi
Get a cash offer in 3 minutes
Find out how much your home could sell for in as little as 3 minutes with a no-obligation cash offer.
Estimated market value
$432,800
Get a cash offer in 3 minutes
Find out how much your home could sell for in as little as 3 minutes with a no-obligation cash offer.
Estimated market value
$432,800
- Minnesota
- Hennepin County
- New Hope
- 55427
- 3551 Wisconsin Ave N
Nearby cities
Nearby zip codes
Other New Hope Topics
