Location, location, location! East of Route 1 in the highly desirable community of Senators, this beautifully maintained Schell Brothers home is perfectly situated on a premium perimeter lot overlooking a peaceful pond. Offering a bright and open floor plan, this energy-efficient home combines comfort, style, and convenience just minutes from downtown Lewes and the beach. A welcoming covered front porch sets the tone for this inviting home. The main level features two bedrooms and a den with French doors, all with engineered hardwood flooring. The spacious family room also features hardwood floors, soaring cathedral ceilings, recessed lighting, and a dramatic wall of windows overlooking the expansive three-season room and paver patio — ideal for relaxing or entertaining. The gourmet kitchen is beautifully appointed with granite countertops, tiled backsplash, stainless steel appliances, a breakfast bar, and abundant workspace. The spacious owner’s suite offers hardwood flooring, a tray ceiling, and an enormous walk-in closet. The luxurious ensuite bath includes double vanities with granite countertops and a frameless tiled walk-in shower. Upstairs, guests will appreciate the private third bedroom with its own ensuite bath. Additional highlights include natural gas, cathedral ceilings in both the family room and kitchen, and a full unfinished basement with rough-in plumbing and a walk-up exit, offering endless possibilities for future expansion. Step outside to the large paver patio where you can relax and enjoy the peaceful pond views and beautiful park-like setting. Residents of Senators enjoy exceptional amenities including a clubhouse with lounge, fitness center, outdoor pool with tiki bar, grills, and fireplace. The community also offers direct access to the scenic Junction & Breakwater Trail and is located just over two miles from downtown Lewes, where you’ll find outstanding dining, shopping, and coastal charm. Minimum rental period is 30 days.
Pending
$929,900
35510 Higgins Dr, Lewes, DE 19958
3beds
2,158sqft
Single Family Residence
Built in 2014
9,148 Square Feet Lot
$930,700 Zestimate®
$431/sqft
$206/mo HOA
What's special
Soaring cathedral ceilingsRecessed lightingEngineered hardwood flooringSpacious family roomWelcoming covered front porchPaver patioExpansive three-season room
- 57 days |
- 74 |
- 2 |
Likely to sell faster than
Zillow last checked:
Listing updated:
Listed by:
LINDA MILLIKIN 240-643-3764,
Monument Sotheby's International Realty (302) 227-6767
Source: Bright MLS,MLS#: DESU2112108
Facts & features
Interior
Bedrooms & bathrooms
- Bedrooms: 3
- Bathrooms: 3
- Full bathrooms: 3
- Main level bathrooms: 2
- Main level bedrooms: 2
Rooms
- Room types: Dining Room, Primary Bedroom, Bedroom 2, Kitchen, Family Room, Den, Laundry, Bathroom 2, Primary Bathroom
Primary bedroom
- Features: Flooring - Engineered Wood, Walk-In Closet(s), Window Treatments, Attached Bathroom
- Level: Main
Bedroom 2
- Features: Flooring - Engineered Wood, Window Treatments
- Level: Main
Primary bathroom
- Features: Bathroom - Walk-In Shower, Granite Counters, Flooring - Ceramic Tile
- Level: Main
Bathroom 2
- Features: Bathroom - Tub Shower
- Level: Main
Den
- Features: Flooring - Engineered Wood, Window Treatments
- Level: Main
Dining room
- Level: Main
Family room
- Features: Ceiling Fan(s), Flooring - Engineered Wood, Recessed Lighting, Window Treatments, Cathedral/Vaulted Ceiling
- Level: Main
Kitchen
- Features: Breakfast Bar, Granite Counters, Kitchen - Gas Cooking, Recessed Lighting, Pantry, Cathedral/Vaulted Ceiling
- Level: Main
Laundry
- Level: Main
Heating
- Forced Air, Natural Gas
Cooling
- Central Air, Electric
Appliances
- Included: Dishwasher, Disposal, Refrigerator, Microwave, Built-In Range, Dryer, Energy Efficient Appliances, Exhaust Fan, Stainless Steel Appliance(s), Washer, Tankless Water Heater, Oven, Gas Water Heater
- Laundry: Main Level, Laundry Room
Features
- Breakfast Area, Entry Level Bedroom, Family Room Off Kitchen, Open Floorplan, Kitchen - Gourmet, Pantry, Primary Bath(s), Recessed Lighting, Upgraded Countertops, Walk-In Closet(s), 9'+ Ceilings
- Flooring: Hardwood, Tile/Brick, Wood
- Windows: Insulated Windows, Screens, Window Treatments
- Basement: Unfinished,Sump Pump,Walk-Out Access
- Has fireplace: No
Interior area
- Total structure area: 3,919
- Total interior livable area: 2,158 sqft
- Finished area above ground: 2,158
Property
Parking
- Total spaces: 4
- Parking features: Garage Faces Front, Oversized, Concrete, Attached, Driveway, Off Street
- Attached garage spaces: 2
- Uncovered spaces: 2
Accessibility
- Accessibility features: 2+ Access Exits
Features
- Levels: One and One Half
- Stories: 1.5
- Patio & porch: Deck, Patio, Enclosed
- Exterior features: Extensive Hardscape, Street Lights, Underground Lawn Sprinkler
- Pool features: Community
- Has view: Yes
- View description: Pond
- Has water view: Yes
- Water view: Pond
- Waterfront features: Pond
Lot
- Size: 9,148 Square Feet
- Dimensions: 78 x 115
- Features: Backs - Open Common Area, Fishing Available
Details
- Additional structures: Above Grade
- Parcel number: 33512.00565.00
- Zoning: AR-1
- Special conditions: Standard
Construction
Type & style
- Home type: SingleFamily
- Architectural style: Craftsman,Coastal
- Property subtype: Single Family Residence
Materials
- Stick Built, Vinyl Siding
- Foundation: Concrete Perimeter
- Roof: Architectural Shingle
Condition
- Excellent
- New construction: No
- Year built: 2014
Details
- Builder model: Sanderling
- Builder name: Schell
Utilities & green energy
- Electric: 200+ Amp Service
- Sewer: Public Sewer
- Water: Public
Community & HOA
Community
- Features: Pool
- Subdivision: Senators
HOA
- Has HOA: Yes
- Amenities included: Community Center, Fitness Center, Pool, Clubhouse, Common Grounds
- Services included: Common Area Maintenance, Management, Pool(s), Reserve Funds, Road Maintenance, Snow Removal, Trash
- HOA fee: $618 quarterly
- HOA name: SENATORS
Location
- Region: Lewes
Financial & listing details
- Price per square foot: $431/sqft
- Tax assessed value: $860,800
- Annual tax amount: $1,818
- Date on market: 5/22/2026
- Listing agreement: Exclusive Right To Sell
- Listing terms: Cash,Conventional
- Inclusions: Picnic Table With Umbrella, Stone Sun Sculpture In Back Garden, Umbrella For Picnic Table 8-foot Workbench In Basement (attached To Wall Unit) 3' X 5' Work Bench Located Above Basement Plumbing Rough-in (there Is Another 3’x5’ Workbench That We Will Take With Us) Steel 2-door Cabinet In Basement Steel 2-door Cabinet In Garage 2 Spare Windows Spare Wood Flooring, Tile Flooring + Grout Left Over Matching Wall Paints Spare Fluorescent Lamps - For Basement Fixtures Left Over Pavers Matching Exterior Walkways
- Ownership: Fee Simple
Estimated market value
$930,700
$884,000 - $977,000
$2,788/mo
Price history
| Date | Event | Price |
|---|---|---|
| 5/24/2026 | Pending sale | $929,900$431/sqft |
Source:  Bright MLS #DESU2112108 Report a problem Bright MLS #DESU2112108 Report a problem | ||
| 5/22/2026 | Listed for sale | $929,900+554.9%$431/sqft |
Source: Bright MLS #DESU2112108 Report a problem | ||
| 11/15/2013 | Sold | $142,000$66/sqft |
Source: Public Record Report a problem | ||
Public tax history
| Year | Property taxes | Tax assessment |
|---|---|---|
| 2025 | $1,318 -17% | $430,400 +916.3% |
| 2024 | $1,587 +0.1% | $42,350 |
| 2023 | $1,586 +4.8% | $42,350 |
| 2022 | $1,513 -5.1% | $42,350 |
| 2021 | $1,594 +0.4% | $42,350 |
| 2020 | $1,588 | $42,350 |
| 2019 | $1,588 -0.2% | $42,350 |
| 2018 | $1,591 +9% | $42,350 |
| 2017 | $1,460 -13.7% | $42,350 |
| 2016 | $1,692 +4.7% | $42,350 |
| 2015 | $1,616 +0.7% | $42,350 |
| 2014 | $1,605 | $42,350 |
Find assessor info on the county website
Monthly payment
Est. payment
Payment breakdown
Explore the cost of this home by adjusting the details. Changes won't be saved.Climate risks
Neighborhood: 19958
Nearby schools
GreatSchools rating
- 9/10Shields (Richard A.) Elementary SchoolGrades: K-5Distance: 1.3 mi
- NAFrederick D Thomas Middle SchoolGrades: 6-8Distance: 0.7 mi
- 8/10Cape Henlopen High SchoolGrades: 9-12Distance: 0.7 mi
Schools provided by the listing agent
- High: Cape Henlopen
- District: Cape Henlopen
Source: Bright MLS. This data may not be complete. We recommend contacting the local school district to confirm school assignments for this home.
- $1,170,0005 bd5 ba5.1k sqft35502 Higgins Dr, Lewes, DE 19958Sold
- $912,7004 bd-- ba2.5k sqft35516 Higgins Dr, Lewes, DE 19958Off Market
- $893,5003 bd-- ba2.8k sqft35509 Higgins Dr, Lewes, DE 19958Off Market
- $867,2003 bd-- ba2.9k sqft35515 Higgins Dr, Lewes, DE 19958Off Market
- $805,0003 bd3 ba2.6k sqft35524 Higgins Dr, Lewes, DE 19958Sold
- $933,0003 bd-- ba3.4k sqft35525 Higgins Dr, Lewes, DE 19958Off Market
- $820,7003 bd2 ba1.9k sqft14265 Allee Lane, Lewes, DE 19958Off Market
- $985,0005 bd4 ba2.7k sqft35532 Higgins Dr, Lewes, DE 19958Sold
A local agent can set up tours, give advice and negotiate with sellers.
A local lender can help you make sure your offer is ready when you are.
Similar homes
- $925,0003 bd2 ba2.2k sqftNone Available, Lewes, DE 19958For Sale
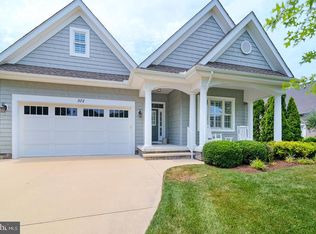
 MLS ID #DESU2115300, Dustin Oldfather, Compass. Bright MLS
 - $995,0004 bd4 ba2.8k sqftNone Available, Lewes, DE 19958For Sale
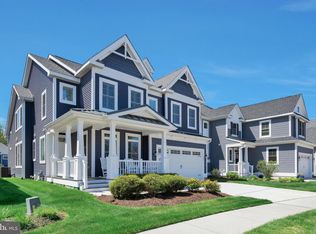 MLS ID #DESU2101172, Stephanie Bray, Berkshire Hathaway HomeServices PenFed Realty. Bright MLS
 - $1,074,9004 bd4 ba3.2k sqftNone Available, Lewes, DE 19958For Sale
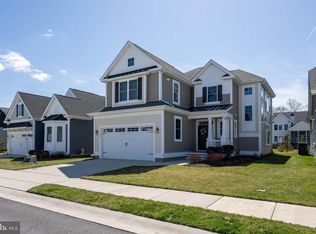 MLS ID #DESU2107726, Lee Ann Wilkinson, Berkshire Hathaway HomeServices PenFed Realty. Bright MLS
 - $849,9004 bd4 ba2.8k sqftNone Available, Lewes, DE 19958For Sale
 MLS ID #DESU2114150, Vid Lopez, RE/MAX Associates. Bright MLS
 - $799,0003 bd3 ba2.6k sqftNone Available, Lewes, DE 19958For SaleMLS ID #DESU2105342, Gary Desch, Northrop Realty. Bright MLS
- $679,9003 bd3 ba2k sqftNone Available, Lewes, DE 19958For SaleMLS ID #DESU2109344, Lee Ann Wilkinson, Berkshire Hathaway HomeServices PenFed Realty. Bright MLS
- $649,9004 bd3 ba2.4k sqftNone Available, Lewes, DE 19958For SaleMLS ID #DESU2115328, Debbie Riley Geist, Coldwell Banker Realty. Bright MLS
- $599,9003 bd3 ba1.6k sqftNone Available, Lewes, DE 19958For SaleMLS ID #DESU2115366, Lee Ann Wilkinson, Berkshire Hathaway HomeServices PenFed Realty. Bright MLS
- $574,9003 bd2 ba2.2k sqftNone Available, Lewes, DE 19958For SaleMLS ID #DESU2114948, Greg Seger, Northrop Realty. Bright MLS
- $989,0004 bd4 ba2.5k sqftNone Available, Rehoboth Beach, DE 19971For SaleMLS ID #DESU2112214, ELIZABETH MYERS BARNHART, Monument Sotheby's International Realty. Bright MLS
- $599,9003 bd3 ba1.8k sqftNone Available, Lewes, DE 19958For SaleMLS ID #DESU2113486, Carol Materniak, Long & Foster Real Estate, Inc.. Bright MLS
- $639,0003 bd2 ba2.6k sqftNone Available, Lewes, DE 19958For SaleMLS ID #DESU2105858, Chelsea Bristow, Jack Lingo - Lewes. Bright MLS
- $629,9003 bd3 ba1.8k sqftNone Available, Lewes, DE 19958For SaleMLS ID #DESU2104294, Lee Ann Wilkinson, Berkshire Hathaway HomeServices PenFed Realty. Bright MLS
- $768,0004 bd3 ba3.2k sqftNone Available, Lewes, DE 19958For SaleMLS ID #DESU2111394, Renee Edge, Iron Valley Real Estate at The Beach. Bright MLS
- $579,9004 bd3 ba2.7k sqftNone Available, Lewes, DE 19958For SaleMLS ID #DESU2109808, Lee Ann Wilkinson, Berkshire Hathaway HomeServices PenFed Realty. Bright MLS
- $575,0003 bd2 ba2k sqftNone Available, Lewes, DE 19958For SaleMLS ID #DESU2112664, Dustin Oldfather, Compass. Bright MLS
- $799,9004 bd4 ba2.8k sqftNone Available, Lewes, DE 19958For SaleMLS ID #DESU2111920, Russell Griffin, Keller Williams Realty. Bright MLS
- $599,9003 bd3 ba2.6k sqftNone Available, Lewes, DE 19958For SaleMLS ID #DESU2102100, Brittany Linaweaver, Iron Valley Real Estate Premier. Bright MLS
- $659,9004 bd3 ba3.1k sqftNone Available, Lewes, DE 19958For SaleMLS ID #DESU2113944, Lee Ann Wilkinson, Berkshire Hathaway HomeServices PenFed Realty. Bright MLS
- $584,9003 bd3 ba1.9k sqftNone Available, Lewes, DE 19958For SaleMLS ID #DESU2090988, Larry Linaweaver, Iron Valley Real Estate Premier. Bright MLS
