Welcome to Life at Senators – Where Luxury Meets Lifestyle Nestled in the highly sought-after Senators community east of Route 1, this meticulously crafted Schell Brothers home offers an unbeatable combination of comfort, style, and location. Positioned on a premium homesite that backs to a tranquil pond and scenic biking trail, this residence delivers serene views and direct access to outdoor adventure—right from your backyard. Step inside to discover a thoughtfully designed floor plan featuring a first-floor primary suite complete with two generous walk-in closets and a spa-like en-suite bath. The open-concept living space is ideal for both relaxation and entertaining, with a vaulted ceiling and cozy gas fireplace anchoring the family room. Just off the main living area, a spacious screened porch invites you to enjoy morning coffee or evening cocktails while taking in the peaceful pond view. The heart of the home extends to a large first-floor laundry room, adding everyday convenience. Upstairs, you'll find two additional bedrooms, a full bath, and a versatile bonus room that easily serves as a 4th bedroom, home office, or media room—whatever suits your lifestyle. Beyond the home's impressive interior, residents of Senators enjoy resort-style amenities including a beautiful clubhouse bustling with regular social events and activities, a state-of-the-art fitness center, outdoor pool, grilling areas, and even a tiki bar—perfect for entertaining guests or mingling with neighbors. With immediate occupancy available, you can start enjoying the unmatched comfort and vibrant community lifestyle that Senators offers—just in time for the best seasons at the beach. Don’t miss this exceptional opportunity to own in one of coastal Delaware’s premier neighborhoods. Come and make this house your home!
Sold for $805,000
$805,000
35524 Higgins Dr, Lewes, DE 19958
3beds
2,642sqft
Single Family Residence
Built in 2014
9,148 Square Feet Lot
$796,200 Zestimate®
$305/sqft
$3,218 Estimated rent
Home value
$796,200
$733,000 - $860,000
$3,218/mo
Zestimate® history
Owner options
List your home for rent
$3,218/mo
Rent Zestimate®
Find your next renter with Zillow Rental Manager. Plus, with online applications, you can quickly screen prospective tenants – for free.
$3,218/mo
Rent Zestimate®
Refinance and save
$5,169/mo
Est. payment
Refinancing to a lower rate could help reduce your monthly payments and save thousands over the life of the loan.
$5,169/mo
Est. payment
Explore your selling options
Work with a Zillow partner agent
Leverage their expertise and Zillow's premium Showcase listings to get your home seen by more buyers.
Get startedList with your own agent
Get your home in front of millions of buyers by listing it on Zillow.
Learn how to do itSell it yourself
Take full control of how buyers see your home on Zillow by listing For Sale by Owner (FSBO).
List your homeWhat's special
Thoughtfully designed floor planScenic biking trailPeaceful pond viewCozy gas fireplaceFirst-floor primary suiteSerene viewsVaulted ceiling
Zillow last checked:
Listing updated:
Listed by:
Brian Ferreira 609-707-5124,
BHHS Fox & Roach-Greenville,
Listing Team: The Ferreira Group
Bought with:
ROBERT KIMBLES, RS-0023328
Jack Lingo - Lewes
Source: Bright MLS,MLS#: DESU2084072
Facts & features
Interior
Bedrooms & bathrooms
- Bedrooms: 3
- Bathrooms: 3
- Full bathrooms: 2
- 1/2 bathrooms: 1
- Main level bathrooms: 2
- Main level bedrooms: 1
Rooms
- Room types: Primary Bedroom, Bedroom 2, Bedroom 3, Kitchen, Family Room, Foyer, Breakfast Room, Laundry, Office, Bonus Room, Primary Bathroom, Full Bath
Primary bedroom
- Level: Main
- Area: 323 Square Feet
- Dimensions: 19 x 17
Bedroom 2
- Level: Upper
- Area: 180 Square Feet
- Dimensions: 15 x 12
Bedroom 3
- Level: Upper
- Area: 156 Square Feet
- Dimensions: 13 x 12
Primary bathroom
- Level: Main
- Area: 108 Square Feet
- Dimensions: 12 x 9
Bonus room
- Level: Upper
- Area: 350 Square Feet
- Dimensions: 25 x 14
Breakfast room
- Level: Main
- Area: 240 Square Feet
- Dimensions: 20 x 12
Family room
- Level: Main
- Area: 216 Square Feet
- Dimensions: 18 x 12
Foyer
- Level: Main
- Area: 96 Square Feet
- Dimensions: 12 x 8
Other
- Level: Upper
- Area: 45 Square Feet
- Dimensions: 9 x 5
Kitchen
- Level: Main
- Area: 144 Square Feet
- Dimensions: 16 x 9
Laundry
- Level: Main
- Area: 78 Square Feet
- Dimensions: 13 x 6
Office
- Level: Main
- Area: 168 Square Feet
- Dimensions: 14 x 12
Screened porch
- Level: Main
- Area: 119 Square Feet
- Dimensions: 17 x 7
Heating
- Heat Pump, Electric
Cooling
- Central Air, Electric
Appliances
- Included: Dishwasher, Disposal, Microwave, Oven/Range - Electric, Refrigerator, Water Heater, Tankless Water Heater
- Laundry: Main Level, Washer/Dryer Hookups Only, Laundry Room
Features
- Attic, Breakfast Area, Eat-in Kitchen, Entry Level Bedroom
- Flooring: Carpet, Hardwood, Tile/Brick
- Windows: Insulated Windows
- Has basement: No
- Number of fireplaces: 1
Interior area
- Total structure area: 2,642
- Total interior livable area: 2,642 sqft
- Finished area above ground: 2,642
- Finished area below ground: 0
Property
Parking
- Total spaces: 4
- Parking features: Garage Faces Front, Garage Door Opener, Driveway, Off Street, Attached
- Attached garage spaces: 2
- Uncovered spaces: 2
- Details: Garage Sqft: 625
Accessibility
- Accessibility features: None
Features
- Levels: Two
- Stories: 2
- Patio & porch: Screened Porch
- Exterior features: Sidewalks
- Pool features: Community
- Has view: Yes
- View description: Pond
- Has water view: Yes
- Water view: Pond
Lot
- Size: 9,148 Square Feet
- Dimensions: 78.00 x 115.00
- Features: Cleared
Details
- Additional structures: Above Grade, Below Grade
- Parcel number: 33512.00567.00
- Zoning: AR-1
- Special conditions: Standard
Construction
Type & style
- Home type: SingleFamily
- Architectural style: Craftsman
- Property subtype: Single Family Residence
Materials
- Stick Built, Vinyl Siding
- Foundation: Concrete Perimeter
- Roof: Architectural Shingle
Condition
- Excellent
- New construction: No
- Year built: 2014
Utilities & green energy
- Sewer: Public Sewer
- Water: Public
Community & HOA
Community
- Subdivision: Senators
HOA
- Has HOA: Yes
- Amenities included: Community Center, Fitness Center, Jogging Path, Pool
- Services included: Maintenance Grounds, Common Area Maintenance, Management, Pool(s), Reserve Funds, Snow Removal
- HOA fee: $575 quarterly
Location
- Region: Lewes
Financial & listing details
- Price per square foot: $305/sqft
- Tax assessed value: $756,200
- Annual tax amount: $2,006
- Date on market: 4/19/2025
- Listing agreement: Exclusive Right To Sell
- Listing terms: Cash,Conventional
- Inclusions: All Appliances In Their 'as-is' Condition
- Exclusions: Owners Personal Property
- Ownership: Fee Simple
Price history
| Date | Event | Price |
|---|---|---|
| 8/15/2025 | Sold | $805,000-3.6%$305/sqft |
Source:  Bright MLS #DESU2084072 Report a problem Bright MLS #DESU2084072 Report a problem | ||
| 7/13/2025 | Contingent | $835,000$316/sqft |
Source: Bright MLS #DESU2084072 Report a problem | ||
| 6/25/2025 | Price change | $835,000-1.8%$316/sqft |
Source: Bright MLS #DESU2084072 Report a problem | ||
| 4/19/2025 | Listed for sale | $850,000+70.2%$322/sqft |
Source: Bright MLS #DESU2084072 Report a problem | ||
| 3/24/2014 | Sold | $499,497+251.8%$189/sqft |
Source: Public Record Report a problem | ||
| 11/14/2013 | Sold | $142,000$54/sqft |
Source: Public Record Report a problem | ||
Public tax history
| Year | Property taxes | Tax assessment |
|---|---|---|
| 2025 | $1,597 -20.4% | $378,100 +829% |
| 2024 | $2,006 +0.1% | $40,700 |
| 2023 | $2,004 +3.6% | $40,700 |
| 2022 | $1,934 +0.9% | $40,700 |
| 2021 | $1,917 +0.3% | $40,700 |
| 2020 | $1,911 | $40,700 +0.4% |
| 2019 | $1,911 -0.1% | $40,550 -0.4% |
| 2018 | $1,914 +7.1% | $40,700 +0.4% |
| 2017 | $1,787 +10.3% | $40,550 |
| 2016 | $1,620 +4.7% | $40,550 |
| 2015 | $1,548 +0.7% | $40,550 |
| 2014 | $1,536 | $40,550 |
Find assessor info on the county website
Neighborhood: 19958
Nearby homes
- $932,3004 bd-- ba2.5k sqft35516 Higgins Dr, Lewes, DE 19958Off Market
- $985,0005 bd4 ba2.7k sqft35532 Higgins Dr, Lewes, DE 19958Sold
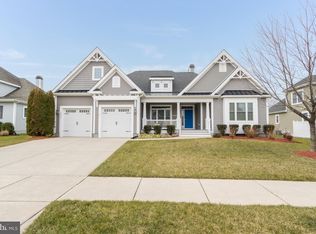
- $943,0003 bd-- ba3.4k sqft35525 Higgins Dr, Lewes, DE 19958Off Market
- $929,9003 bd3 ba2.1k sqft35510 Higgins Dr, Lewes, DE 19958Pending
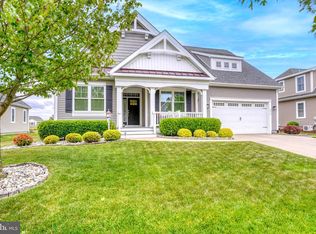
- $884,3003 bd-- ba2.9k sqft35515 Higgins Dr, Lewes, DE 19958Off Market
- $959,2003 bd-- ba3.1k sqft35533 Higgins Dr, Lewes, DE 19958Off Market
- $999,0005 bd3 ba3.5k sqft35538 Higgins Dr, Lewes, DE 19958Sold
- $808,0003 bd-- ba2k sqft35543 Higgins Dr, Lewes, DE 19958Off Market
Nearby schools
GreatSchools rating
- 9/10Shields (Richard A.) Elementary SchoolGrades: K-5Distance: 1.3 mi
- NAFrederick D Thomas Middle SchoolGrades: 6-8Distance: 0.7 mi
- 8/10Cape Henlopen High SchoolGrades: 9-12Distance: 0.7 mi
Schools provided by the listing agent
- Middle: Beacon
- High: Cape Henlopen
- District: Cape Henlopen
Source: Bright MLS. This data may not be complete. We recommend contacting the local school district to confirm school assignments for this home.


Get pre-qualified for a loan
At Zillow Home Loans, we can pre-qualify you in as little as 5 minutes with no impact to your credit score.An equal housing lender. NMLS #10287.
Sell for more on Zillow
Get a Zillow Showcase℠ listing at no additional cost and you could sell for .
$796,200
2% more
+$15,924
With Zillow Showcase(estimated)
$812,124
- Delaware
- Sussex County
- Lewes
- 19958
- 35524 Higgins Dr
Nearby cities
Nearby zip codes
Other Lewes Topics
