Skip main navigation
Off market
  • $695,200

    3552 E Megan St, Gilbert, AZ 85295

    5beds
    3,474sqft
    SingleFamily
    Built in 2012
    7,110 Square Feet Lot
    $695,200 Zestimate®
    $200/sqft
    $3,736 Estimated rent

    Home value

    $695,200

    $660,000 - $730,000

    $3,736/mo

    Zestimate® history
    Loading
    Loading...

    Owner options

    List your home for rent

    $3,736/mo

    Rent Zestimate®

    Find your next renter with Zillow Rental Manager. Plus, with online applications, you can quickly screen prospective tenants – for free.

    Learn more

    $3,736/mo

    Rent Zestimate®

    Refinance and save

    $4,147/mo

    Est. payment

    Refinancing to a lower rate could help reduce your monthly payments and save thousands over the life of the loan.

    See today's rates

    $4,147/mo

    Est. payment

    Explore your selling options

    Work with a Zillow partner agent

    Leverage their expertise and Zillow's premium Showcase listings to get your home seen by more buyers.

    Get started

    List with your own agent

    Get your home in front of millions of buyers by listing it on Zillow.

    Learn how to do it

    Sell it yourself

    Take full control of how buyers see your home on Zillow by listing For Sale by Owner (FSBO).

    List your home

    What's special


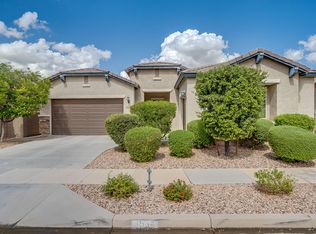
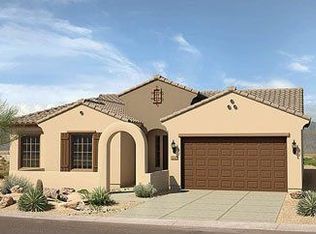
    Welcome Home! This outstanding 5 bed, 4.5 bath property with ATTACHED CASITA with it's own entrance, located in Gilbert is move-in ready! Featuring 3 car tandem garage with built-in cabinets, private courtyard, stone accents on the facade, custom stone wall in family, 8' interior doors, surround sound, RO and soft water, large loft, and a den great for an office. This big open kitchen is complete with everything you need, ample cabinetry, matching stainless steel appliances, gas stove, recessed and pendant lighting, pantry, granite countertops, and an island with centered sink and breakfast bar. Inside the master suite you will find a bay window, lavish full bath, dual sinks, separate tub, step-in shower, linen closet and a walk-in closet. Please see ''more remarks''... The upstairs was gently used. The gorgeous grassy backyard is comprised of a covered patio, gas stub for future BBQ, Pergola, and pavers at sitting area perfect for entertaining. Homes this nice don't last long. So schedule your showing today. Close to frwys, shopping and much more! (This is an SRP Powerwise Home.)

    This property is not currently displayed as for sale or rent on Zillow. This may be different from what's on other websites or public sources.

    Facts & features

    Interior

    Bedrooms & bathrooms
    • Bedrooms: 5
    • Bathrooms: 4
    • Full bathrooms: 4
    Heating
    • Other, Gas
    Cooling
    • Refrigerator
    Appliances
    • Included: Range / Oven
    • Laundry: Inside Laundry
    Features
    • Flooring: Tile, Carpet
    • Has fireplace: No
    Interior area
    • Total interior livable area: 3,474 sqft

    Property

    Parking
    • Total spaces: 3
    • Parking features: Garage - Attached
    Features
    • Exterior features: Other, Stone, Stucco
    • Fencing: Block
    Lot
    • Size: 7,110 Square Feet
    Details
    • Parcel number: 30439635

    Construction

    Type & style
    • Home type: SingleFamily
    Materials
    • Roof: Other
    Condition
    • Year built: 2012

    Utilities & green energy

    • Sewer: Sewer - Public
    • Utilities for property: SRP

    Community & HOA

    HOA
    • Has HOA: Yes
    • HOA fee: $90 monthly
    Location
    • Region: Gilbert

    Financial & listing details

    • Price per square foot: $200/sqft
    • Tax assessed value: $579,500
    • Annual tax amount: $3,213
    • Ownership: Fee Simple

    Price history

    DateEventPrice
    12/8/2017Sold$415,000$119/sqft
    Source: ARMLS #5650821 Report a problem
    11/2/2017Price change$415,000-1.8%$119/sqft
    Source: Revelation Real Estate #5650821 Report a problem
    10/18/2017Price change$422,500-0.6%$122/sqft
    Source: Revelation Real Estate #5650821 Report a problem
    9/26/2017Price change$425,000-1.2%$122/sqft
    Source: Revelation Real Estate #5650821 Report a problem
    8/24/2017Listed for sale$430,000+36.5%$124/sqft
    Source: Revelation Real Estate #5650821 Report a problem
    11/14/2012Sold$315,071$91/sqft
    Source: Public Record Report a problem

    Public tax history

    YearProperty taxesTax assessment
    2025$3,213 -5.8%$57,950 -3.7%
    2024$3,412 -0.4%$60,180 +53.1%
    2023$3,424 +2.2%$39,312 -2.3%
    2022$3,350 -3.3%$40,250 +7.7%
    2021$3,466 +3.2%$37,360 +4.1%
    2020$3,357 +3.8%$35,880 +8.2%
    2019$3,235 $33,160 +3.6%
    2018$3,235 +3.7%$32,020 +0.9%
    2017$3,119 +12.7%$31,720 -0.7%
    2016$2,766 +0.5%$31,930 +4.3%
    2015$2,754 $30,600 +13.7%
    2014-- $26,910 +15.6%
    2013-- $23,270 +403.1%
    2009-- $4,625 -17.4%
    2008-- $5,600
    Find assessor info on the county website

    Neighborhood: Lyon's Gate

    Nearby schools

    GreatSchools rating
    Schools provided by the listing agent
    • Elementary: Higley Traditional Academy
    • Middle: Cooley Middle School
    • High: Williams Field High School
    • District: Higley Unified District (060)

    Source: The MLS. This data may not be complete. We recommend contacting the local school district to confirm school assignments for this home.

    Get a cash offer in 3 minutes
    Find out how much your home could sell for in as little as 3 minutes with a no-obligation cash offer.
    Estimated market value
    $695,200
    Get a cash offer in 3 minutes
    Find out how much your home could sell for in as little as 3 minutes with a no-obligation cash offer.
    Estimated market value
    $695,200