Skip main navigation
Sold for $832,000
  • $832,000

    3560 E MEGAN Street, Gilbert, AZ 85295

    6beds
    4,421sqft
    Single Family Residence
    Built in 2013
    9,888 Square Feet Lot
    $829,800 Zestimate®
    $188/sqft
    $4,640 Estimated rent

    Home value

    $829,800

    $788,000 - $880,000

    $4,640/mo

    Zestimate® history
    Loading
    Loading...

    Owner options

    List your home for rent

    $4,640/mo

    Rent Zestimate®

    Find your next renter with Zillow Rental Manager. Plus, with online applications, you can quickly screen prospective tenants – for free.

    Learn more

    $4,640/mo

    Rent Zestimate®

    Refinance and save

    $4,775/mo

    Est. payment

    Refinancing to a lower rate could help reduce your monthly payments and save thousands over the life of the loan.

    See today's rates

    $4,775/mo

    Est. payment

    Explore your selling options

    Work with a Zillow partner agent

    Leverage their expertise and Zillow's premium Showcase listings to get your home seen by more buyers.

    Get started

    List with your own agent

    Get your home in front of millions of buyers by listing it on Zillow.

    Learn how to do it

    Sell it yourself

    Take full control of how buyers see your home on Zillow by listing For Sale by Owner (FSBO).

    List your home

    What's special

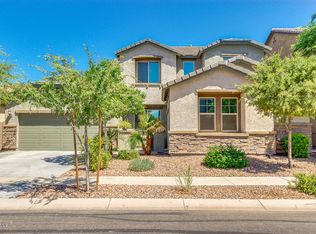
    IGNORE DAYS ON MARKET! FRESH PAINT & CARPET July 2024! Welcome to LYONS GATE! Everything you need is within 5 minutes of this dream home- just off the 202 freeway and moments from the new Agritopia Epicenter!. Enter the foyer with sprawling ceilings in this bright and open floor plan! The GOURMET KITCHEN overlooks an oversized family room and is an entertainers dream with an extra large island, stainless steel appliances, and a huge Electrolux PROFESSIONAL SERIES FRIDGE! The kitchen overlooks the spacious and private back yard complete with extended patio, lush grass, SPORTS COURT, and plenty of room for your dream pool! Upstairs you will find an OVERSIZED LOFT/GAME ROOM along with 5 of the 6 spacious bedrooms! This home also features an enormous EXTENDED LENGTH GARAGE.

    Zillow last checked:

    Listing updated:

    Listed by:

    Kasey Ingram 602-370-5904,

    Equity Solutions Realty

    Bought with:

    Bonnie Kennedy, SA544834000

    West USA Realty

    Source: ARMLS,MLS#: 6692518MLS Logo

    Facts & features

    Interior

    Bedrooms & bathrooms
    • Bedrooms: 6
    • Bathrooms: 4
    • Full bathrooms: 3
    • 1/2 bathrooms: 1
    Heating
    • Natural Gas
    Cooling
    • Central Air
    Appliances
    • Included: Water Softener Owned, Reverse Osmosis, Refrigerator, Built-in Microwave, Dishwasher, Disposal, Gas Range, Gas Oven, Gas Cooktop, Water Purifier
    • Laundry: Upper Level, Inside
    Features
    • Pantry, High Speed Internet, Granite Counters, Double Vanity, Upstairs, Eat-in Kitchen, Breakfast Bar, Kitchen Island, Full Bth Master Bdrm, Separate Shwr & Tub
    • Flooring: Carpet, Tile
    • Windows: Low Emissivity Windows, Double Pane Windows, Vinyl Frame
    • Has basement: No
    • Has fireplace: No
    Interior area
    • Total structure area: 4,421
    • Total interior livable area: 4,421 sqft

    Property

    Parking
    • Total spaces: 6
    • Parking features: Tandem Garage, Garage Door Opener, Extended Length Garage, Attch'd Gar Cabinets, Electric Vehicle Charging Station(s)
    • Garage spaces: 4
    • Uncovered spaces: 2
    Features
    • Stories: 2
    • Patio & porch: Covered, Patio
    • Exterior features: Balcony, Sport Court(s)
    • Pool features: None
    • Spa features: None
    • Fencing: Block
    • Has view: Yes
    • View description: Mountain(s)
    Lot
    • Size: 9,888 sqft
    • Features: North/South Exposure, Sprinklers In Rear, Sprinklers In Front, Gravel/Stone Front, Grass Back, Auto Timer H2O Front, Auto Timer H2O Back
    Details
    • Parcel number: 30439636

    Construction

    Type & style
    • Home type: SingleFamily
    • Property subtype: Single Family Residence
    Materials
    • Stucco, Wood Frame, Painted
    • Roof: Tile
    Condition
    • Year built: 2013
    Details
    • Builder name: Ashton Woods

    Utilities & green energy

    • Sewer: Public Sewer
    • Water: City Water

    Community & neighborhood

    Community
    • Community features: Pool, Community Spa, Community Spa Htd, Near Bus Stop, Community Media Room, Playground, Biking/Walking Path
    Location
    • Region: Gilbert
    • Subdivision: LYONS GATE

    HOA & financial

    HOA
    • Has HOA: Yes
    • HOA fee: $80 monthly
    • Services included: Maintenance Grounds
    • Association name: Lyons Gatge
    • Association phone: 480-339-8823

    Other

    Other facts
    • Listing terms: Cash,Conventional,FHA,VA Loan
    • Ownership: Fee Simple

    Price history

    DateEventPrice
    10/18/2024Sold$832,000-0.9%$188/sqft
    Source: ARMLS #6692518 Report a problem
    9/18/2024Price change$839,400-1.2%$190/sqft
    Source: ARMLS #6692518 Report a problem
    9/12/2024Price change$849,4000%$192/sqft
    Source: ARMLS #6692518 Report a problem
    8/1/2024Price change$849,500-2.9%$192/sqft
    Source: ARMLS #6692518 Report a problem
    6/6/2024Price change$874,900-2.7%$198/sqft
    Source: ARMLS #6692518 Report a problem
    5/9/2024Price change$898,898-0.1%$203/sqft
    Source: ARMLS #6692518 Report a problem
    4/18/2024Listed for sale$899,900+135.2%$204/sqft
    Source: ARMLS #6692518 Report a problem
    5/15/2013Sold$382,682$87/sqft
    Source: Public Record Report a problem

    Public tax history

    YearProperty taxesTax assessment
    2025$3,944 -5.7%$66,770 -4.2%
    2024$4,181 -0.3%$69,680 +48.7%
    2023$4,195 +1.9%$46,846 +0.4%
    2022$4,115 -2.9%$46,650 +6.3%
    2021$4,239 +3.5%$43,880 +5.4%
    2020$4,096 +3.9%$41,650 +7.2%
    2019$3,942 $38,850 +2.6%
    2018$3,942 +4%$37,880 +0.9%
    2017$3,790 +14.8%$37,560 -1.8%
    2016$3,301 0%$38,230 +3.7%
    2015$3,302 $36,850 +13.5%
    2014-- $32,470 +471.7%
    2013-- $5,680 -4.5%
    2009-- $5,947 -19.2%
    2008-- $7,360

    Find assessor info on the county website

    Neighborhood: Lyon's Gate

    Nearby schools

    GreatSchools rating
    Schools provided by the listing agent
    • Elementary: Higley Traditional Academy
    • Middle: Cooley Middle School
    • High: Williams Field High School

    Source: ARMLS. This data may not be complete. We recommend contacting the local school district to confirm school assignments for this home.

    Get a cash offer in 3 minutes
    Find out how much your home could sell for in as little as 3 minutes with a no-obligation cash offer.
    Estimated market value
    $829,800
    Get a cash offer in 3 minutes
    Find out how much your home could sell for in as little as 3 minutes with a no-obligation cash offer.
    Estimated market value
    $829,800