Welcome to this beautifully updated pool home in the highly desirable Howell Cove community, Casselberry’s best-kept secret. Situated on a generous 1/3-acre corner lot, this home blends modern upgrades with inviting spaces perfect for both entertaining and everyday living. Elegant double entry doors open to a bright, open floor plan where the kitchen, dining, and living areas connect seamlessly. The remodeled kitchen, completed in 2017, offers new stainless steel appliances including a gas range, range hood, refrigerator, dishwasher, and disposal, as well as abundant cabinetry and counter space, making it ideal for both cooking and entertaining. Throughout the home, luxury vinyl flooring adds a fresh, modern feel, while the cozy fireplace in the family room creates the perfect spot to gather. Both the master and guest bathrooms have been thoughtfully remodeled with floating vanities and sleek finishes, and the master bathroom features a glass-semi enclosed tub that can also be used as a shower. The garage has been freshly painted and finished with an epoxy floor, while the spacious finished attic above provides an abundance of extra storage, ensuring there is still plenty of room to park cars inside. Step outside to the screened porch overlooking the sparkling, extra-deep pool, which has been recently resurfaced and upgraded with a multi-speed pump and filter system. The expansive fenced backyard, surrounded by new landscaping featuring palm trees, cactus, and agave, creates a special tropical-meets-desert vibe that feels both private and unique. This home has been exceptionally well maintained with fresh interior and exterior paint, upgraded door hardware, a complete replacement of all plumbing to eliminate copper pipes, and new A/C refrigerant lines in 2023. Every detail reflects the care and pride of ownership the sellers have invested during their 15 years here. Howell Cove offers a true sense of community, where neighbors come together for events and take pride in their homes, all while enjoying the freedom of a non-HOA. The sellers have loved the cul-de-sac location, the welcoming atmosphere, and the beautifully kept neighborhood. Just minutes away, Red Bug Lake Park offers sports fields, fishing docks, trails, playgrounds, and more, while Oviedo Mall, Oviedo on the Park, and Altamonte Mall are only 15 minutes away, and Winter Park’s shops and dining can be reached in just 20 minutes. With top-rated schools, shopping, dining, and major roadways all nearby, this home combines the best of convenience, comfort, and community.
Sold for $475,000
$475,000
3552 JERICHO DRIVE, CASSELBERRY, FL 32707
3beds
1,754sqft
Single Family Residence
Built in 1978
0.35 Acres Lot
$471,300 Zestimate®
$271/sqft
$2,721 Estimated rent
Home value
$471,300
$429,000 - $518,000
$2,721/mo
Zestimate® history
Owner options
List your home for rent
$2,721/mo
Rent Zestimate®
Find your next renter with Zillow Rental Manager. Plus, with online applications, you can quickly screen prospective tenants – for free.
$2,721/mo
Rent Zestimate®
Refinance and save
$3,165/mo
Est. payment
Refinancing to a lower rate could help reduce your monthly payments and save thousands over the life of the loan.
$3,165/mo
Est. payment
Explore your selling options
Work with a Zillow partner agent
Leverage their expertise and Zillow's premium Showcase listings to get your home seen by more buyers.
Get startedList with your own agent
Get your home in front of millions of buyers by listing it on Zillow.
Learn how to do itSell it yourself
Take full control of how buyers see your home on Zillow by listing For Sale by Owner (FSBO).
List your homeWhat's special
Modern upgradesCozy fireplacePalm treesEpoxy floorOpen floor planCorner lotGlass-semi enclosed tub
Zillow last checked:
Listing updated:
Listed by:
Jose Rodriguez 407-340-6458,
CHARLES RUTENBERG REALTY ORLANDO 407-622-2122,
Claudia Mundlos 321-436-6853,
CHARLES RUTENBERG REALTY ORLANDO
Bought with:
Jordan Katz, 3504664
WEMERT GROUP REALTY LLC
Source: Stellar MLS,MLS#: O6343899 Originating MLS: Orlando Regional
Originating MLS: Orlando Regional
Facts & features
Interior
Bedrooms & bathrooms
- Bedrooms: 3
- Bathrooms: 2
- Full bathrooms: 2
Rooms
- Room types: Utility Room
Primary bedroom
- Features: Walk-In Closet(s)
- Level: First
- Area: 195 Square Feet
- Dimensions: 15x13
Bedroom 2
- Features: Built-in Closet
- Level: First
- Area: 132 Square Feet
- Dimensions: 12x11
Bedroom 3
- Features: Built-in Closet
- Level: First
- Area: 132 Square Feet
- Dimensions: 12x11
Balcony porch lanai
- Level: First
- Area: 77 Square Feet
- Dimensions: 11x7
Dining room
- Level: First
- Area: 100 Square Feet
- Dimensions: 10x10
Family room
- Level: First
- Area: 140 Square Feet
- Dimensions: 14x10
Kitchen
- Level: First
- Area: 117 Square Feet
- Dimensions: 13x9
Living room
- Level: First
- Area: 140 Square Feet
- Dimensions: 14x10
Heating
- Central
Cooling
- Central Air
Appliances
- Included: Dishwasher, Range, Refrigerator
- Laundry: Inside
Features
- Living Room/Dining Room Combo, Open Floorplan, Primary Bedroom Main Floor, Thermostat
- Flooring: Luxury Vinyl
- Has fireplace: Yes
- Fireplace features: Wood Burning
- Common walls with other units/homes: Corner Unit
Interior area
- Total structure area: 2,440
- Total interior livable area: 1,754 sqft
Property
Parking
- Total spaces: 2
- Parking features: Garage - Attached
- Attached garage spaces: 2
- Details: Garage Dimensions: 25x25
Features
- Levels: One
- Stories: 1
- Patio & porch: Covered, Enclosed, Rear Porch, Screened
- Exterior features: Sidewalk
- Has private pool: Yes
- Pool features: Gunite, In Ground
- Fencing: Fenced
Lot
- Size: 0.35 Acres
- Features: Corner Lot, Cul-De-Sac, In County
- Residential vegetation: Mature Landscaping
Details
- Parcel number: 2321305020J000050
- Zoning: R-1AA
- Special conditions: None
Construction
Type & style
- Home type: SingleFamily
- Architectural style: Ranch
- Property subtype: Single Family Residence
Materials
- Wood Frame
- Foundation: Block
- Roof: Shingle
Condition
- Completed
- New construction: No
- Year built: 1978
Utilities & green energy
- Sewer: Public Sewer
- Water: Public
- Utilities for property: Natural Gas Available, Public, Sewer Connected
Community & HOA
Community
- Pet fee: $0 monthly
- Subdivision: HOWELL COVE 2ND SEC
HOA
- Has HOA: No
Location
- Region: Casselberry
Financial & listing details
- Price per square foot: $271/sqft
- Tax assessed value: $330,318
- Annual tax amount: $1,652
- Date on market: 9/13/2025
- Cumulative days on market: 25 days
- Listing terms: Cash,Conventional,FHA,VA Loan
- Ownership: Fee Simple
- Total actual rent: 0
- Road surface type: Asphalt
Price history
| Date | Event | Price |
|---|---|---|
| 11/21/2025 | Sold | $475,000-2.9%$271/sqft |
Source:  Stellar MLS #O6343899 Report a problem Stellar MLS #O6343899 Report a problem | ||
| 10/12/2025 | Pending sale | $489,000$279/sqft |
Source: Stellar MLS #O6343899 Report a problem | ||
| 9/23/2025 | Listed for sale | $489,000$279/sqft |
Source: Stellar MLS #O6343899 Report a problem | ||
| 9/20/2025 | Pending sale | $489,000$279/sqft |
Source: Stellar MLS #O6343899 Report a problem | ||
| 9/13/2025 | Listed for sale | $489,000+249.3%$279/sqft |
Source: Stellar MLS #O6343899 Report a problem | ||
| 6/2/2010 | Sold | $140,000+19.7%$80/sqft |
Source: Public Record Report a problem | ||
| 6/16/1998 | Sold | $117,000$67/sqft |
Source: Public Record Report a problem | ||
Public tax history
| Year | Property taxes | Tax assessment |
|---|---|---|
| 2025 | $1,789 +41.8% | $139,451 +2.9% |
| 2024 | $1,262 +3.4% | $135,521 +3% |
| 2023 | $1,220 +3.5% | $131,574 +3% |
| 2022 | $1,179 -21% | $127,742 +3% |
| 2021 | $1,492 +1.2% | $124,021 +1.4% |
| 2020 | $1,474 +0.9% | $122,309 +2.3% |
| 2019 | $1,461 | $119,559 +1.9% |
| 2018 | $1,461 +2% | $117,330 +2.1% |
| 2017 | $1,432 +1.1% | $114,917 +1.4% |
| 2016 | $1,417 -2.1% | $113,341 +1.4% |
| 2015 | $1,447 | $111,771 +0.8% |
| 2014 | $1,447 +25.1% | $110,884 +1.5% |
| 2013 | $1,157 -13.4% | $109,245 -12.3% |
| 2012 | $1,336 -12.2% | $124,616 -8% |
| 2011 | $1,520 -36% | $135,421 -10.5% |
| 2010 | $2,375 +23.1% | $151,272 -6.1% |
| 2009 | $1,930 +3.7% | $161,148 +0.1% |
| 2008 | $1,860 -4.1% | $160,987 +3% |
| 2007 | $1,939 -5.6% | $156,298 +2.5% |
| 2006 | $2,054 +1.9% | $152,486 +3% |
| 2005 | $2,016 +0.5% | $148,045 +3% |
| 2004 | $2,007 -11.6% | $143,733 +8.6% |
| 2003 | $2,269 +6.2% | $132,368 +8% |
| 2002 | $2,136 +20.3% | $122,586 +22.1% |
| 2000 | $1,776 | $100,426 |
Find assessor info on the county website
Neighborhood: 32707
Nearby homes
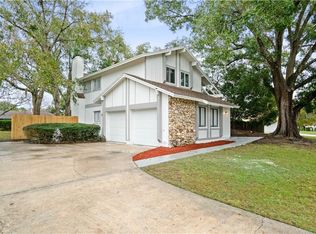
- $470,2004 bd3 ba1.9k sqft3530 Norwich Ct, Casselberry, FL 32707Off Market
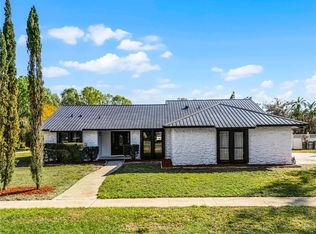
- $453,7003 bd2 ba1.9k sqft3527 Medford Rd, Casselberry, FL 32707Off Market
- $500,0003 bd2 ba2.2k sqft3523 Medford Rd, Casselberry, FL 32707Sold
- $392,3003 bd2 ba1.8k sqft3531 Medford Rd, Casselberry, FL 32707Off Market
- $455,5003 bd2 ba1.8k sqft3553 Jericho Dr, Casselberry, FL 32707Sold
- $403,3003 bd2 ba1.7k sqft3557 Jericho Dr, Casselberry, FL 32707Off Market
- $450,4003 bd2 ba1.8k sqft3527 Norwich Ct, Casselberry, FL 32707Off Market
- $426,4003 bd2 ba1.7k sqft3534 Norwich Ct, Casselberry, FL 32707Off Market
Nearby schools
GreatSchools rating
- 6/10Red Bug Elementary SchoolGrades: PK-5Distance: 0.7 mi
- 8/10Tuskawilla Middle SchoolGrades: 6-8Distance: 1.8 mi
- 7/10Lake Howell High SchoolGrades: 9-12Distance: 1.2 mi
Get a cash offer in 3 minutes
Find out how much your home could sell for in as little as 3 minutes with a no-obligation cash offer.
Estimated market value
$471,300
Get a cash offer in 3 minutes
Find out how much your home could sell for in as little as 3 minutes with a no-obligation cash offer.
Estimated market value
$471,300
- Florida
- Seminole County
- Casselberry
- 32707
- 3552 JERICHO DRIVE
Nearby cities
Nearby zip codes
Other Casselberry Topics
