One or more photo(s) has been virtually staged. Discover this beautifully refreshed 3-bedroom, 2-bathroom pool home, perfectly situated on a secluded lot backing up to serene conservation land for ultimate privacy—no unsightly obstructions to disrupt the view. Freshly painted inside and out with brand-new carpeting, this home is truly move-in ready! The 2023 roof provides peace of mind, while the bright and open split floor plan offers both privacy and functionality. A dedicated home office provides the perfect space for remote work or a flex area. The spacious two-car garage offers plenty of storage. Step outside to your private backyard oasis, featuring a sparkling pool—ideal for Florida living and entertaining—all with a peaceful natural backdrop. Plus, this home is just minutes from Red Bug Lake Park, a local favorite featuring sports fields, tennis and basketball courts, fishing docks, picnic pavilions, nature trails, and a playground. Whether you enjoy an active lifestyle or just want to relax outdoors, this location has something for everyone. Conveniently located near top-rated schools, shopping, dining, and major roadways, this home is the perfect retreat while still being close to everything. Don’t miss out—schedule your showing today! <iframe src="https://my.matterport.com/show/?m=RvKVJ2j9Xvr&brand=0&mls=1&" width="640" height="360" style="border: 0;" allow="fullscreen"></iframe>
Sold for $455,500
$455,500
3553 JERICHO DRIVE, CASSELBERRY, FL 32707
3beds
1,838sqft
Single Family Residence
Built in 1979
0.31 Acres Lot
$446,200 Zestimate®
$248/sqft
$2,674 Estimated rent
Home value
$446,200
$402,000 - $495,000
$2,674/mo
Zestimate® history
Owner options
List your home for rent
$2,674/mo
Rent Zestimate®
Find your next renter with Zillow Rental Manager. Plus, with online applications, you can quickly screen prospective tenants – for free.
$2,674/mo
Rent Zestimate®
Refinance and save
$3,058/mo
Est. payment
Refinancing to a lower rate could help reduce your monthly payments and save thousands over the life of the loan.
$3,058/mo
Est. payment
Explore your selling options
Work with a Zillow partner agent
Leverage their expertise and Zillow's premium Showcase listings to get your home seen by more buyers.
Get startedList with your own agent
Get your home in front of millions of buyers by listing it on Zillow.
Learn how to do itSell it yourself
Take full control of how buyers see your home on Zillow by listing For Sale by Owner (FSBO).
List your homeWhat's special
Spacious two-car garageDedicated home officeSecluded lotPrivate backyard oasisSparkling poolBrand-new carpetingPeaceful natural backdrop
Zillow last checked:
Listing updated:
Listed by:
Abby Nelson 407-571-1445,
RE/MAX 200 REALTY 407-629-6330
Bought with:
AC Cruz Cruz, 3358744
COLDWELL BANKER REALTY
Source: Stellar MLS,MLS#: O6289054 Originating MLS: Orlando Regional
Originating MLS: Orlando Regional
Facts & features
Interior
Bedrooms & bathrooms
- Bedrooms: 3
- Bathrooms: 2
- Full bathrooms: 2
Primary bedroom
- Features: Walk-In Closet(s)
- Level: First
- Area: 286 Square Feet
- Dimensions: 11x26
Bathroom 2
- Level: First
- Area: 132 Square Feet
- Dimensions: 11x12
Bathroom 3
- Level: First
- Area: 110 Square Feet
- Dimensions: 11x10
Kitchen
- Level: First
- Area: 192 Square Feet
- Dimensions: 12x16
Living room
- Level: First
- Area: 176 Square Feet
- Dimensions: 11x16
Office
- Level: First
- Area: 120 Square Feet
- Dimensions: 10x12
Heating
- Central
Cooling
- Central Air
Appliances
- Included: Dishwasher, Microwave, Range, Refrigerator
- Laundry: Inside, Laundry Room
Features
- High Ceilings, Open Floorplan, Split Bedroom, Thermostat, Vaulted Ceiling(s), Walk-In Closet(s)
- Flooring: Carpet, Ceramic Tile
- Doors: Sliding Doors
- Windows: Skylight(s)
- Has fireplace: No
Interior area
- Total structure area: 2,396
- Total interior livable area: 1,838 sqft
Property
Parking
- Total spaces: 2
- Parking features: Garage - Attached
- Attached garage spaces: 2
Features
- Levels: One
- Stories: 1
- Exterior features: Rain Gutters
- Has private pool: Yes
- Pool features: In Ground
Lot
- Size: 0.31 Acres
Details
- Parcel number: 2321305020M000020
- Zoning: R-1AA
- Special conditions: None
Construction
Type & style
- Home type: SingleFamily
- Property subtype: Single Family Residence
Materials
- Stucco
- Foundation: Block
- Roof: Shingle
Condition
- New construction: No
- Year built: 1979
Utilities & green energy
- Sewer: Public Sewer
- Water: Public
- Utilities for property: Cable Available, Electricity Connected, Public
Community & HOA
Community
- Pet fee: $0 monthly
- Subdivision: HOWELL COVE 2ND SEC
HOA
- Has HOA: Yes
- HOA fee: $4 monthly
- HOA name: Darlene Crockett
- HOA phone: 407-443-1562
Location
- Region: Casselberry
Financial & listing details
- Price per square foot: $248/sqft
- Tax assessed value: $387,188
- Annual tax amount: $1,327
- Date on market: 3/12/2025
- Cumulative days on market: 18 days
- Listing terms: Cash,Conventional,FHA,VA Loan
- Ownership: Fee Simple
- Total actual rent: 0
- Electric utility on property: Yes
- Road surface type: Concrete
Price history
| Date | Event | Price |
|---|---|---|
| 4/25/2025 | Sold | $455,500-2%$248/sqft |
Source:  Stellar MLS #O6289054 Report a problem Stellar MLS #O6289054 Report a problem | ||
| 3/31/2025 | Pending sale | $464,900$253/sqft |
Source: Stellar MLS #O6289054 Report a problem | ||
| 3/26/2025 | Price change | $464,900-2.1%$253/sqft |
Source: Stellar MLS #O6289054 Report a problem | ||
| 3/12/2025 | Listed for sale | $474,900+104.7%$258/sqft |
Source: Stellar MLS #O6289054 Report a problem | ||
| 4/11/2024 | Sold | $232,000$126/sqft |
Source: Public Record Report a problem | ||
Public tax history
| Year | Property taxes | Tax assessment |
|---|---|---|
| 2025 | $5,724 +502.7% | $387,188 +186% |
| 2024 | $950 +4.6% | $135,365 +3% |
| 2023 | $908 -22.9% | $131,422 +3% |
| 2022 | $1,177 -20.4% | $127,594 +3% |
| 2021 | $1,478 +1.2% | $123,878 +1.4% |
| 2020 | $1,460 +0.9% | $122,168 +2.3% |
| 2019 | $1,447 | $119,421 +1.9% |
| 2018 | $1,447 +1.7% | $117,194 +2.1% |
| 2017 | $1,423 +1.1% | $114,784 +1.4% |
| 2016 | $1,408 -2.1% | $113,210 +1.4% |
| 2015 | $1,438 | $111,642 +0.8% |
| 2014 | $1,438 +24.5% | $110,756 +1.5% |
| 2013 | $1,155 -14.8% | $109,119 -13.3% |
| 2012 | $1,355 +2.7% | $125,882 +2.8% |
| 2011 | $1,320 +1.1% | $122,494 +1.5% |
| 2010 | $1,305 +4.6% | $120,684 +2.7% |
| 2009 | $1,248 +3.7% | $117,511 +0.1% |
| 2008 | $1,204 -8.4% | $117,394 +3% |
| 2007 | $1,314 -5.4% | $113,975 +2.5% |
| 2006 | $1,389 +2.2% | $111,195 +3% |
| 2005 | $1,359 +0.8% | $107,956 +3% |
| 2004 | $1,349 +1.1% | $104,812 +1.9% |
| 2003 | $1,335 +1.5% | $102,858 +2.4% |
| 2002 | $1,315 +4.8% | $100,447 +4.6% |
| 2000 | $1,255 | $95,985 |
Find assessor info on the county website
Neighborhood: 32707
Nearby homes
- $403,3003 bd2 ba1.7k sqft3557 Jericho Dr, Casselberry, FL 32707Off Market
- $517,9004 bd2 ba2.1k sqft3549 Jericho Dr, Casselberry, FL 32707Off Market
- $475,0003 bd2 ba1.7k sqft3552 Jericho Dr, Casselberry, FL 32707Sold
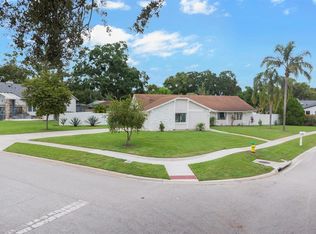
- $478,4003 bd3 ba2k sqft3561 Jericho Dr, CASSELBeRrY, FL 32707Off Market
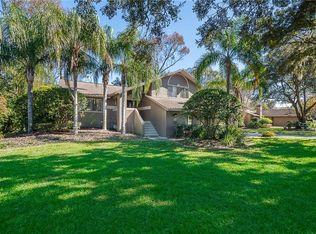
- $500,0003 bd2 ba2.2k sqft3523 Medford Rd, Casselberry, FL 32707Sold
- $490,7003 bd2 ba1.8k sqft3519 Medford Rd, Casselberry, FL 32707Off Market
- $448,2003 bd2 ba1.8k sqft3527 Norwich Ct, Casselberry, FL 32707Off Market
- $453,7003 bd2 ba1.9k sqft3527 Medford Rd, Casselberry, FL 32707Off Market
Nearby schools
GreatSchools rating
- 6/10Red Bug Elementary SchoolGrades: PK-5Distance: 0.7 mi
- 8/10Tuskawilla Middle SchoolGrades: 6-8Distance: 1.8 mi
- 7/10Lake Howell High SchoolGrades: 9-12Distance: 1.2 mi
Get a cash offer in 3 minutes
Find out how much your home could sell for in as little as 3 minutes with a no-obligation cash offer.
Estimated market value
$446,200
Get a cash offer in 3 minutes
Find out how much your home could sell for in as little as 3 minutes with a no-obligation cash offer.
Estimated market value
$446,200
- Florida
- Seminole County
- Casselberry
- 32707
- 3553 JERICHO DRIVE
Nearby cities
Nearby zip codes
Other Casselberry Topics
