New Price improvement! WELCOME to this AMAZING POOL/SPA home in the gated, golf cart-friendly community of Terramore in VIERA, Florida!!! This home features 4 bedrooms, 3 bathrooms, an office within the master bedroom, and several flex spaces as you enter. This 3-car garage home boasts a large, paved driveway and a cozy front porch perfect for neighborhood snooping. (just a little fun!).
As you step inside, you'll find a formal dining room that could also serve as an office, along with an additional seating/flex area before entering the kitchen and family room. The kitchen has beautiful countertops, ample 42-inch cabinets for storage, a breakfast bar for extra seating, a spacious breakfast nook area, and YES—a gas stove! The bedrooms are thoughtfully divided into three sections: the master suite on one side, two bedrooms on one side of the home, and a fourth bedroom with a bathroom directly across, ideal for in-laws or a college student. The master suite offers more space than you could wish for spanning an entire side of the house with its own flex room, which can be used as an office, sitting room, or workout space, plus direct access to the pool and spa. The master bathroom is expansive, featuring double vanities, a roomy shower, and a large soaking tub.
Outside, you'll find a beautiful saltwater pool and spa with solar tubes, providing all the privacy you could want. The backyard is spacious, allowing kiddos and pets to play safely while you relax in the comfort of your recently rescreened pool area. The fenced yard also features fruit-bearing plantain, mango tree, and a couple of pineapple plants for your enjoyment.
Techie features include speakers throughout, a CCTV security system, Cat 5 cable in the back two rooms, attic-mounted TV antennas connected to the TV outlets, and a Ring doorbellmoney-saving features, too!
Most major appliances and equipment have been recently updated: New dishwasher, Refrigerator (2021), Washer and dryer (2024), Water heater (2021), New air handler.
The owners also added custom landscaping curbing and a French drain.
If you don't want friends and family dirtying up your pool and home, take them to the community park across the way, where they can enjoy a large pool, playground, tennis courts, and basketball courts.
Everything you need is just 3-5 minutes away: not one but four A-rated schools, a hospital, fitness facilities, shopping, churches, easy access to I-95, and so much more. If you don't feel like driving, you can walk, bike, or take a golf cart anywhere. This location is unbeatable!
Sold for $715,000
$715,000
3552 Terramore Dr, Melbourne, FL 32940
4beds
2,558sqft
Single Family Residence
Built in 2012
0.27 Acres Lot
$736,700 Zestimate®
$280/sqft
$4,164 Estimated rent
Home value
$736,700
$685,000 - $788,000
$4,164/mo
Zestimate® history
Owner options
List your home for rent
$4,164/mo
Rent Zestimate®
Find your next renter with Zillow Rental Manager. Plus, with online applications, you can quickly screen prospective tenants – for free.
$4,164/mo
Rent Zestimate®
Refinance and save
$5,595/mo
Est. payment
Refinancing to a lower rate could help reduce your monthly payments and save thousands over the life of the loan.
$5,595/mo
Est. payment
Explore your selling options
Work with a Zillow partner agent
Leverage their expertise and Zillow's premium Showcase listings to get your home seen by more buyers.
Get startedList with your own agent
Get your home in front of millions of buyers by listing it on Zillow.
Learn how to do itSell it yourself
Take full control of how buyers see your home on Zillow by listing For Sale by Owner (FSBO).
List your homeWhat's special
Breakfast barGas stoveFruit-bearing plantainSaltwater pool and spaFlex roomMaster suitePineapple plants
Zillow last checked:
Listing updated:
Listed by:
Cartama Ramos Crafton 321-704-3925,
Dale Sorensen Real Estate Inc.
Bought with:
Monica S Abollo, 3519883
Keller Williams Rlty Vero Bch
Source: Space Coast AOR,MLS#: 1028023
Facts & features
Interior
Bedrooms & bathrooms
- Bedrooms: 4
- Bathrooms: 3
- Full bathrooms: 3
Heating
- Central
Cooling
- Central Air
Appliances
- Included: Dishwasher, Disposal, Dryer, Gas Cooktop, Microwave, Refrigerator, Washer
- Laundry: In Unit
Features
- Breakfast Bar, Breakfast Nook, Ceiling Fan(s), Eat-in Kitchen, Entrance Foyer, His and Hers Closets, Pantry, Primary Bathroom -Tub with Separate Shower, Primary Downstairs, Solar Tube(s), Walk-In Closet(s)
- Flooring: Carpet, Tile
- Has fireplace: No
Interior area
- Total interior livable area: 2,558 sqft
Property
Parking
- Total spaces: 3
- Parking features: Attached, Garage, Garage Door Opener, Gated, Underground
- Attached garage spaces: 3
Features
- Levels: One
- Stories: 1
- Patio & porch: Front Porch, Patio, Porch, Screened
- Exterior features: Storm Shutters
- Has private pool: Yes
- Pool features: Fenced, Heated, In Ground, Salt Water, Screen Enclosure, Solar Heat
- Has spa: Yes
- Spa features: Heated, In Ground, Private
- Fencing: Back Yard,Fenced,Full,Wrought Iron
- Has view: Yes
- View description: Pool, Trees/Woods
Lot
- Size: 0.27 Acres
- Features: Few Trees, Sprinklers In Front, Sprinklers In Rear
Details
- Additional parcels included: 2628704
- Parcel number: 263605250000a.00020.00
- On leased land: Yes
- Special conditions: Standard
Construction
Type & style
- Home type: SingleFamily
- Architectural style: Contemporary
- Property subtype: Single Family Residence
Materials
- Block, Stucco
- Roof: Shingle
Condition
- New construction: No
- Year built: 2012
Utilities & green energy
- Sewer: Public Sewer
- Water: Public
- Utilities for property: Cable Connected, Electricity Connected, Natural Gas Connected, Sewer Connected, Water Connected
Community & HOA
Community
- Security: Carbon Monoxide Detector(s), Closed Circuit Camera(s), Security Gate, Smoke Detector(s)
- Subdivision: Terramore Subdivision
HOA
- Has HOA: Yes
- Amenities included: Barbecue, Basketball Court, Dog Park, Gated, Jogging Path, Maintenance Grounds, Park, Pickleball, Playground, Pool, Tennis Court(s), Trash
- Services included: Maintenance Grounds
- HOA fee: $636 semi-annually
- HOA name: Tavistock District
- HOA phone: 321-777-7575
- Second HOA fee: $250 annually
Location
- Region: Melbourne
Financial & listing details
- Price per square foot: $280/sqft
- Tax assessed value: $576,910
- Annual tax amount: $4,328
- Date on market: 10/26/2024
- Listing terms: Cash,Conventional,FHA,VA Loan
- Road surface type: Asphalt
Price history
| Date | Event | Price |
|---|---|---|
| 2/28/2025 | Sold | $715,000-2.1%$280/sqft |
Source: Space Coast AOR #1028023 Report a problem | ||
| 1/19/2025 | Pending sale | $729,999$285/sqft |
Source: Space Coast AOR #1028023 Report a problem | ||
| 1/3/2025 | Price change | $729,999-2.7%$285/sqft |
Source: Space Coast AOR #1028023 Report a problem | ||
| 11/7/2024 | Price change | $749,999-1.3%$293/sqft |
Source: Space Coast AOR #1028023 Report a problem | ||
| 10/26/2024 | Listed for sale | $759,999+140.2%$297/sqft |
Source: Space Coast AOR #1028023 Report a problem | ||
| 4/26/2012 | Sold | $316,445$124/sqft |
Source: Public Record Report a problem | ||
Public tax history
| Year | Property taxes | Tax assessment |
|---|---|---|
| 2025 | $4,328 +7.5% | $326,100 +2.9% |
| 2024 | $4,026 +1.7% | $316,910 +3% |
| 2023 | $3,959 +7.4% | $307,680 +3% |
| 2022 | $3,687 -3.9% | $298,720 +3% |
| 2021 | $3,837 +1.6% | $290,020 +1.4% |
| 2020 | $3,777 +1.2% | $286,020 +2.3% |
| 2019 | $3,734 | $279,590 +1.9% |
| 2018 | $3,734 -0.3% | $274,380 +2.1% |
| 2017 | $3,746 -1.2% | $268,740 +2.1% |
| 2016 | $3,790 -1.9% | $263,220 +0.7% |
| 2015 | $3,864 -5.8% | $261,400 +0.8% |
| 2014 | $4,101 | $259,330 +1.5% |
| 2013 | -- | $255,500 +325.8% |
| 2012 | $1,056 +5.2% | $60,000 +5.3% |
| 2011 | $1,004 +6.9% | $57,000 -1.7% |
| 2010 | $939 -5.2% | $58,000 -10.8% |
| 2009 | $991 -35.1% | $65,000 -35% |
| 2008 | $1,527 +26.1% | $100,000 +25% |
| 2007 | $1,211 | $80,000 |
Find assessor info on the county website
Neighborhood: Viera West
Nearby homes
- $678,8004 bd3 ba2.3k sqft3562 Terramore Dr, Melbourne, FL 32940Off Market
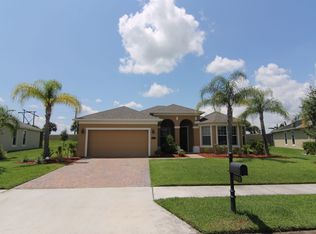
- $738,7005 bd3 ba4.2k sqft3542 Terramore Dr, Melbourne, FL 32940Off Market
- $620,0004 bd3 ba2.5k sqft3572 Terramore Dr, Melbourne, FL 32940Sold
- $920,4004 bd3 ba3.8k sqft3561 Terramore Dr, Melbourne, FL 32940Off Market
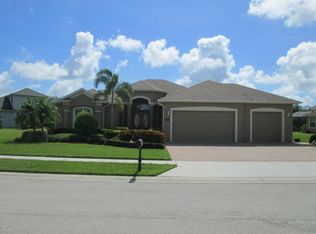
- $699,8004 bd2 ba2.2k sqft3532 Terramore Dr, Melbourne, FL 32940Off Market
- $942,300-- bd-- ba3.5k sqft3531 Terramore Dr, Melbourne, FL 32940Off Market
- $746,2004 bd4 ba2.5k sqft3582 Terramore Dr, Melbourne, FL 32940Off Market
- $679,7004 bd3 ba2.4k sqft3522 Terramore Dr, Melbourne, FL 32940Off Market
Nearby schools
GreatSchools rating
- 10/10Manatee Elementary SchoolGrades: PK-6Distance: 0.8 mi
- 8/10Viera Charter SchoolGrades: K-8Distance: 0.9 mi
- 6/10Viera High SchoolGrades: PK,9-12Distance: 1.1 mi
Schools provided by the listing agent
- Elementary: Manatee
- Middle: Kennedy
- High: Viera
Source: Space Coast AOR. This data may not be complete. We recommend contacting the local school district to confirm school assignments for this home.
Get a cash offer in 3 minutes
Find out how much your home could sell for in as little as 3 minutes with a no-obligation cash offer.
Estimated market value
$736,700
Get a cash offer in 3 minutes
Find out how much your home could sell for in as little as 3 minutes with a no-obligation cash offer.
Estimated market value
$736,700
- Florida
- Brevard County
- Rockledge
- 32940
- Viera West
- 3552 Terramore Dr
