Come Fall in Love with 3572 Terramore Drive! Experience the perfect blend of elegance, comfort, and Florida living in this beautifully designed 4-bedroom, 3-bath residence nestled within the gated community of Terramore at Viera West. From the moment you step through the grand foyer, this home welcomes you with warmth, sophistication, and abundant natural light that flows effortlessly throughout its open and inviting floor plan. Featuring two spacious living areas, this home is ideal for entertaining, everyday living, and multigenerational households alike. One of the home's most desirable features is its thoughtfully designed split layout, where the rear bedroom and bathroom can be closed off separately from the rest of the home-creating a private retreat perfect for extended family, guests, or a live-in relative while still allowing everyone to enjoy shared spaces comfortably. The formal dining room sets the stage for memorable gatherings, while the main living space opens seamlessly to the screened lanai and oversized backyard-a tranquil outdoor retreat ideal for relaxing evenings or future enhancements such as a pool. At the heart of the home, the gourmet kitchen inspires culinary creativity with 42" wood cabinetry, under-cabinet lighting, stainless steel appliances including a gas range, a center island, and a breakfast barthe perfect place to gather for morning coffee or casual meals. Your luxurious Primary Suite offers a true escape with a private sitting area or office space, along with a spa-inspired bath featuring dual vanities, a soaking garden tub, and a spacious walk-in shower. Three additional bedrooms and a full bath with lanai access provide exceptional flexibility to accommodate family, guests, or multigenerational living needs. A three-car garage and 0.27-acre lot offer ample storage and room to bring your outdoor vision to life. Located just minutes from The Avenues at Viera, top-rated schools, championship golf courses, and the pristine beaches of Florida's Space Coast, this home truly captures the best of location, lifestyle, and livability.
Sold for $620,000
$620,000
3572 Terramore Dr, Melbourne, FL 32940
4beds
2,558sqft
Single Family Residence
Built in 2011
0.27 Acres Lot
$622,600 Zestimate®
$242/sqft
$3,546 Estimated rent
Home value
$622,600
$573,000 - $679,000
$3,546/mo
Zestimate® history
Owner options
List your home for rent
$3,546/mo
Rent Zestimate®
Find your next renter with Zillow Rental Manager. Plus, with online applications, you can quickly screen prospective tenants – for free.
$3,546/mo
Rent Zestimate®
Refinance and save
$4,871/mo
Est. payment
Refinancing to a lower rate could help reduce your monthly payments and save thousands over the life of the loan.
$4,871/mo
Est. payment
Explore your selling options
Work with a Zillow partner agent
Leverage their expertise and Zillow's premium Showcase listings to get your home seen by more buyers.
Get startedList with your own agent
Get your home in front of millions of buyers by listing it on Zillow.
Learn how to do itSell it yourself
Take full control of how buyers see your home on Zillow by listing For Sale by Owner (FSBO).
List your homeWhat's special
Center islandThree-car garageBreakfast barThree additional bedroomsAbundant natural lightGas rangeOversized backyard
Zillow last checked:
Listing updated:
Listed by:
Rachael Renee Hull 321-508-2341,
Dalton Wade, Inc.
Bought with:
Melanie Stahl, 3281270
BHHS Florida Realty
Source: Space Coast AOR,MLS#: 1056514
Facts & features
Interior
Bedrooms & bathrooms
- Bedrooms: 4
- Bathrooms: 3
- Full bathrooms: 3
Heating
- Central, Electric
Cooling
- Central Air, Electric
Appliances
- Included: Dishwasher, Disposal, Dryer, Gas Range, Gas Water Heater, Microwave, Refrigerator, Washer
- Laundry: In Unit
Features
- Breakfast Bar, Breakfast Nook, Built-in Features, Ceiling Fan(s), Eat-in Kitchen, Entrance Foyer, His and Hers Closets, Kitchen Island, Open Floorplan, Pantry, Primary Bathroom -Tub with Separate Shower, Primary Downstairs, Split Bedrooms, Vaulted Ceiling(s), Walk-In Closet(s), Other
- Flooring: Carpet, Tile
- Has fireplace: No
Interior area
- Total structure area: 3,467
- Total interior livable area: 2,558 sqft
Property
Parking
- Total spaces: 3
- Parking features: Garage, Garage Door Opener
- Garage spaces: 3
Features
- Levels: One
- Stories: 1
- Patio & porch: Covered, Rear Porch, Screened
- Exterior features: Storm Shutters
Lot
- Size: 0.27 Acres
- Features: Irregular Lot
Details
- Additional parcels included: 2628702
- Parcel number: 26360525A18
- Special conditions: Standard
Construction
Type & style
- Home type: SingleFamily
- Property subtype: Single Family Residence
Materials
- Block, Concrete, Stucco
- Roof: Shingle
Condition
- New construction: No
- Year built: 2011
Utilities & green energy
- Sewer: Public Sewer
- Water: Public
- Utilities for property: Cable Available, Electricity Available, Natural Gas Available, Water Available
Community & HOA
Community
- Security: Security Gate, Smoke Detector(s)
- Subdivision: Terramore Subdivision
HOA
- Has HOA: Yes
- Amenities included: Clubhouse, Gated, Jogging Path, Maintenance Grounds, Management - Full Time, Park, Playground, Pool
- Services included: Other
- HOA fee: $636 semi-annually
- HOA name: Fairway Management
- HOA phone: 321-777-7575
- Second HOA fee: $260 annually
Location
- Region: Melbourne
Financial & listing details
- Price per square foot: $242/sqft
- Tax assessed value: $570,060
- Annual tax amount: $3,464
- Date on market: 9/7/2025
- Listing terms: Cash,Conventional,FHA,VA Loan
Price history
| Date | Event | Price |
|---|---|---|
| 2/20/2026 | Sold | $620,000-0.8%$242/sqft |
Source: Space Coast AOR #1056514 Report a problem | ||
| 2/20/2026 | Listed for sale | $625,000$244/sqft |
Source: Space Coast AOR #1056514 Report a problem | ||
| 1/18/2026 | Contingent | $625,000$244/sqft |
Source: Space Coast AOR #1056514 Report a problem | ||
| 11/6/2025 | Price change | $625,000-2.3%$244/sqft |
Source: Space Coast AOR #1056514 Report a problem | ||
| 10/14/2025 | Price change | $640,000-1.5%$250/sqft |
Source: Space Coast AOR #1056514 Report a problem | ||
| 9/7/2025 | Listed for sale | $649,999-7.1%$254/sqft |
Source: Space Coast AOR #1056514 Report a problem | ||
| 11/14/2024 | Listing removed | $699,900$274/sqft |
Source: Space Coast AOR #1018665 Report a problem | ||
| 10/28/2024 | Price change | $699,900-5.4%$274/sqft |
Source: Space Coast AOR #1018665 Report a problem | ||
| 8/17/2024 | Price change | $740,000-4.5%$289/sqft |
Source: Space Coast AOR #1018665 Report a problem | ||
| 7/16/2024 | Price change | $775,000-3.7%$303/sqft |
Source: Space Coast AOR #1018665 Report a problem | ||
| 7/4/2024 | Listed for sale | $805,000+187.1%$315/sqft |
Source: Space Coast AOR #1018665 Report a problem | ||
| 10/21/2021 | Listing removed | -- |
Source: Zillow Rental Manager Report a problem | ||
| 10/16/2021 | Listed for rent | $3,400+21.4%$1/sqft |
Source: Zillow Rental Manager Report a problem | ||
| 2/28/2021 | Listing removed | -- |
Source: Owner Report a problem | ||
| 11/23/2020 | Listing removed | $2,800$1/sqft |
Source: Owner Report a problem | ||
| 11/3/2020 | Listed for rent | $2,800+7.7%$1/sqft |
Source: Owner Report a problem | ||
| 6/3/2020 | Listing removed | $2,600$1/sqft |
Source: Owner Report a problem | ||
| 5/27/2020 | Listed for rent | $2,600+4%$1/sqft |
Source: Owner Report a problem | ||
| 7/19/2018 | Listing removed | $2,500$1/sqft |
Source: Owner Report a problem | ||
| 6/7/2018 | Listed for rent | $2,500$1/sqft |
Source: Owner Report a problem | ||
| 11/8/2011 | Sold | $280,395+0.1%$110/sqft |
Source: Public Record Report a problem | ||
| 7/15/2011 | Listed for sale | $280,210-61.1%$110/sqft |
Source: East Florida Report a problem | ||
| 2/28/2011 | Sold | $720,000$281/sqft |
Source: Public Record Report a problem | ||
Public tax history
| Year | Property taxes | Tax assessment |
|---|---|---|
| 2025 | $7,787 +115.7% | $570,060 +105.8% |
| 2024 | $3,609 +1.7% | $277,040 +3% |
| 2023 | $3,547 +7.3% | $268,980 +3% |
| 2022 | $3,305 -3.7% | $261,150 +3% |
| 2021 | $3,433 +1.9% | $253,550 +1.4% |
| 2020 | $3,368 +1.4% | $250,050 +2.3% |
| 2019 | $3,322 | $244,430 +1.9% |
| 2018 | $3,322 -0.3% | $239,880 +2.1% |
| 2017 | $3,332 -1.1% | $234,950 +2.1% |
| 2016 | $3,368 -1.8% | $230,120 +0.7% |
| 2015 | $3,431 -3.8% | $228,530 +0.8% |
| 2014 | $3,566 | $226,720 -8.3% |
| 2013 | -- | $247,170 +13.4% |
| 2012 | $3,158 +214.4% | $217,880 +282.2% |
| 2011 | $1,004 +6.9% | $57,000 -1.7% |
| 2010 | $939 -5.2% | $58,000 -10.8% |
| 2009 | $991 -35.1% | $65,000 -35% |
| 2008 | $1,527 +26.1% | $100,000 +25% |
| 2007 | $1,211 | $80,000 |
Find assessor info on the county website
Neighborhood: Viera West
Nearby homes
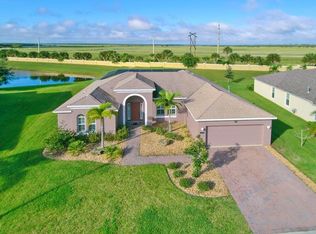
- $746,2004 bd4 ba2.5k sqft3582 Terramore Dr, Melbourne, FL 32940Off Market
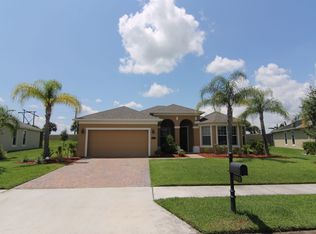
- $678,8004 bd3 ba2.3k sqft3562 Terramore Dr, Melbourne, FL 32940Off Market
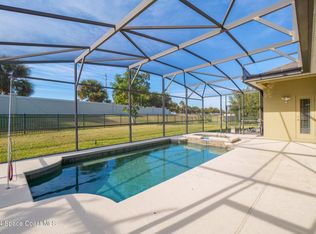
- $715,0004 bd3 ba2.5k sqft3552 Terramore Dr, Melbourne, FL 32940Sold
- $762,8005 bd4 ba2.9k sqft3592 Terramore Dr, Melbourne, FL 32940Off Market
- $920,4004 bd3 ba3.8k sqft3561 Terramore Dr, Melbourne, FL 32940Off Market
- $285,0204 bd3 ba2.3k sqft3581 Terramore Dr, Melbourne, FL 32940Off Market
- $738,7005 bd3 ba4.2k sqft3542 Terramore Dr, Melbourne, FL 32940Off Market
- $721,6004 bd3 ba2.8k sqft3602 Terramore Dr, Melbourne, FL 32940Off Market
Nearby schools
GreatSchools rating
- 10/10Manatee Elementary SchoolGrades: PK-6Distance: 0.8 mi
- 8/10Viera Charter SchoolGrades: K-8Distance: 0.9 mi
- 6/10Viera High SchoolGrades: PK,9-12Distance: 1.1 mi
Schools provided by the listing agent
- Elementary: Manatee
- Middle: Viera Middle School
- High: Viera
Source: Space Coast AOR. This data may not be complete. We recommend contacting the local school district to confirm school assignments for this home.
Get a cash offer in 3 minutes
Find out how much your home could sell for in as little as 3 minutes with a no-obligation cash offer.
Estimated market value
$622,600
Get a cash offer in 3 minutes
Find out how much your home could sell for in as little as 3 minutes with a no-obligation cash offer.
Estimated market value
$622,600
- Florida
- Brevard County
- Rockledge
- 32940
- Viera West
- 3572 Terramore Dr
