Move-in ready 4-bed, 2-bath quad-level home in Sterling Heights! This inviting home features an open floor plan, spacious living areas, quartz countertops, and new appliances including washer & dryer. Step outside to enjoy the stamped concrete patio with covered awning and private fenced backyard—perfect for relaxing or entertaining. Extra-large driveway and a great location close to shopping, dining, schools, and more!
Pending
$339,900
35525 Connecticut Dr, Sterling Heights, MI 48310
4beds
1,884sqft
Single Family Residence
Built in 1980
8,276 Square Feet Lot
$341,900 Zestimate®
$180/sqft
$-- HOA
What's special
- 29 days
- 667
- 33
Zillow last checked:
Listing updated:
Listed by:
Justin Sadauskas 248-410-1996,
Amerapro 586-254-0111
Source: Realcomp II,MLS#: 20261069080
Facts & features
Interior
Bedrooms & bathrooms
- Bedrooms: 4
- Bathrooms: 2
- Full bathrooms: 2
Primary bedroom
- Level: Upper
- Area: 154
- Dimensions: 14 X 11
Bedroom
- Level: Upper
- Area: 143
- Dimensions: 13 X 11
Bedroom
- Level: Upper
- Area: 143
- Dimensions: 13 X 11
Bedroom
- Level: Lower
- Area: 110
- Dimensions: 11 X 10
Other
- Level: Lower
Other
- Level: Upper
Heating
- Forced Air, Natural Gas
Features
- Basement: Unfinished
- Has fireplace: No
Interior area
- Total interior livable area: 1,884 sqft
- Finished area above ground: 1,884
Property
Parking
- Total spaces: 2
- Parking features: Two Car Garage, Attached
- Attached garage spaces: 2
Features
- Levels: Quad Level
- Entry location: GroundLevelwSteps
- Pool features: None
Lot
- Size: 8,276 Square Feet
- Dimensions: 65 x 126
Details
- Parcel number: 1030409019
- Special conditions: Short Sale No,Standard
Construction
Type & style
- Home type: SingleFamily
- Architectural style: Split Level
- Property subtype: Single Family Residence
Materials
- Brick, Vinyl Siding
- Foundation: Basement, Block
Condition
- New construction: No
- Year built: 1980
Utilities & green energy
- Sewer: Public Sewer
- Water: Public
Community & HOA
Community
- Subdivision: DANBURY SUB
HOA
- Has HOA: No
Location
- Region: Sterling Heights
Financial & listing details
- Price per square foot: $180/sqft
- Tax assessed value: $90,897
- Annual tax amount: $3,979
- Date on market: 8/28/2026
- Cumulative days on market: 30 days
- Listing agreement: Exclusive Right To Sell
- Listing terms: Cash,Conventional,FHA,Va Loan
Estimated market value
$341,900
$325,000 - $359,000
$2,562/mo
Price history
| Date | Event | Price |
|---|---|---|
| 8/31/2026 | Pending sale | $339,900$180/sqft |
Source:  Realcomp II #20261069080 Report a problem Realcomp II #20261069080 Report a problem | ||
| 8/28/2026 | Listed for sale | $339,900+273.5%$180/sqft |
Source: Realcomp II #20261069080 Report a problem | ||
| 3/8/2010 | Sold | $91,000+110.3%$48/sqft |
Source:  MiRealSource #926703 Report a problem MiRealSource #926703 Report a problem | ||
| 5/18/2009 | Sold | $43,264-17.6%$23/sqft |
Source: Public Record Report a problem | ||
| 12/2/2008 | Sold | $52,508-65.9%$28/sqft |
Source: Public Record Report a problem | ||
| 11/18/1998 | Sold | $154,000$82/sqft |
Source: MiRealSource #568314 Report a problem | ||
Public tax history
| Year | Property taxes | Tax assessment |
|---|---|---|
| 2026 | $3,979 +4.9% | $167,000 +9.3% |
| 2025 | $3,794 +5.1% | $152,800 +6.3% |
| 2024 | $3,609 +7.1% | $143,800 +9.6% |
| 2023 | $3,369 -3.2% | $131,200 +13.3% |
| 2022 | $3,482 | $115,800 +3.8% |
| 2021 | -- | $111,600 +5.9% |
| 2020 | -- | $105,400 +4.6% |
| 2019 | -- | $100,800 +9.6% |
| 2018 | $3,175 | $92,000 +11% |
| 2017 | -- | $82,900 |
| 2016 | -- | $82,900 +4.3% |
| 2015 | -- | $79,500 +15.9% |
| 2014 | -- | $68,600 |
| 2012 | -- | -- |
| 2009 | -- | -- |
| 2001 | $3,112 +7.4% | $88,200 +3.2% |
| 2000 | $2,896 | $85,500 |
Find assessor info on the county website
Monthly payment
Est. payment
Payment breakdown
Explore the cost of this home by adjusting the details. Changes won't be saved.Climate risks
Neighborhood: 48310
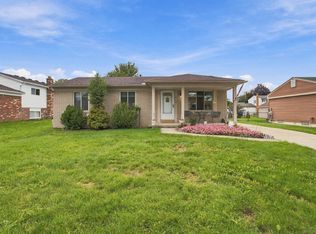
- $259,9003 bd2 ba1.7k sqft35537 Connecticut Dr, Sterling Heights, MI 48310For Sale
- $281,300-- bd1 ba1k sqft35513 Connecticut Dr, Sterling Heights, MI 48310Off Market
- $358,800-- bd1 ba1.8k sqft35386 Indigo Dr, Sterling Heights, MI 48310Off Market
- $338,600-- bd1 ba1.7k sqft35502 Indigo Dr, Sterling Heights, MI 48310Off Market
Similar homes
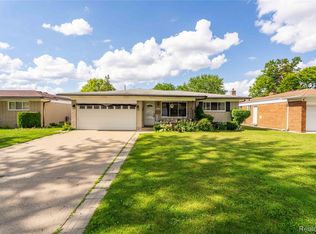
- $300,0003 bd2 ba2.4k sqft3173 Hedge Dr, Sterling Heights, MI 48310For Sale
 MLS ID #20261077798, Sarmad Bahnam, Community Choice Realty Inc. Realcomp II
 - $305,0003 bd2 ba2.5k sqft4051 Dickson Dr, Sterling Heights, MI 48310For Sale
 MLS ID #20261072948, Hamidur Rashid, Wasim International Realty. Realcomp II
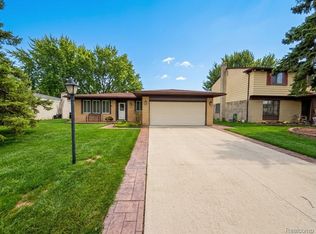
 - $354,9003 bd2 ba2.1k sqft38218 Douglas Dr, Sterling Heights, MI 48310For Sale
 MLS ID #20261063846, Darius Babanas, Arterra Realty Michigan LLC. Realcomp II
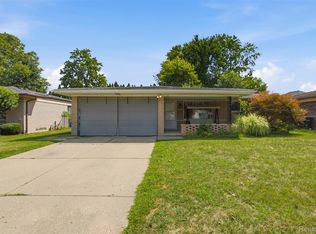
 - $329,9973 bd2 ba1.5k sqft37596 Adrian Dr, Sterling Heights, MI 48310For Sale
 MLS ID #20261066082, Bashar Jani, Community Choice Realty Inc. Realcomp II
 - $365,0003 bd3 ba2.8k sqft33058 Ione Dr, Sterling Heights, MI 48310For SaleMLS ID #20261044346, Syed Muazzem, CTC Real Estate Group. Realcomp II
- $309,9004 bd3 ba1.7k sqft37318 Catherine Marie Dr, Sterling Heights, MI 48312For SaleMLS ID #20261073854, Firas F Goryoka, Golden Key Realty Group LLC. Realcomp II
- $309,8883 bd2 ba1.7k sqft2177 Alexander Dr, Troy, MI 48083For SaleMLS ID #20261060342, Steven N Hannosh, AXEN Realty LLC. Realcomp II
- $379,9004 bd3 ba2.4k sqft33887 Ashton Dr, Sterling Heights, MI 48312For SaleMLS ID #20261074102, Jason I Minnick, Market Elite Inc. Realcomp II
- $340,0003 bd2 ba1.7k sqft1382 Key West Dr, Troy, MI 48083For SaleMLS ID #20261075823, Paul V Wolfert, Century 21 Curran & Oberski. Realcomp II
- $309,9003 bd2 ba2.6k sqft36759 Wayne Dr, Sterling Heights, MI 48312For SaleMLS ID #20261061057, M N M Tanveer, Wasim International Realty. Realcomp II
- $324,9004 bd3 ba2.6k sqft32229 Cambridge Dr, Warren, MI 48093For SaleMLS ID #20261069435, Forhad Ahmad, NPG Real Estate. Realcomp II
- $320,0004 bd2 ba1.9k sqft4728 Stilwell Dr, Warren, MI 48092For SaleMLS ID #20261066402, Sheikh Ali, Amin Realty. Realcomp II
- $309,9003 bd2 ba2.7k sqft35074 Lana Ln, Sterling Heights, MI 48312For SaleMLS ID #20261031382, Basim Naimou, 1st Choice Realty Inc. Realcomp II
- $299,9993 bd2 ba2.5k sqft34114 Preston Dr, Sterling Heights, MI 48312For SaleMLS ID #20261072923, Ryan Korzetz, Market Elite Inc. Realcomp II
- $399,9003 bd2 ba2.6k sqft8527 Metropolitan Pkwy, Sterling Heights, MI 48312For SaleMLS ID #20261056299, Sana Brikho, St Jude Realty. Realcomp II
- $349,9003 bd2 ba1.9k sqft1017 Amelia Ave, Royal Oak, MI 48073For SaleMLS ID #20261063159, Kevin Nowland, Nowland Real Estate, LLC. Realcomp II
- $374,9003 bd2 ba1.6k sqft1175 W South Blvd, Troy, MI 48098For SaleMLS ID #20261072881, Alex Biasutto, Real Collective Realty. Realcomp II
- $339,9003 bd2 ba2k sqft3852 Ravena Ave, Royal Oak, MI 48073For SaleMLS ID #20261058935, Elaine Alliston, Berkshire Hathaway HomeServices Kee Realty Oxford. Realcomp II
- $334,9004 bd3 ba2.4k sqft28595 San Carlos St, Southfield, MI 48076For SaleMLS ID #20261072924, Melissa Little, Prime + Property. Realcomp II
- $299,9003 bd2 ba2.2k sqft31694 Cindy, Fraser, MI 48026For SaleMLS ID #20261069178, Philip Vernengo, EXP Realty Main. Realcomp II
