Major updates are already taken care of, including a NEW furnace, central air and water heater in May 2026, plus a new garage door opener in July 2026. Additional updates include a new sidewalk in 2025, basement carpet and paint in 2020, and living room and hallway carpet in 2021. Inside, you'll find comfortable living spaces and a partially finished basement offering additional room to spread out, along with plenty of storage. The spacious 2.5-car garage provides even more storage, while the deep backyard offers plenty of room to entertain, play or simply enjoy the outdoors. Just around the block, Nelson Park trails connect directly to the subdivision, providing convenient access to nature trails and playgrounds. Enjoy the feel of a peaceful neighborhood while still being conveniently located near shopping, dining and major freeways for an easy commute. Move in and make it your own!
For sale
$259,900
35537 Connecticut Dr, Sterling Heights, MI 48310
3beds
1,750sqft
Single Family Residence
Built in 1982
8,276 Square Feet Lot
$257,100 Zestimate®
$149/sqft
$-- HOA
What's special
- 3 days
- 810
- 76
Zillow last checked:
Listing updated:
Listed by:
Candice Thompson 586-808-3010,
Epique Inc. 248-218-2604
Source: MiRealSource,MLS#: 50222687 Originating MLS: MiRealSource
Originating MLS: MiRealSourceFacts & features
Interior
Bedrooms & bathrooms
- Bedrooms: 3
- Bathrooms: 2
- Full bathrooms: 1
- 1/2 bathrooms: 1
Bedroom 1
- Level: Entry
- Area: 144
- Dimensions: 12 x 12
Bedroom 2
- Level: Entry
- Area: 110
- Dimensions: 10 x 11
Bedroom 3
- Level: Entry
- Area: 121
- Dimensions: 11 x 11
Bathroom 1
- Level: Entry
Kitchen
- Level: Entry
- Area: 180
- Dimensions: 20 x 9
Living room
- Level: Entry
- Area: 210
- Dimensions: 15 x 14
Heating
- Forced Air, Natural Gas
Cooling
- Ceiling Fan(s), Central Air
Appliances
- Included: Dishwasher, Range/Oven, Refrigerator
Features
- Basement: Partially Finished
- Has fireplace: No
Interior area
- Total structure area: 2,000
- Total interior livable area: 1,750 sqft
- Finished area above ground: 1,000
- Finished area below ground: 750
Property
Parking
- Total spaces: 2
- Parking features: Detached, Electric in Garage, Garage Door Opener
- Garage spaces: 2
Features
- Levels: One
- Stories: 1
- Frontage type: Road
- Frontage length: 65
Lot
- Size: 8,276 Square Feet
- Dimensions: 65 x 126
Details
- Additional structures: Barn(s)
- Parcel number: 101030409018
- Zoning description: Residential
- Special conditions: Private
Construction
Type & style
- Home type: SingleFamily
- Architectural style: Ranch
- Property subtype: Single Family Residence
Materials
- Brick, Vinyl Siding
- Foundation: Basement
Condition
- New construction: No
- Year built: 1982
Utilities & green energy
- Sewer: Public Sanitary
- Water: Public Water at Street
Community & HOA
Community
- Subdivision: Danbury Sub
HOA
- Has HOA: No
Location
- Region: Sterling Heights
Financial & listing details
- Price per square foot: $149/sqft
- Tax assessed value: $288,600
- Annual tax amount: $3,848
- Date on market: 9/25/2026
- Cumulative days on market: 3 days
- Listing agreement: Exclusive Right To Sell
- Listing terms: Cash,Conventional,FHA,VA Loan
- Road surface type: Paved
Estimated market value
$257,100
$244,000 - $270,000
$2,031/mo
Price history
| Date | Event | Price |
|---|---|---|
| 9/25/2026 | Listed for sale | $259,900+85.6%$149/sqft |
Source:  MiRealSource #50222687 Report a problem MiRealSource #50222687 Report a problem | ||
| 2/8/2016 | Sold | $140,000-3.4%$80/sqft |
Source: Public Record Report a problem | ||
| 11/10/2015 | Price change | $144,900-1.4%$83/sqft |
Source: Real Estate One Professionals #215103145 Report a problem | ||
| 10/24/2015 | Price change | $147,000-1.9%$84/sqft |
Source: Real Estate One Professionals #215103145 Report a problem | ||
| 10/6/2015 | Price change | $149,900-3.2%$86/sqft |
Source: Real Estate One Professionals #215103145 Report a problem | ||
| 9/23/2015 | Listed for sale | $154,900+10.6%$89/sqft |
Source: Real Estate One Professionals #215103145 Report a problem | ||
| 7/29/2013 | Sold | $140,000-3.4%$80/sqft |
Source: MiRealSource #31152679 Report a problem | ||
| 6/16/2013 | Listed for sale | $144,900-4.6%$83/sqft |
Source: CHAPS Realty #31152679 Report a problem | ||
| 3/26/2002 | Sold | $151,900$87/sqft |
Source: MiRealSource #559328 Report a problem | ||
Public tax history
| Year | Property taxes | Tax assessment |
|---|---|---|
| 2026 | $3,848 +4.9% | $144,300 +12.8% |
| 2025 | $3,669 +5.1% | $127,900 +13.3% |
| 2024 | $3,490 +7.1% | $112,900 +9.1% |
| 2023 | $3,258 -3.2% | $103,500 +10.2% |
| 2022 | $3,367 | $93,900 +7.2% |
| 2021 | -- | $87,600 +2.9% |
| 2020 | -- | $85,100 +9.7% |
| 2019 | -- | $77,600 +12% |
| 2018 | $3,070 | $69,300 +7.9% |
| 2017 | -- | $64,200 |
| 2016 | -- | $64,200 +6.8% |
| 2015 | -- | $60,100 +18.5% |
| 2014 | -- | $50,700 |
| 2012 | -- | -- |
| 2009 | -- | -- |
| 2001 | $1,750 +7.4% | $49,600 +3.1% |
| 2000 | $1,629 | $48,100 |
Find assessor info on the county website
Monthly payment
Est. payment
Payment breakdown
Explore the cost of this home by adjusting the details. Changes won't be saved.Climate risks
Neighborhood: 48310
Nearby schools
Schools provided by the listing agent
- District: Warren Consolidated Schools
Source: MiRealSource. This data may not be complete. We recommend contacting the local school district to confirm school assignments for this home.
- $257,600-- bd1 ba975 sqft35549 Connecticut Dr, Sterling Heights, MI 48310Off Market
- $339,9004 bd2 ba1.8k sqft35525 Connecticut Dr, Sterling Heights, MI 48310Pending

- $338,600-- bd1 ba1.7k sqft35502 Indigo Dr, Sterling Heights, MI 48310Off Market
- $258,500-- bd1 ba975 sqft35561 Connecticut Dr, Sterling Heights, MI 48310Off Market
Similar homes
- $280,0003 bd2 ba1.6k sqft2930 Groves Dr, Sterling Heights, MI 48310For Sale
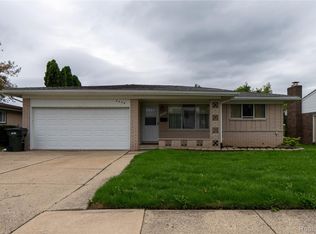
 MLS ID #20261077156, Mohammed Ahmed, PurePath Realty Group. Realcomp II
 - $285,0004 bd3 ba2.1k sqft36306 Weber Dr, Sterling Heights, MI 48310For Sale
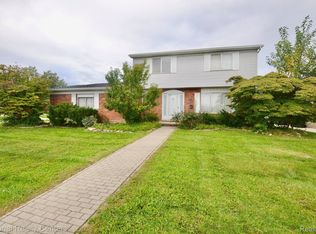 MLS ID #20261077248, Josi Ryke, National Realty Centers, Inc. Realcomp II
 - $299,9003 bd2 ba1.4k sqft3053 Belcher Dr, Sterling Heights, MI 48310For Sale
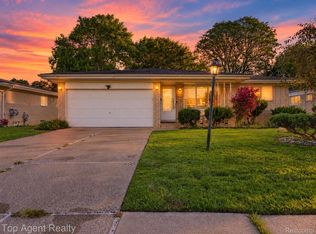 MLS ID #20261077263, Charles N Tamou, Top Agent Realty. Realcomp II
 - $305,0003 bd2 ba2.3k sqft33642 Colfax Dr, Sterling Heights, MI 48310For Sale
 MLS ID #20261076633, Kelly Tamer, Home HeadQuarters. Realcomp II
 - $300,0003 bd2 ba2.4k sqft3173 Hedge Dr, Sterling Heights, MI 48310For SaleMLS ID #20261077798, Sarmad Bahnam, Community Choice Realty Inc. Realcomp II
- $269,9003 bd2 ba1.8k sqft33639 Viceroy Dr, Sterling Heights, MI 48310For SaleMLS ID #20261074279, Ha Nguyen, Remerica Integrity. Realcomp II
- $239,9003 bd2 ba1.4k sqft2535 Camel Dr, Sterling Heights, MI 48310For Sale
 MLS ID #50222035, Kathleen Collins Wozniak, W.C. Collins Realty. MiRealSource
 - $310,0004 bd2 ba1.8k sqft40034 Fraser Dr, Sterling Heights, MI 48310For SaleMLS ID #20261078015, Mazin Janbou, Home Sweet Home Realty. Realcomp II
- $255,0004 bd2 ba1.9k sqft2131 Koper Dr, Sterling Heights, MI 48310For SaleMLS ID #50219795, Janice Plaskon, Berkshire Hathaway HomeServices Kee Realty. MiRealSource
- $339,0003 bd2 ba1.8k sqft34391 Koch Ave, Sterling Heights, MI 48310For SaleMLS ID #20261071047, Nicolle L Lasota, Real Estate One-Brighton. Realcomp II
- $345,0004 bd3 ba2.1k sqft36730 Engleside Dr, Sterling Heights, MI 48310For SaleMLS ID #20261076481, Claudia Shamo, Century 21 Professionals Sterling Heights. Realcomp II
- $275,0003 bd2 ba1.9k sqft33221 Clifton Dr, Sterling Heights, MI 48310For SaleMLS ID #50217262, Janice Plaskon, Berkshire Hathaway HomeServices Kee Realty. MiRealSource
- $269,9003 bd2 ba1.8k sqft33687 Newport Dr, Sterling Heights, MI 48310For SaleMLS ID #20261062884, Wasimur Rahman, Wasim International Realty. Realcomp II
- $305,0003 bd2 ba2.5k sqft4051 Dickson Dr, Sterling Heights, MI 48310For SaleMLS ID #20261072948, Hamidur Rashid, Wasim International Realty. Realcomp II
- $280,0004 bd2 ba1.9k sqft2604 Serra Dr, Sterling Heights, MI 48310For SaleMLS ID #50219271, Joe Militello, EXP Realty LLC. MiRealSource
- $238,0002 bd1 ba1k sqft5555 Botsford Ave, Sterling Heights, MI 48310For SaleMLS ID #20261074318, Donna McManus, Howard Hanna Birmingham. Realcomp II
- $259,9002 bd2 ba1.6k sqft5627 Seabreeze Ln #3, Sterling Heights, MI 48310For SaleMLS ID #20261076236, Salam Bakkal, 365 REALTY. Realcomp II
- $289,9003 bd2 ba2.1k sqft4922 Sanford Dr, Sterling Heights, MI 48310For SaleMLS ID #20261063002, Marvin Nafsu, Showtime Realty. Realcomp II
- $259,9003 bd2 ba2.1k sqft32901 Grinsell Dr, Warren, MI 48092For SaleMLS ID #20261075936, Mark J Polcyn, Home HeadQuarters. Realcomp II
- $299,9003 bd3 ba2k sqft5336 Mansfield Ave, Sterling Heights, MI 48310For SaleMLS ID #20261047068, Revan Hermiz, Golden Key Realty Group LLC. Realcomp II
