RARE opportunity to own one of the BEST LOTS in Spring Ridge Estates!! This OVERSIZED PRIVATE LOT on a quiet cul-de-sac has glimpses of the creek and preserve behind the home. This home has so many incredible customizations, you'll fall in love immediately! The beautiful two story foyer creates such a grand impression from the moment you step inside! The board and batten accents in the foyer with hooks add style with practicality! To the right you'll find the front office space with beautiful French doors and a large double window for tons of natural light. Once you enter the main living area you'll be thoroughly impressed with the custom built ins on the wall providing ample storage space. From the details in the bookcase to the TV framing to the bench below the window - it's truly one of a kind! You will love all the windows that bring in so much natural light to this space! The kitchen is super spacious with a massive kitchen island to prep meals or entertain guests. You have so much counter space and cabinetry to store all of your kitchen supplies! There's also a half bath downstairs, conveniently located for your guests. Upstairs you'll be greeted by an open loft that can easily be used for the kids play area or 2nd living room or office space. You'll appreciate that the sellers upgraded the flooring to Luxury Vinyl Plank floors upstairs so that there's NO CARPET in the house (other than the stairs). Around it you'll find 3 generously sized secondary bedrooms, with large closets and the laundry room. At the end of the hallway you'll find the primary bedroom suite, with lots of windows and plenty of room for lots of furniture. In the primary bath you'll find dual vanities, a beautifully tiled soaking tub and shower, enclosed water closet plus a custom built-in for added linen storage, and a large walk in closet with custom built-ins for maximum storage! Outside you'll absolutely fall in love with the extended lanai fully screened in that overlooks the preserve. There's also an extended paver patio which makes grilling a breeze! The fully fenced in yard is perfect for kids to play or pets to run in the massive yard! You'll appreciate the privacy with no rear neighbors. The home has an extended paver driveway making space for 5-6 cars! The community is conveniently located 15 min to downtown Mount Dora and 8 min to downtown Eustis, which both host lots of great community events. You're also a quick drive to 441, getting you to Orlando. Come take a tour to see this amazing home and make it yours today! Room Feature: Linen Closet In Bath (Primary Bedroom).
Sold for $500,000
$500,000
3553 CREEK RUN LANE, EUSTIS, FL 32736
4beds
2,578sqft
Single Family Residence
Built in 2018
0.39 Acres Lot
$477,000 Zestimate®
$194/sqft
$2,748 Estimated rent
Home value
$477,000
$453,000 - $501,000
$2,748/mo
Zestimate® history
Owner options
List your home for rent
$2,748/mo
Rent Zestimate®
Find your next renter with Zillow Rental Manager. Plus, with online applications, you can quickly screen prospective tenants – for free.
$2,748/mo
Rent Zestimate®
Refinance and save
$3,454/mo
Est. payment
Refinancing to a lower rate could help reduce your monthly payments and save thousands over the life of the loan.
$3,454/mo
Est. payment
Explore your selling options
Work with a Zillow partner agent
Leverage their expertise and Zillow's premium Showcase listings to get your home seen by more buyers.
Get startedList with your own agent
Get your home in front of millions of buyers by listing it on Zillow.
Learn how to do itSell it yourself
Take full control of how buyers see your home on Zillow by listing For Sale by Owner (FSBO).
List your homeWhat's special
Half bathLots of windowsLarge double windowPlenty of roomOpen loftBeautiful french doorsExtended paver patio
Zillow last checked:
Listing updated:
Listed by:
Maureen Nguyen, LLC 352-678-7326,
REAL BROKER, LLC 855-450-0442
Bought with:
Maureen Nguyen, LLC, 3248292
REAL BROKER, LLC
Source: Stellar MLS,MLS#: O6181322 Originating MLS: Orlando Regional
Originating MLS: Orlando Regional
Facts & features
Interior
Bedrooms & bathrooms
- Bedrooms: 4
- Bathrooms: 3
- Full bathrooms: 2
- 1/2 bathrooms: 1
Rooms
- Room types: Den/Library/Office, Great Room, Utility Room, Loft
Primary bedroom
- Features: Built-In Shelving, Ceiling Fan(s), En Suite Bathroom, Walk-In Closet(s)
- Level: Second
- Dimensions: 15x12.8
Bedroom 2
- Features: Ceiling Fan(s), Built-in Closet
- Level: Second
- Dimensions: 11x13.4
Bedroom 3
- Features: Ceiling Fan(s), Built-in Closet
- Level: Second
- Dimensions: 11.6x13.4
Bedroom 4
- Features: Ceiling Fan(s), Built-in Closet
- Level: Second
- Dimensions: 11.8x12
Bathroom 1
- Features: Single Vanity
- Level: First
Bathroom 2
- Features: Dual Sinks, Tub with Separate Shower Stall
- Level: Second
Bathroom 3
- Features: Dual Sinks, Tub With Shower
- Level: Second
Balcony porch lanai
- Level: First
- Dimensions: 10x22
Den
- Features: Ceiling Fan(s)
- Level: First
- Dimensions: 11.8x14.2
Foyer
- Level: First
- Dimensions: 8x10
Great room
- Level: First
- Dimensions: 27x17
Kitchen
- Features: Breakfast Bar, Granite Counters
- Level: First
- Dimensions: 14x11
Laundry
- Level: Second
- Dimensions: 6x8
Living room
- Level: First
Heating
- Central
Cooling
- Central Air
Appliances
- Included: Dishwasher, Disposal, Electric Water Heater, Microwave, Range, Refrigerator
- Laundry: Inside, Upper Level
Features
- Built-in Features, Ceiling Fan(s), Eating Space In Kitchen, High Ceilings, Kitchen/Family Room Combo, Open Floorplan, PrimaryBedroom Upstairs, Stone Counters, Walk-In Closet(s)
- Flooring: Tile, Vinyl
- Windows: Blinds, Window Treatments
- Has fireplace: No
Interior area
- Total structure area: 3,416
- Total interior livable area: 2,578 sqft
Property
Parking
- Total spaces: 2
- Parking features: Driveway, Garage Door Opener, Parking Pad
- Attached garage spaces: 2
- Has uncovered spaces: Yes
- Details: Garage Dimensions: 22x20
Features
- Levels: Two
- Stories: 2
- Patio & porch: Covered, Rear Porch, Screened
- Exterior features: Garden, Sidewalk
- Fencing: Fenced,Other,Vinyl
- Has view: Yes
- View description: Trees/Woods, Water, Pond
- Has water view: Yes
- Water view: Water,Pond
Lot
- Size: 0.39 Acres
- Features: Conservation Area, Cul-De-Sac, Oversized Lot, Sidewalk
- Residential vegetation: Trees/Landscaped
Details
- Parcel number: 061927025000010500
- Zoning: RR
- Special conditions: None
Construction
Type & style
- Home type: SingleFamily
- Architectural style: Traditional
- Property subtype: Single Family Residence
Materials
- Block, Stucco
- Foundation: Slab
- Roof: Shingle
Condition
- New construction: No
- Year built: 2018
Utilities & green energy
- Sewer: Public Sewer
- Water: Public
- Utilities for property: BB/HS Internet Available, Cable Available, Electricity Connected, Phone Available, Sewer Connected, Street Lights, Underground Utilities, Water Connected
Community & HOA
Community
- Features: Deed Restrictions, Gated Community - No Guard, Golf Carts OK, Park, Sidewalks
- Security: Gated Community, Smoke Detector(s)
- Pet fee: $0 monthly
- Subdivision: SPRING RIDGE ESTATES
HOA
- Has HOA: Yes
- Services included: Maintenance Grounds, Manager
- HOA fee: $82 monthly
- HOA name: Sentry Management Lorelei Andrews
- HOA phone: 352-343-5706
Location
- Region: Eustis
Financial & listing details
- Price per square foot: $194/sqft
- Tax assessed value: $382,963
- Annual tax amount: $6,236
- Date on market: 2/24/2024
- Cumulative days on market: 3 days
- Listing terms: Cash,Conventional,FHA,VA Loan
- Ownership: Fee Simple
- Total actual rent: 0
- Electric utility on property: Yes
- Road surface type: Asphalt, Paved
Price history
| Date | Event | Price |
|---|---|---|
| 4/5/2024 | Sold | $500,000$194/sqft |
Source:  Stellar MLS #O6181322 Report a problem Stellar MLS #O6181322 Report a problem | ||
| 2/27/2024 | Pending sale | $500,000$194/sqft |
Source: Stellar MLS #O6181322 Report a problem | ||
| 2/24/2024 | Listed for sale | $500,000+6.3%$194/sqft |
Source: Stellar MLS #O6181322 Report a problem | ||
| 9/13/2022 | Sold | $470,500-3.2%$183/sqft |
Source: Public Record Report a problem | ||
| 8/9/2022 | Pending sale | $486,000$189/sqft |
Source: Stellar MLS #G5056837 Report a problem | ||
| 7/7/2022 | Price change | $486,000-2%$189/sqft |
Source: Stellar MLS #G5056837 Report a problem | ||
| 6/16/2022 | Listed for sale | $496,000+81.4%$192/sqft |
Source:  Weichert Pro #G5056837 Report a problem Weichert Pro #G5056837 Report a problem | ||
| 5/24/2018 | Sold | $273,358$106/sqft |
Source: Public Record Report a problem | ||
Public tax history
| Year | Property taxes | Tax assessment |
|---|---|---|
| 2025 | $4,877 -24.5% | $288,373 -20.4% |
| 2024 | $6,458 +3.5% | $362,472 +2.4% |
| 2023 | $6,237 +41.4% | $354,060 +37.1% |
| 2022 | $4,409 +3.9% | $258,230 +3% |
| 2021 | $4,244 -3.1% | $250,710 +1.4% |
| 2020 | $4,378 +1.3% | $247,249 +2.3% |
| 2019 | $4,324 +545.2% | $241,691 +670.9% |
| 2018 | $670 | $31,350 |
| 2017 | $670 -0.3% | $31,350 +120% |
| 2016 | $672 +117.1% | $14,250 |
| 2015 | $310 -3% | $14,250 |
| 2014 | $319 +3.5% | $14,250 |
| 2013 | $308 +3.4% | $14,250 |
| 2012 | $298 -12.7% | $14,250 -14.8% |
| 2011 | $342 +3.1% | $16,720 +1.3% |
| 2010 | $332 -39.4% | $16,500 -41.2% |
| 2009 | $547 -37.5% | $28,050 -38.9% |
| 2008 | $876 -1.9% | $45,900 |
| 2007 | $892 | $45,900 |
| 2006 | -- | -- |
Find assessor info on the county website
Neighborhood: 32736
Nearby homes
- $639,9005 bd4 ba4k sqft3463 Creek Run Ln, Eustis, FL 32736For Sale
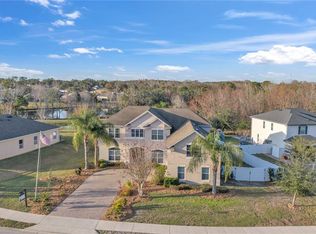
- $506,1005 bd3 ba3.2k sqft3557 Creek Run Ln, Eustis, FL 32736Off Market
- $355,0004 bd2 ba1.9k sqft3455 Creek Run Ln, Eustis, FL 32736Sold
- $341,1004 bd2 ba1.7k sqft3560 Creek Run Ln, Eustis, FL 32736Off Market
- $420,0004 bd3 ba2.5k sqft3451 Creek Run Ln, Eustis, FL 32736Sold
- $442,7004 bd3 ba2.9k sqft3552 Creek Run Ln, Eustis, FL 32736Off Market
- $399,0005 bd3 ba2.8k sqft3462 Creek Run Ln, Eustis, FL 32736Off Market
- $345,0005 bd4 ba3.5k sqft3458 Creek Run Ln, Eustis, FL 32736Sold
Nearby schools
GreatSchools rating
- 4/10Eustis Elementary SchoolGrades: PK-5Distance: 2 mi
- 3/10Eustis Middle SchoolGrades: 6-8Distance: 0.3 mi
- 3/10Eustis High SchoolGrades: 9-12Distance: 1.9 mi
Schools provided by the listing agent
- Elementary: Eustis Elem
- Middle: Eustis Middle
- High: Eustis High School
Source: Stellar MLS. This data may not be complete. We recommend contacting the local school district to confirm school assignments for this home.
Get a cash offer in 3 minutes
Find out how much your home could sell for in as little as 3 minutes with a no-obligation cash offer.
Estimated market value
$477,000
Get a cash offer in 3 minutes
Find out how much your home could sell for in as little as 3 minutes with a no-obligation cash offer.
Estimated market value
$477,000
- Florida
- Lake County
- Eustis
- 32736
- 3553 CREEK RUN LANE
Nearby cities
Nearby zip codes
Other Eustis Topics
