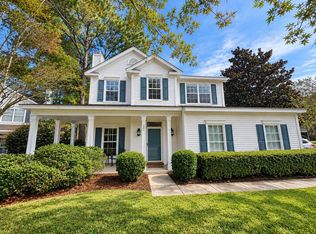
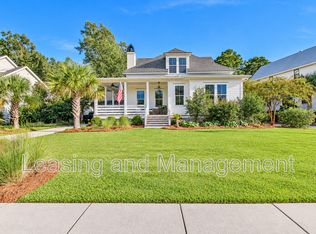
"Spacious 4-Bed Hamlin Plantation Oasis with 3.5 Baths at 3553 West Higgins Drive Discover 2,496 Sq Ft of Comfort in Mount Pleasant!"
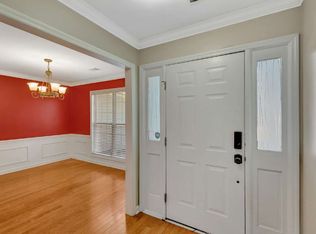
Unveiling the epitome of Southern charm and modern living at 3553 West Higgins Drive, nestled in the heart of Mount Pleasant, SC. This stunning 4-bedroom 3.5-Bath residence boasts a generous 2,496 square feet, offering ample space for both relaxation and entertainment. With three full baths and an additional half bath, convenience is at your fingertips for family gatherings or hosting guests. The home's layout effortlessly combines elegance with functionality, creating an inviting atmosphere that feels both spacious and intimate. The surrounding neighborhood offers a serene escape, perfect for evening strolls or morning jogs. Each room is bathed in natural light, enhancing the warm, welcoming vibes of your new home. The kitchen and living areas flow seamlessly together, making it ideal for both everyday living and special occasions. The master suite is a private sanctuary, providing a space to unwind after a long day. Dual Walk-In Closets and a Vaulted Ceiling! The Master Bath boasts Dual Vanities, a Jetted Tub, and Separate Shower! There are Two Secondary Bedrooms, a Large FROG (the 4th Bedroom), and Walk-in Laundry Room. Other great features include a Sprinkler System, Dual HVAC Units, Hardwoods throughout the 1st floor, stairs, and landing upstairs.
Discover the joys of living in Mount Pleasant, where community charm meets modern convenience. Make 3553 West Higgins Drive your next home and experience life at its finest. Community amenities include a Large Club House, Olympic-Sized Swimming Pool with Water Slide, Tennis Courts, Gym, Walk/Jogging/Biking Trails, Volleyball Court, Basketball Court, and Play Park!
House for rent
Single family residence
Available Sun Nov 1 2026
Cats, dogs OK
Air conditioner, central air
In unit laundry
2 Attached garage spaces parking
Fireplace, heat pump
What's special
Vaulted ceilingJetted tubTwo secondary bedroomsSprinkler systemSeparate showerWalk-in laundry roomDual walk-in closets
- 13 days |
- -- |
- -- |
Zillow last checked:
Listing updated:
Travel times

Let’s turn your rent into credit progress
Build credit history with every on-time payment and get credit for the payment you’re already making.
Facts & features
Interior
Bedrooms & bathrooms
- Bedrooms: 4
- Bathrooms: 4
- Full bathrooms: 3
- 1/2 bathrooms: 1
Rooms
- Room types: Dining Room, Family Room, Master Bath
Heating
- Fireplace, Heat Pump
Cooling
- Air Conditioner, Central Air
Appliances
- Included: Dishwasher, Dryer, Microwave Oven, Refrigerator, Washer
- Laundry: In Unit
Features
- Ceiling Fan(s)
- Flooring: Carpet, Hardwood, Tile
- Has fireplace: Yes
Interior area
- Total interior livable area: 2,496 sqft
Property
Parking
- Total spaces: 2
- Parking features: Attached, Garage
- Has attached garage: Yes
- Details: Contact manager
Features
- Patio & porch: Deck, Patio
- Exterior features: Balcony, Tennis Court(s)
- Has private pool: Yes
- Pool features: Pool
- Fencing: Fenced Yard
Details
- Additional structures: Garage(s), Tennis Court(s)
Construction
Type & style
- Home type: SingleFamily
- Property subtype: Single Family Residence
Condition
- Year built: 2002
Community & HOA
Community
- Features: Pool, Smoke Free, Tennis Court(s)
HOA
- Amenities included: Tennis Court(s)
Location
- Region: Mount Pleasant
Financial & listing details
- Lease term: Lease: One year or longer term lease Deposit: One month's rent
Nearby apartments for rent


Price history
| Date | Event | Price |
|---|---|---|
| 10/17/2026 | Listed for rent | $4,750$2/sqft |
Source: Zillow Rentals Report a problem | ||