MLS#7904256 REPRESENTATIVE PHOTOS ADDED. Built by Taylor Morrison, February 2024 Completion! The Ridgway in the Aurora Highlands Town Collection is a stunning 2-story home offering 4 bedrooms, including a main floor study – ideal for working from home, plenty of room for growing households, and ungraded finishes throughout. The open kitchen, dining, and great room are perfect for spending quality time together. Cooking aficionados will enjoy a well-appointed kitchen with eat-in island and large walk-in pantry. Functional spaces like the entry off the garage with added storage space make life easier. The 2nd floor features a generously sized primary suite with enormous walk-in closet and spa-inspired bath, 3 additional bedrooms, and convenient laundry room. Need more space? The full unfinished basement is great for future renovations or extra storage space. Design upgrades include Canvas Signature Symphony package with white cabinets and quartz countertops, 2” crown molding at kitchen, wood floors throughout entire main level, and so much more! Structural options include: covered patio, bed 4, study, wrought iron open railing, full unfinished garden level basement with rough-in plumbing, 2 air conditioning units, tub and shower in owner’s bath, and additional sink in bath 2.
Sold for $724,460
$724,460
3553 N Coolidge Court, Aurora, CO 80019
4beds
4,022sqft
Single Family Residence
Built in 2024
6,719 Square Feet Lot
$695,800 Zestimate®
$180/sqft
$4,214 Estimated rent
Home value
$695,800
$661,000 - $731,000
$4,214/mo
Zestimate® history
Owner options
List your home for rent
$4,214/mo
Rent Zestimate®
Find your next renter with Zillow Rental Manager. Plus, with online applications, you can quickly screen prospective tenants – for free.
$4,214/mo
Rent Zestimate®
Refinance and save
$4,432/mo
Est. payment
Refinancing to a lower rate could help reduce your monthly payments and save thousands over the life of the loan.
$4,432/mo
Est. payment
Explore your selling options
Work with a Zillow partner agent
Leverage their expertise and Zillow's premium Showcase listings to get your home seen by more buyers.
Get startedList with your own agent
Get your home in front of millions of buyers by listing it on Zillow.
Learn how to do itSell it yourself
Take full control of how buyers see your home on Zillow by listing For Sale by Owner (FSBO).
List your homeWhat's special
Great roomCovered patioQuartz countertopsMain floor studyLarge walk-in pantryWell-appointed kitchenWhite cabinets
Zillow last checked:
Listing updated:
Listed by:
Tom Ullrich 303-799-9898,
RE/MAX Professionals
Bought with:
LaDawn Sperling, FA100049043
Coldwell Banker Realty 54
Source: REcolorado as distributed by MLS GRID,MLS#: 7904256
Facts & features
Interior
Bedrooms & bathrooms
- Bedrooms: 4
- Bathrooms: 3
- Full bathrooms: 2
- 1/2 bathrooms: 1
- Main level bathrooms: 1
Primary bedroom
- Level: Upper
- Area: 210 Square Feet
- Dimensions: 14 x 15
Bedroom
- Level: Upper
- Area: 154 Square Feet
- Dimensions: 14 x 11
Bedroom
- Level: Upper
- Area: 182 Square Feet
- Dimensions: 14 x 13
Bedroom
- Level: Upper
- Area: 180 Square Feet
- Dimensions: 12 x 15
Primary bathroom
- Description: Seperate Tub And Shower, Dual Vanities And Large Walk-In Shower
- Level: Upper
Bathroom
- Level: Upper
Bathroom
- Description: Powder
- Level: Main
Dining room
- Level: Main
- Area: 150 Square Feet
- Dimensions: 10 x 15
Great room
- Level: Main
- Area: 252 Square Feet
- Dimensions: 18 x 14
Kitchen
- Description: Large Island And Walk-In Pantry
- Level: Main
Office
- Description: French Door
- Level: Main
- Area: 126 Square Feet
- Dimensions: 14 x 9
Heating
- Natural Gas
Cooling
- Air Conditioning-Room
Appliances
- Included: Cooktop, Dishwasher, Disposal, Microwave, Oven, Range Hood, Tankless Water Heater
Features
- Eat-in Kitchen, High Ceilings, Kitchen Island, Open Floorplan, Walk-In Closet(s)
- Flooring: Carpet, Linoleum, Tile
- Basement: Full,Unfinished
- Common walls with other units/homes: No Common Walls
Interior area
- Total structure area: 4,022
- Total interior livable area: 4,022 sqft
- Finished area above ground: 2,823
Property
Parking
- Total spaces: 2
- Parking features: Concrete, Dry Walled, Insulated Garage, Oversized
- Attached garage spaces: 2
Features
- Levels: Two
- Stories: 2
- Patio & porch: Covered, Front Porch, Patio
- Exterior features: Private Yard
Lot
- Size: 6,719 Square Feet
- Features: Corner Lot, Cul-De-Sac, Greenbelt, Landscaped
Details
- Parcel number: 000
- Special conditions: Standard
Construction
Type & style
- Home type: SingleFamily
- Architectural style: Mountain Contemporary
- Property subtype: Single Family Residence
Materials
- Stone, Wood Siding
- Foundation: Slab
Condition
- Under Construction
- New construction: Yes
- Year built: 2024
Details
- Builder model: Ridgeway B
- Builder name: Taylor Morrison
- Warranty included: Yes
Utilities & green energy
- Sewer: Public Sewer
- Water: Public
Community & HOA
Community
- Subdivision: Aurora Highlands
HOA
- Has HOA: Yes
- Services included: Trash
- HOA fee: $100 monthly
- HOA name: Aurora Highlands Community Authority Board
- HOA phone: 303-779-5710
Location
- Region: Aurora
Financial & listing details
- Price per square foot: $180/sqft
- Tax assessed value: $674,000
- Annual tax amount: $11,000
- Date on market: 5/3/2023
- Listing terms: Cash,Conventional,FHA,VA Loan
- Exclusions: None
- Ownership: Builder
Price history
| Date | Event | Price |
|---|---|---|
| 1/4/2024 | Sold | $724,460$180/sqft |
Source:  REcolorado as distributed by MLS GRID #7904256 Report a problem REcolorado as distributed by MLS GRID #7904256 Report a problem | ||
| 6/27/2023 | Pending sale | $724,460$180/sqft |
Source: REcolorado as distributed by MLS GRID #7904256 Report a problem | ||
| 6/3/2023 | Price change | $724,460+0.7%$180/sqft |
Source: REcolorado as distributed by MLS GRID #7904256 Report a problem | ||
| 5/17/2023 | Price change | $719,460+0.7%$179/sqft |
Source: REcolorado as distributed by MLS GRID #7904256 Report a problem | ||
| 5/7/2023 | Price change | $714,460+4%$178/sqft |
Source: REcolorado as distributed by MLS GRID #7904256 Report a problem | ||
| 4/28/2023 | Listed for sale | $687,250$171/sqft |
Source:  Taylor Morrison Report a problem Taylor Morrison Report a problem | ||
Public tax history
| Year | Property taxes | Tax assessment |
|---|---|---|
| 2025 | $8,697 +125577.2% | $42,130 -22.2% |
| 2024 | $7 | $54,120 +541100% |
| 2023 | -- | $10 |
Find assessor info on the county website
Neighborhood: Green Valley Ranch East
Nearby homes
- $598,0403 bd2 ba2.2k sqft3545 N Coolidge Ct, Aurora, CO 80019Sold
- $715,2904 bd4 ba2.5k sqft3543 N Coolidge Ct, Aurora, CO 80019Sold
- $536,1703 bd2 ba1.8k sqft3542 N Buchanan Way, Aurora, CO 80019Sold
- $541,4003 bd2 ba1.7k sqft3527 N Duquesne Ct, Aurora, CO 80019Off Market
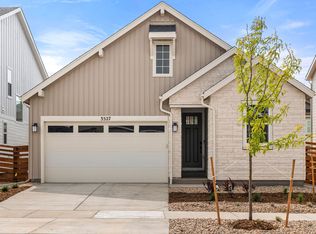
- $594,9903 bd2 ba3.5k sqft3533 N Coolidge Ct, Aurora, CO 80019Sold
- $646,4504 bd4 ba3.5k sqft3523 N Coolidge Ct, Aurora, CO 80019Sold
- $618,9604 bd4 ba3.1k sqft3554 N Coolidge Ct, Aurora, CO 80019Sold
- $524,9902 bd2 ba1.7k sqft3532 N Buchanan Way, Aurora, CO 80019Sold
Nearby schools
GreatSchools rating
- 5/10Aurora Highlands P-8Grades: PK-8Distance: 0.7 mi
- 5/10Vista Peak 9-12 PreparatoryGrades: 9-12Distance: 2.9 mi
Schools provided by the listing agent
- Elementary: Vista Peak
- Middle: Vista Peak
- High: Vista Peak
- District: Adams-Arapahoe 28J
Source: REcolorado as distributed by MLS GRID. This data may not be complete. We recommend contacting the local school district to confirm school assignments for this home.
Get a cash offer in 3 minutes
Find out how much your home could sell for in as little as 3 minutes with a no-obligation cash offer.
Estimated market value
$695,800
Get a cash offer in 3 minutes
Find out how much your home could sell for in as little as 3 minutes with a no-obligation cash offer.
Estimated market value
$695,800
- Colorado
- Adams County
- Aurora
- 80019
- Green Valley Ranch East
- 3553 N Coolidge Court
Nearby cities
Nearby neighborhoods
Nearby zip codes
Other Aurora Topics
