MLS#5160501 REPRESENTATIVE PHOTOS ADDED. April Completion! Welcome to the Pike ranch home located on a lovely cul-de-sac with MASSIVE garden level basement extensive design and structural upgrades! You'll fall in love with the white shaker cabinets in the bright and open kitchen, quartz countertops, built-in stainless steel gas appliances, and a center island with room for several bar stools. In the main gathering room, you'll find a modern fireplace that opens up to the dining room and rear covered deck, extended LVP floors, open railing to the basement and main floor laundry room. Relax in the secluded primary suite toward the back of the home, complete with a walk-in closet and 5-piece bath. Head downstairs to the included unfinished garden level basement, perfect for storage or future renovations! Structural options include: Built in gas appliance package, modern fireplace, covered deck, owner's bath configuration 3, modern exterior elevation.
Sold for $594,990
$594,990
3533 N Coolidge Court, Aurora, CO 80019
3beds
3,545sqft
Single Family Residence
Built in 2024
5,908 Square Feet Lot
$598,100 Zestimate®
$168/sqft
$3,539 Estimated rent
Home value
$598,100
$568,000 - $628,000
$3,539/mo
Zestimate® history
Owner options
List your home for rent
$3,539/mo
Rent Zestimate®
Find your next renter with Zillow Rental Manager. Plus, with online applications, you can quickly screen prospective tenants – for free.
$3,539/mo
Rent Zestimate®
Refinance and save
$3,572/mo
Est. payment
Refinancing to a lower rate could help reduce your monthly payments and save thousands over the life of the loan.
$3,572/mo
Est. payment
Explore your selling options
Work with a Zillow partner agent
Leverage their expertise and Zillow's premium Showcase listings to get your home seen by more buyers.
Get startedList with your own agent
Get your home in front of millions of buyers by listing it on Zillow.
Learn how to do itSell it yourself
Take full control of how buyers see your home on Zillow by listing For Sale by Owner (FSBO).
List your homeWhat's special
Zillow last checked:
Listing updated:
Listed by:
Tom Ullrich 303-799-9898,
RE/MAX Professionals
Bought with:
Sara Pierina Cano Zans, 100100454
Keller Williams Realty Downtown LLC
Source: REcolorado as distributed by MLS GRID,MLS#: 5160501
Facts & features
Interior
Bedrooms & bathrooms
- Bedrooms: 3
- Bathrooms: 2
- Full bathrooms: 2
- Main level bathrooms: 2
- Main level bedrooms: 3
Primary bedroom
- Level: Main
- Area: 224 Square Feet
- Dimensions: 14 x 16
Bedroom
- Level: Main
- Area: 120 Square Feet
- Dimensions: 12 x 10
Bedroom
- Level: Main
- Area: 120 Square Feet
- Dimensions: 12 x 10
Primary bathroom
- Level: Main
Bathroom
- Level: Main
Dining room
- Level: Main
- Area: 168 Square Feet
- Dimensions: 12 x 14
Great room
- Level: Main
- Area: 256 Square Feet
- Dimensions: 16 x 16
Kitchen
- Description: Large Island
- Level: Main
Heating
- Forced Air, Natural Gas
Cooling
- Air Conditioning-Room
Appliances
- Included: Convection Oven, Cooktop, Dishwasher, Disposal, Microwave, Range Hood, Tankless Water Heater
Features
- Kitchen Island, Open Floorplan
- Flooring: Carpet, Tile, Vinyl
- Basement: Bath/Stubbed,Full,Sump Pump,Unfinished
- Number of fireplaces: 1
- Fireplace features: Insert
- Common walls with other units/homes: No Common Walls
Interior area
- Total structure area: 3,545
- Total interior livable area: 3,545 sqft
- Finished area above ground: 1,770
- Finished area below ground: 0
Property
Parking
- Total spaces: 2
- Parking features: Concrete, Oversized
- Attached garage spaces: 2
Features
- Levels: One
- Stories: 1
- Patio & porch: Covered, Patio
- Exterior features: Lighting
- Fencing: Partial
Lot
- Size: 5,908 Square Feet
- Features: Master Planned, Sprinklers In Front
Details
- Parcel number: R0217282
- Special conditions: Standard
Construction
Type & style
- Home type: SingleFamily
- Architectural style: Traditional
- Property subtype: Single Family Residence
Materials
- Frame, Stone
- Foundation: Slab
Condition
- Under Construction
- New construction: Yes
- Year built: 2024
Details
- Builder model: Pike
- Builder name: Taylor Morrison
- Warranty included: Yes
Utilities & green energy
- Sewer: Public Sewer
- Water: Public
Community & HOA
Community
- Subdivision: Aurora Highlands
HOA
- Has HOA: Yes
- Services included: Trash
- HOA fee: $100 monthly
- HOA name: Aurora Highlands Community Authority Board
- HOA phone: 303-779-5710
Location
- Region: Aurora
Financial & listing details
- Price per square foot: $168/sqft
- Tax assessed value: $584,000
- Annual tax amount: $9,000
- Date on market: 2/29/2024
- Listing terms: Cash,Conventional,FHA,VA Loan
- Exclusions: None
- Ownership: Builder
Price history
| Date | Event | Price |
|---|---|---|
| 7/26/2024 | Sold | $594,990-4%$168/sqft |
Source:  REcolorado as distributed by MLS GRID #5160501 Report a problem REcolorado as distributed by MLS GRID #5160501 Report a problem | ||
| 7/3/2024 | Price change | $619,990+3.3%$175/sqft |
Source:  Taylor Morrison Report a problem Taylor Morrison Report a problem | ||
| 6/22/2024 | Pending sale | $599,990$169/sqft |
Source: REcolorado as distributed by MLS GRID #5160501 Report a problem | ||
| 6/7/2024 | Price change | $599,990-3.2%$169/sqft |
Source: REcolorado as distributed by MLS GRID #5160501 Report a problem | ||
| 3/29/2024 | Price change | $619,990-3.6%$175/sqft |
Source: REcolorado as distributed by MLS GRID #5160501 Report a problem | ||
| 12/22/2023 | Price change | $643,210+1.1%$181/sqft |
Source: Taylor Morrison Report a problem | ||
| 11/12/2023 | Price change | $636,210+0.5%$179/sqft |
Source: Taylor Morrison Report a problem | ||
| 9/24/2023 | Listed for sale | $633,210$179/sqft |
Source: Taylor Morrison Report a problem | ||
Public tax history
| Year | Property taxes | Tax assessment |
|---|---|---|
| 2025 | $3,886 +56055.5% | $36,510 +52.4% |
| 2024 | $7 | $23,950 +239400% |
| 2023 | -- | $10 |
Find assessor info on the county website
Neighborhood: Green Valley Ranch East
Nearby homes
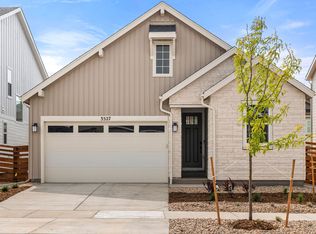
- $544,8003 bd2 ba1.7k sqft3527 N Duquesne Ct, Aurora, CO 80019Off Market
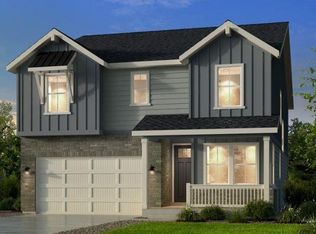
- $730,9103 bd3 ba4k sqft3535 N Coolidge Ct, Aurora, CO 80019Sold
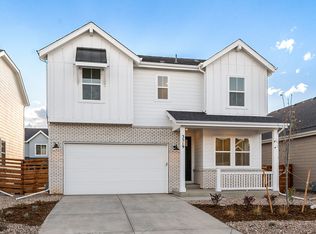
- $689,9903 bd3 ba2.8k sqft3519 N Duquesne Ct, Aurora, CO 80019Sold
- $619,0003 bd3 ba2.2k sqft3525 N Coolidge Ct, Aurora, CO 80019Sold
- $715,2904 bd4 ba2.5k sqft3543 N Coolidge Ct, Aurora, CO 80019Sold
- $724,4604 bd3 ba4k sqft3553 N Coolidge Ct, Aurora, CO 80019Sold
- $598,0403 bd2 ba2.2k sqft3545 N Coolidge Ct, Aurora, CO 80019Sold
- $619,8304 bd4 ba2.5k sqft3534 N Coolidge Ct, Aurora, CO 80019Sold
Nearby schools
GreatSchools rating
- 5/10Aurora Highlands P-8Grades: PK-8Distance: 0.7 mi
- 5/10Vista Peak 9-12 PreparatoryGrades: 9-12Distance: 2.9 mi
Schools provided by the listing agent
- Elementary: Aurora Highlands
- Middle: Aurora Highlands
- High: Vista Peak
- District: Adams-Arapahoe 28J
Source: REcolorado as distributed by MLS GRID. This data may not be complete. We recommend contacting the local school district to confirm school assignments for this home.
Get a cash offer in 3 minutes
Find out how much your home could sell for in as little as 3 minutes with a no-obligation cash offer.
Estimated market value
$598,100
Get a cash offer in 3 minutes
Find out how much your home could sell for in as little as 3 minutes with a no-obligation cash offer.
Estimated market value
$598,100
- Colorado
- Adams County
- Aurora
- 80019
- Green Valley Ranch East
- 3533 N Coolidge Court
Nearby cities
Nearby neighborhoods
Nearby zip codes
Other Aurora Topics
