Skip main navigation
Off market
  • $367,800

    3553 S Hillcrest Dr, Denver, CO 80237

    2beds
    1,582sqft
    Townhouse
    Built in 1966
    304 Square Feet Lot
    $367,800 Zestimate®
    $232/sqft
    $2,300 Estimated rent

    Home value

    $367,800

    $349,000 - $390,000

    $2,300/mo

    Zestimate® history
    Loading
    Loading...

    Owner options

    List your home for rent

    $2,300/mo

    Rent Zestimate®

    Find your next renter with Zillow Rental Manager. Plus, with online applications, you can quickly screen prospective tenants – for free.

    Learn more

    $2,300/mo

    Rent Zestimate®

    Refinance and save

    $2,594/mo

    Est. payment

    Refinancing to a lower rate could help reduce your monthly payments and save thousands over the life of the loan.

    See today's rates

    $2,594/mo

    Est. payment

    Explore your selling options

    Work with a Zillow partner agent

    Leverage their expertise and Zillow's premium Showcase listings to get your home seen by more buyers.

    Get started

    List with your own agent

    Get your home in front of millions of buyers by listing it on Zillow.

    Learn how to do it

    Sell it yourself

    Take full control of how buyers see your home on Zillow by listing For Sale by Owner (FSBO).

    List your home

    What's special

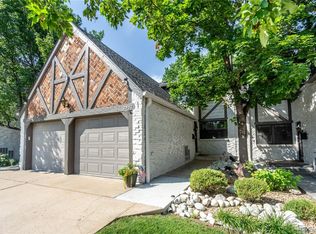
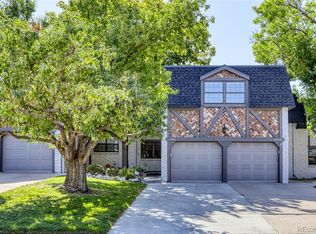
    Back on the Market! Welcome Home to this centrally located, completely remodeled, has-all-you-need townhome in the heart of the city! Tastefully redesigned and updated with upgrades galore, you can move right in and do nothing but enjoy. When we say remodeled, we don't just mean cosmetics - we mean down to the studs! Brand new electrical, new furnace, new boiler, new plumbing! Gray toned, wide plank flooring throughout the main, neutral paint, 4" baseboards, recessed lighting throughout and a refreshed open floor plan are just a few of the awesome features you will find. White kitchen cabinets, leathered granite, subway tile backsplash, pantry and stainless steel appliances make this kitchen a cook's delight! The separate eating space with custom granite countertop adds seating and entertainment space for parties and get-togethers. The large living space opens to the covered back patio with plenty of room for seating, a grill or even a firepit for those chilly nights. An upgraded and updated 1/2 bathroom with vessel sink on a floating vanity and laundry space with hookups complete the main floor. On the upper level you will find the custom created master suite with large walk-in closet and gorgeous on-suite master bath (a rare find for this floorplan)! Large, walk-in shower with bench, roomy vanity and linen/storage closet complement the upgraded finishes. A secondary bedroom and full bathroom for guests, as well as room for storage complete this level. This home has been well cared for and will be waiting for its new owner - but don't wait too long because it won't last!

    This property is off market, which means it's not currently listed for sale or rent on Zillow. This may be different from what's available on other websites or public sources.

    Facts & features

    Interior

    Bedrooms & bathrooms
    • Bedrooms: 2
    • Bathrooms: 3
    • Full bathrooms: 1
    • 3/4 bathrooms: 1
    • 1/2 bathrooms: 1
    Heating
    • Other
    Cooling
    • Central
    Appliances
    • Included: Dishwasher, Microwave, Range / Oven, Refrigerator
    • Laundry: In Unit
    Features
    • Ceiling Fan(s), Pantry, Walk-In Closet(s), Granite Counters, Entrance Foyer, Open Floorplan, Master Suite
    • Flooring: Tile, Carpet, Laminate
    • Windows: Double Pane Windows
    • Common walls with other units/homes: 2+ Common Walls
    Interior area
    • Total interior livable area: 1,582 sqft

    Property

    Parking
    • Total spaces: 1
    • Parking features: Garage - Attached
    Features
    • Patio & porch: Patio, Covered
    • Exterior features: Brick
    • Pool features: Outdoor Pool
    Lot
    • Size: 304 Square Feet
    Details
    • Parcel number: 0705203044044
    • Zoning description: S-TH-2.5

    Construction

    Type & style
    • Home type: Townhouse
    Materials
    • Roof: Composition
    Condition
    • Year built: 1966

    Utilities & green energy

    • Sewer: Public Sewer
    • Water: Public

    Community & HOA

    HOA
    • Has HOA: Yes
    • Amenities included: Pool
    • Services included: Snow Removal, Trash, Maintenance Grounds, Water, Heat
    • HOA fee: $426 monthly
    Location
    • Region: Denver

    Financial & listing details

    • Price per square foot: $232/sqft
    • Tax assessed value: $447,300
    • Annual tax amount: $2,037
    • Road surface type: Paved

    Price history

    DateEventPrice
    8/24/2020Sold$370,000+1.4%$234/sqft
    Source: Public Record Report a problem
    7/23/2020Pending sale$364,900$231/sqft
    Source: Your Castle Real Estate Inc #3503718 Report a problem
    7/17/2020Price change$364,900-2.2%$231/sqft
    Source: Your Castle Real Estate Inc #3503718 Report a problem
    6/25/2020Pending sale$373,000$236/sqft
    Source: Your Castle Real Estate Inc #3503718 Report a problem
    6/11/2020Listed for sale$373,000+69.5%$236/sqft
    Source: Your Castle Real Estate Inc #3503718 Report a problem
    10/1/2015Sold$220,000-1.1%$139/sqft
    Source: Public Record Report a problem
    8/18/2015Listed for sale$222,500+48.3%$141/sqft
    Source: Premier Real Estate Management Report a problem
    11/9/2012Sold$150,000-6.3%$95/sqft
    Source: Public Record Report a problem
    9/1/2012Listed for sale$160,000+10.7%$101/sqft
    Source: RE/MAX Professionals #1125215 Report a problem
    5/5/2000Sold$144,500$91/sqft
    Source: Public Record Report a problem

    Public tax history

    YearProperty taxesTax assessment
    2024$2,037 +29%$26,290 -10.1%
    2023$1,579 +3.6%$29,250 +47.4%
    2022$1,524 -4.5%$19,850 -2.8%
    2021$1,596 +2.9%$20,420 -5.1%
    2020$1,551 +22%$21,515 -0.7%
    2019$1,271 $21,665 +31.9%
    2018$1,271 +0.3%$16,430
    2017$1,267 +15.7%$16,430 +17.2%
    2016$1,095 +38.7%$14,020
    2015$790 0%$14,020 +47.4%
    2014$790 -23.1%$9,510
    2013$1,028 +17.9%$9,510 -22.2%
    2012$872 +10.1%$12,230
    2011$792 +2.2%$12,230 +2.8%
    2010$775 +2.9%$11,900
    2009$753 -0.2%$11,900 +5.5%
    2008$755 -4%$11,280
    2007$786 +1.1%$11,280 -3.9%
    2006$777 -4.8%$11,740
    2005$817 $11,740 -9.9%
    2003-- $13,030 -3.8%
    2002-- $13,550 +10.9%
    2001-- $12,220
    Find assessor info on the county website

    Neighborhood: Southmoor Park

    Nearby schools

    GreatSchools rating
    Schools provided by the listing agent
    • Elementary: Southmoor
    • Middle: Hamilton
    • High: Thomas Jefferson
    • District: Denver 1

    Source: The MLS. This data may not be complete. We recommend contacting the local school district to confirm school assignments for this home.

    Get a cash offer in 3 minutes
    Find out how much your home could sell for in as little as 3 minutes with a no-obligation cash offer.
    Estimated market value
    $367,800
    Get a cash offer in 3 minutes
    Find out how much your home could sell for in as little as 3 minutes with a no-obligation cash offer.
    Estimated market value
    $367,800