Skip main navigation
Off market
  • $899,200

    3577 S Hillcrest Dr, Denver, CO 80237

    4beds
    4,291sqft
    Townhouse
    Built in 1966
    4.86 Acres Lot
    $899,200 Zestimate®
    $210/sqft
    $4,982 Estimated rent

    Home value

    $899,200

    $827,000 - $980,000

    $4,982/mo

    Zestimate® history
    Loading
    Loading...

    Owner options

    List your home for rent

    $4,982/mo

    Rent Zestimate®

    Find your next renter with Zillow Rental Manager. Plus, with online applications, you can quickly screen prospective tenants – for free.

    Learn more

    $4,982/mo

    Rent Zestimate®

    Refinance and save

    $6,547/mo

    Est. payment

    Refinancing to a lower rate could help reduce your monthly payments and save thousands over the life of the loan.

    See today's rates

    $6,547/mo

    Est. payment

    Explore your selling options

    Work with a Zillow partner agent

    Leverage their expertise and Zillow's premium Showcase listings to get your home seen by more buyers.

    Get started

    List with your own agent

    Get your home in front of millions of buyers by listing it on Zillow.

    Learn how to do it

    Sell it yourself

    Take full control of how buyers see your home on Zillow by listing For Sale by Owner (FSBO).

    List your home

    What's special

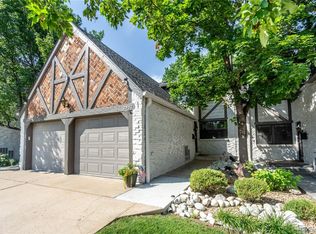
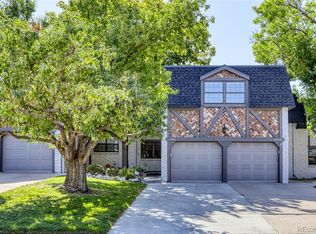
    An OASIS in the CITY ** Complete remodel from-the-studs-out! ** EVERYTHING NEW in 2018 ** 4,291 sq ft: 4 bed/4 bath/4 car ** Adjacent Mother-in-Law/Next Gen/Rental w/garage to be sold separately ** Fabulous kitchen w/designer cabinets, center island, granite, stainless appliances, 6 burner gas cooktop, double ovens, new lighting, pantry, breakfast nook, open to dining & family room * Spacious dining w/gorgeous built-ins * Impressive Living Room boasts beautiful fireplace, vaulted & wood beamed ceilings, new sliding doors opening onto expansive patio * Wonderful family room w/built-in media ** All new powder room * Dramatic foyer features double doors and curved staircase w/wrought iron spindles * Main floor bedroom w/on suite updated ¾ bath ** Separate laundry room w/custom cabinets, sink, closet & extra full-size fridge ** Luxurious Master suite w/fireplace and separate retreat/home office/fitness area, walk/in closet with dramatic barn door & laundry chute ** Fabulous new 6 piece master bath w/skylights, soaker tub & FOUR custom closets ** Spacious secondary bedrooms with custom closets ** All-new updated 5 piece hall bath w/ skylight ** Two super sized linen closets ** Top-of-the-line luxury window coverings & flooring: hardwood, tile & carpet ** New windows, new doors & new custom woodwork throughout ** Gorgeous patio with covered dining area, fire pit, water feature and an amazing private pool (water provided by HOA) surrounded by lovely landscaping & perennial flowers ** RARE 4 garage spaces w/one of the spaces heated ** New plumbing & electrical throughout ** Two AC units installed 2018 ** Super low utility bills as HOA covers radiant heating, insurance, water, exterior landscaping and snow removal ** NEW roof in 2018 ** Adjacent to private park & path to community pool & clubhouse ** Amazing location near Hampden & I-25, Happy Canyon restaurants & shopping ** Quick access to both downtown & DTC * Near Highline Canal & bike trails * Wow!

    This property is off market, which means it's not currently listed for sale or rent on Zillow. This may be different from what's available on other websites or public sources.

    Facts & features

    Interior

    Bedrooms & bathrooms
    • Bedrooms: 4
    • Bathrooms: 4
    • Full bathrooms: 3
    • 3/4 bathrooms: 1
    Heating
    • Baseboard, Radiant, Gas
    Cooling
    • Central
    Appliances
    • Included: Dishwasher, Dryer, Garbage disposal, Microwave, Range / Oven, Refrigerator, Washer
    Features
    • Flooring: Tile, Carpet, Hardwood
    • Basement: None
    • Has fireplace: Yes
    Interior area
    • Total interior livable area: 4,291 sqft

    Property

    Parking
    • Total spaces: 4
    • Parking features: Garage - Attached
    Features
    • Exterior features: Brick
    Lot
    • Size: 4.86 Acres
    Details
    • Parcel number: 0705203046046

    Construction

    Type & style
    • Home type: Townhouse
    Materials
    • Roof: Composition
    Condition
    • Year built: 1966

    Community & HOA

    HOA
    • Has HOA: Yes
    • HOA fee: $1,404 monthly
    Location
    • Region: Denver

    Financial & listing details

    • Price per square foot: $210/sqft
    • Tax assessed value: $980,100
    • Annual tax amount: $4,803

    Price history

    DateEventPrice
    7/7/2025Listing removed$5,000$1/sqft
    Source: REcolorado as distributed by MLS GRID #6019585 Report a problem
    6/19/2025Listed for rent$5,000$1/sqft
    Source: REcolorado as distributed by MLS GRID #6019585 Report a problem
    5/28/2021Sold$825,000+115.7%$192/sqft
    Source: Public Record Report a problem
    8/12/2014Sold$382,500+3.7%$89/sqft
    Source: YOUR CASTLE REAL ESTATE solds #5809810_80237 Report a problem
    6/21/2014Price change$369,000+0.5%$86/sqft
    Source: Your Castle Real Estate #5809810 Report a problem
    6/10/2014Price change$367,000-0.5%$86/sqft
    Source: MARK A. NOVAK #8644711 Report a problem
    5/10/2014Listed for sale$369,000+2.8%$86/sqft
    Source: MARK A. NOVAK #8644711 Report a problem
    11/7/2012Listing removed$359,000$84/sqft
    Source: MARK A. NOVAK #1103719 Report a problem
    8/3/2012Price change$359,000-7.7%$84/sqft
    Source: MARK A. NOVAK #1103719 Report a problem
    6/19/2012Price change$389,000-2.5%$91/sqft
    Source: MARK A. NOVAK #1103719 Report a problem
    5/6/2012Listed for sale$399,000+33%$93/sqft
    Source: MARK A. NOVAK #1103719 Report a problem
    2/12/2010Sold$300,000-49.7%$70/sqft
    Source: Public Record Report a problem
    7/13/2009Listing removed$597,000$139/sqft
    Source: The Kentwood Company at Cherry Creek LLC #775925 Report a problem
    6/19/2009Price change$597,000-20.1%$139/sqft
    Source: The Kentwood Company at Cherry Creek LLC #775925 Report a problem
    4/25/2009Listed for sale$747,000$174/sqft
    Source: Listhub #764469 Report a problem

    Public tax history

    YearProperty taxesTax assessment
    2024$4,803 +20.7%$61,990 -5.1%
    2023$3,979 +3.6%$65,290 +30.5%
    2022$3,841 +3.5%$50,040 -2.8%
    2021$3,710 +2.9%$51,480 +3%
    2020$3,606 +182%$50,000 -0.7%
    2019$1,279 $50,349 +204.6%
    2018$1,279 +0.3%$16,530
    2017$1,275 -57.1%$16,530 -56.5%
    2016$2,970 +40.1%$38,010
    2015$2,120 0%$38,010 +48.9%
    2014$2,121 -22%$25,530
    2013$2,720 +17.9%$25,530 -21.1%
    2012$2,307 +9.3%$32,350
    2011$2,110 +2.2%$32,350 +2.1%
    2010$2,064 -0.2%$31,680
    2009$2,067 -0.2%$31,680 +2.4%
    2008$2,070 +0.8%$30,950
    2007$2,055 +1.1%$30,950 +0.8%
    2006$2,032 +11.2%$30,690
    2005$1,828 $30,690 +5.2%
    2003-- $29,170 -4.4%
    2002-- $30,510 -0.8%
    2001-- $30,750
    Find assessor info on the county website

    Neighborhood: Southmoor Park

    Nearby schools

    GreatSchools rating
    Schools provided by the listing agent
    • Elementary: Southmoor
    • Middle: Hamilton
    • High: Thomas Jefferson
    • District: Denver 1

    Source: The MLS. This data may not be complete. We recommend contacting the local school district to confirm school assignments for this home.

    Get a cash offer in 3 minutes
    Find out how much your home could sell for in as little as 3 minutes with a no-obligation cash offer.
    Estimated market value
    $899,200
    Get a cash offer in 3 minutes
    Find out how much your home could sell for in as little as 3 minutes with a no-obligation cash offer.
    Estimated market value
    $899,200