Nestled in the hills of Murrieta,w/in the prestigious guard-gated community of Greer Ranch, lies a home that invites you to experience luxury, comfort, & serenity. Situated on a single-loaded street on a peaceful cul-de-sac, this turnkey 3,202-sq.ft. residence is where your future memories await.As you step inside, you're immediately greeted by soaring 2-story ceilings that create an atmosphere of openness & grandeur. The contemporary white banister & luxurious vinyl plank flooring guide you through the spacious living & dining areas. The home's unique layout offers unmatched versatility w/ 2 MAIN-floor BR. Whether you envision a private suite for guests, a comfortable space for in-laws, or a quiet home office, this floorplan adapts to your needs. The conveniently located full BA has a walk-in shower & updated lighting. The heart of the home lies in the family room, where a cozy gas FP & ceiling fan set the stage for intimate gatherings. The room seamlessly flows into the gourmet kitchen w/freshly updated white cabinets, & SS appl. The eat-in island & granite counters offer plenty of space for meal prep or casual dining. And with views of the backyard & surrounding hills, cooking becomes a delight rather than a chore.Upstairs, the LVP flooring continues, leading you to a generous linen cabinet & 2 spacious secondary bedrooms. These rooms, configured in a convenient Jack & Jill setup, each boast ceiling fans & 1 has a walk-in closet. They share a BA w/ a tub-shower combo & individual vanities.The crown jewel of this home is the massive primary suite. Step out onto your private balcony to enjoy a quiet evening under the stars. The primary bath is equally indulgent, featuring dual sinks, a walk-in shower, & a jetted tub that beckons you to soak & relax.Step outside into your expansive backyard, a canvas for your outdoor dreams. With 2 patio areas, lush grassy area, & breathtaking views, this space is perfect for entertaining or playing. And if you’ve ever dreamed of having your own pool, there’s plenty of room to make that a reality.Greer Ranch offers a sparkling pool, spa, 24-hour security, parks, walking trails, a basketball court, & community events. W/ EZ access to both the 215/15 frwys, you’re never far from the conveniences of shopping, the charm of Old Town Murrieta, or the renowned Temecula wineries. Located w/in the top-rated Murrieta school district, this home on Cornflower Pl. blends modern convenience with the luxury and comfort you deserve.
Sold for $876,000
Listed by: Realty ONE Group West • Jennifer Hultquist • Contact: 949-933-5599
Bought with: COMPASS
$876,000
35537 Cornflower Pl, Murrieta, CA 92562
5beds
3,202sqft
Single Family Residence
Built in 2004
6,970 Square Feet Lot
$878,300 Zestimate®
$274/sqft
$3,822 Estimated rent
Home value
$878,300
$790,000 - $975,000
$3,822/mo
Zestimate® history
Owner options
List your home for rent
$3,822/mo
Rent Zestimate®
Find your next renter with Zillow Rental Manager. Plus, with online applications, you can quickly screen prospective tenants – for free.
$3,822/mo
Rent Zestimate®
Refinance and save
$5,914/mo
Est. payment
Refinancing to a lower rate could help reduce your monthly payments and save thousands over the life of the loan.
$5,914/mo
Est. payment
Explore your selling options
Work with a Zillow partner agent
Leverage their expertise and Zillow's premium Showcase listings to get your home seen by more buyers.
Get startedList with your own agent
Get your home in front of millions of buyers by listing it on Zillow.
Learn how to do itSell it yourself
Take full control of how buyers see your home on Zillow by listing For Sale by Owner (FSBO).
List your homeWhat's special
Sparkling poolBasketball courtPrivate balconyCozy gas fpExpansive backyardGourmet kitchenEat-in island
Zillow last checked:
Listing updated:
Listed by:
Jennifer Hultquist DRE #01932053 949-933-5599,
Realty ONE Group West
Bought with:
GARY DOSS, DRE #01416748
COMPASS
Source: CRMLS,MLS#: SW24174574 Originating MLS: California Regional MLS
Originating MLS: California Regional MLSFacts & features
Interior
Bedrooms & bathrooms
- Bedrooms: 5
- Bathrooms: 3
- Full bathrooms: 3
- Main level bathrooms: 1
- Main level bedrooms: 2
Rooms
- Room types: Bedroom, Entry/Foyer, Family Room, Kitchen, Laundry, Primary Bathroom, Primary Bedroom, Office, Other
Primary bedroom
- Features: Primary Suite
Bedroom
- Features: Bedroom on Main Level
Heating
- Central
Cooling
- Central Air, Dual
Appliances
- Laundry: Laundry Room
Features
- Eat-in Kitchen, Bedroom on Main Level, Primary Suite, Walk-In Closet(s)
- Flooring: Tile, Vinyl
- Has fireplace: Yes
- Fireplace features: Family Room
- Common walls with other units/homes: No Common Walls
Interior area
- Total interior livable area: 3,202 sqft
Property
Parking
- Total spaces: 2
- Parking features: Garage - Attached
- Attached garage spaces: 2
Features
- Levels: Two
- Stories: 2
- Entry location: 1
- Pool features: Community, Association
- Has spa: Yes
- Spa features: Association, Community
- Has view: Yes
- View description: Hills, Neighborhood
Lot
- Size: 6,970 Square Feet
- Features: Cul-De-Sac, Lawn, Landscaped
Details
- Parcel number: 392210045
- Special conditions: Standard,Trust
Construction
Type & style
- Home type: SingleFamily
- Property subtype: Single Family Residence
Condition
- Turnkey
- New construction: No
- Year built: 2004
Utilities & green energy
- Sewer: Public Sewer
- Water: Public
Community & HOA
Community
- Features: Curbs, Street Lights, Suburban, Sidewalks, Gated, Pool
- Security: Carbon Monoxide Detector(s), Gated with Guard, Gated Community, Gated with Attendant, 24 Hour Security, Smoke Detector(s), Security Guard
HOA
- Has HOA: Yes
- Amenities included: Clubhouse, Controlled Access, Sport Court, Meeting Room, Management, Meeting/Banquet/Party Room, Outdoor Cooking Area, Barbecue, Picnic Area, Playground, Pool, Recreation Room, Guard, Spa/Hot Tub, Security, Trail(s)
- HOA fee: $250 monthly
- HOA name: Greer Ranch
- HOA phone: 951-244-0048
Location
- Region: Murrieta
Financial & listing details
- Price per square foot: $274/sqft
- Tax assessed value: $464,229
- Annual tax amount: $6,933
- Date on market: 8/28/2024
- Cumulative days on market: 134 days
- Listing terms: 1031 Exchange,Submit
Price history
| Date | Event | Price |
|---|---|---|
| 2/10/2025 | Sold | $876,000-1.5%$274/sqft |
Source:  CRMLS #SW24174574 Report a problem CRMLS #SW24174574 Report a problem | ||
| 2/6/2025 | Pending sale | $889,000$278/sqft |
Source: CRMLS #SW24174574 Report a problem | ||
| 1/9/2025 | Contingent | $889,000$278/sqft |
Source: CRMLS #SW24174574 Report a problem | ||
| 11/21/2024 | Price change | $889,000-0.7%$278/sqft |
Source: CRMLS #SW24174574 Report a problem | ||
| 10/31/2024 | Price change | $895,000-0.3%$280/sqft |
Source: CRMLS #SW24174574 Report a problem | ||
| 10/18/2024 | Price change | $898,000+3.3%$280/sqft |
Source: CRMLS #SW24174574 Report a problem | ||
| 8/28/2024 | Listed for sale | $869,000+117.3%$271/sqft |
Source: CRMLS #SW24174574 Report a problem | ||
| 12/17/2021 | Listing removed | -- |
Source:  Exit Realty Report a problem Exit Realty Report a problem | ||
| 12/2/2021 | Price change | $4,000-2.4%$1/sqft |
Source: Exit Realty #SW21227931 Report a problem | ||
| 10/15/2021 | Listed for rent | $4,100+39%$1/sqft |
Source: Exit Realty #SW21227931 Report a problem | ||
| 7/19/2018 | Listing removed | $2,950$1/sqft |
Source: Exit Alliance Realty #SW18163959 Report a problem | ||
| 7/10/2018 | Price change | $2,950-4.8%$1/sqft |
Source: Exit Alliance Realty #SW18163959 Report a problem | ||
| 6/17/2018 | Listed for rent | $3,100$1/sqft |
Source: Owner Report a problem | ||
| 5/11/2018 | Listing removed | $3,100$1/sqft |
Source: Owner Report a problem | ||
| 5/10/2018 | Listed for rent | $3,100+5.1%$1/sqft |
Source: Owner Report a problem | ||
| 5/18/2017 | Sold | $400,000-4.8%$125/sqft |
Source: Public Record Report a problem | ||
| 4/8/2017 | Pending sale | $420,000$131/sqft |
Source: Point Home Realty Group #SW16723452 Report a problem | ||
| 3/19/2017 | Price change | $420,000-2.1%$131/sqft |
Source: Point Home Realty Group #SW16723452 Report a problem | ||
| 2/16/2017 | Price change | $429,000-2.3%$134/sqft |
Source: Point Home Realty Group #SW16723452 Report a problem | ||
| 1/23/2017 | Price change | $439,000-1.3%$137/sqft |
Source: Point Home Realty Group #SW16723452 Report a problem | ||
| 12/9/2016 | Price change | $445,000-1.1%$139/sqft |
Source: Point Home Realty Group #SW16723452 Report a problem | ||
| 11/30/2016 | Listing removed | $2,950+31.1%$1/sqft |
Source: Point Home Realty Group #SW16752207 Report a problem | ||
| 10/25/2016 | Price change | $450,000+12.5%$141/sqft |
Source: Point Home Realty Group #SW16723452 Report a problem | ||
| 10/20/2016 | Price change | $400,000-4.8%$125/sqft |
Source: Point Home Realty Group #SW16723452 Report a problem | ||
| 10/12/2016 | Listed for sale | $420,000-17.8%$131/sqft |
Source: Point Home Realty Group #SW16723452 Report a problem | ||
| 9/23/2015 | Listing removed | $2,250$1/sqft |
Source: Point Home Realty Group #SW15182180 Report a problem | ||
| 11/30/2004 | Sold | $511,000$160/sqft |
Source: Public Record Report a problem | ||
Public tax history
| Year | Property taxes | Tax assessment |
|---|---|---|
| 2025 | $6,933 +1.4% | $464,229 +2% |
| 2024 | $6,840 -1% | $455,128 +2% |
| 2023 | $6,906 +2.1% | $446,204 +2% |
| 2022 | $6,761 -0.4% | $437,456 +2% |
| 2021 | $6,787 +1.2% | $428,879 +1% |
| 2020 | $6,706 +1.9% | $424,482 +2% |
| 2019 | $6,579 +2.3% | $416,160 +2% |
| 2018 | $6,429 -1% | $408,000 -2.4% |
| 2017 | $6,493 | $418,000 +1% |
| 2016 | $6,493 +2.6% | $414,000 +3.5% |
| 2015 | $6,331 +7.4% | $400,000 +7.2% |
| 2014 | $5,893 | $373,000 +12.3% |
| 2013 | -- | $332,000 +14.1% |
| 2012 | -- | $291,000 +1.4% |
| 2011 | -- | $287,000 +5.9% |
| 2010 | -- | $271,000 -8.1% |
| 2009 | -- | $295,000 -21.1% |
| 2008 | -- | $374,000 -29.7% |
| 2007 | -- | $531,644 +2% |
| 2006 | -- | $521,220 +2% |
| 2005 | -- | $511,000 |
Find assessor info on the county website
Neighborhood: 92562
Nearby homes
- $850,2005 bd3 ba3.5k sqft35525 Cornflower Pl, Murrieta, CA 92562Off Market
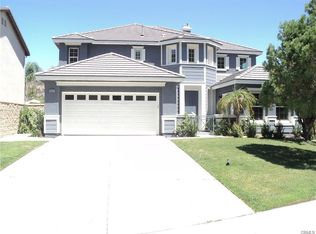
- $906,8004 bd3 ba2.9k sqft35549 Cornflower Pl, Murrieta, CA 92562Off Market
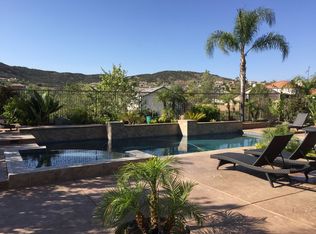
- $963,5004 bd3 ba3.9k sqft35561 Cornflower Pl, Murrieta, CA 92562Off Market
- $800,0003 bd3 ba2.7k sqft35573 Cornflower Pl, Murrieta, CA 92562Sold

- $755,4004 bd2 ba2.7k sqft35531 Sumac Ave, Murrieta, CA 92562Off Market
- $820,4004 bd2 ba2.9k sqft35512 Sumac Ave, Murrieta, CA 92562Off Market
- $752,4004 bd3 ba2.9k sqft35585 Cornflower Pl, Murrieta, CA 92562Off Market
- $789,8004 bd3 ba2.9k sqft35519 Sumac Ave, Murrieta, CA 92562Off Market
Nearby schools
GreatSchools rating
- 8/10Antelope Hills Elementary SchoolGrades: K-5Distance: 0.8 mi
- 7/10Shivela Middle SchoolGrades: 6-8Distance: 2.6 mi
- 8/10Murrieta Mesa High SchoolGrades: 9-12Distance: 3.1 mi
Schools provided by the listing agent
- Elementary: Antelope Hills
- Middle: Shivela
- High: Mesa
Source: CRMLS. This data may not be complete. We recommend contacting the local school district to confirm school assignments for this home.
Get a cash offer in 3 minutes
Find out how much your home could sell for in as little as 3 minutes with a no-obligation cash offer.
Estimated market value
$878,300
Get a cash offer in 3 minutes
Find out how much your home could sell for in as little as 3 minutes with a no-obligation cash offer.
Estimated market value
$878,300
- California
- Riverside County
- Murrieta
- 92562
- 35537 Cornflower Pl
Nearby cities
Nearby zip codes
Other Murrieta Topics
