*VIEWS *TURNKEY HOME *3 BR + MAIN FLOOR OFFICE Nestled in the GUARD-GATED community of Greer Ranch, this stunning 2,740 sq. ft. home offers an inviting blend of comfort, style, & functionality. Situated on a SINGLE-LOADED CUL-DE-SAC street w/ some fresh exterior paint, mature trees, & pops of colorful landscaping, this home exudes curb appeal. Step inside to soaring 2-story ceilings in the entryway & living room, flowing seamlessly into the dining area with a new, updated chandelier. Abundant windows fill the space with natural light, creating a warm and welcoming ambiance. The MAIN FLOOR features a SPACIOUS OFFICE, EASILY CONVERTIBLE TO A 4TH BDRM along with an updated bath with a walk-in shower & a laundry room with built-in storage and a utility sink.The heart of the home is the open-concept family room, featuring a cozy fireplace, custom built-ins, surround sound, and a ceiling fan. It adjoins the gourmet kitchen, which boasts an eat-in island, white cabinetry, granite countertops, a walk-in pantry, stainless steel appliances, & a brand-new dishwasher. For added comfort, the home also includes a whole house fan, perfect for cooling during warmer months. Upstairs, you’ll find two generously sized bedrooms each w/ceiling fans & mirrored warbdrobes(1 w/a walk-in closet) connected by a Jack-and-Jill bath w/updated lighting. The massive primary suite is a private retreat, complete with custom built-ins, ample room for a sitting area or workspace, and a private BALCONY to enjoy BREATHTAKING SUNSETS.The luxurious primary bath features dual sinks, a jetted tub, a separate shower, and dual walk-in closets.The 3-car tandem garage offers ample storage & space for your vehicles & hobbies, while the backyard provides a serene escape w/ a patio for entertaining, a grassy area for pets or play, & picturesque VIEWS of the surrounding hills & mature trees. Living in Greer Ranch means enjoying amenities like a clubhouse, COMMUNITY POOL, spa, parks, basketball court, hiking trails, and year-round events. Set in the hills of Murrieta, this community provides tranquility while being conveniently close to top-rated schools, shopping at Target and Costco, nearby medical facilities, & entertainment options like Old Town Murrieta, Temecula’s renowned wineries, & Pechanga Casino. Plus, it offers easy access to the 215 & 15 freeways for commuting. Don’t miss the chance to own this exceptional home in one of Murrieta’s most sought-after communities!
Sold for $800,000
Listed by: Realty ONE Group West • Jennifer Hultquist • Contact: 949-933-5599
Bought with: First Team Real Estate
$800,000
35573 Cornflower Pl, Murrieta, CA 92562
3beds
2,740sqft
Single Family Residence
Built in 2004
6,970 Square Feet Lot
$803,600 Zestimate®
$292/sqft
$3,891 Estimated rent
Home value
$803,600
$723,000 - $892,000
$3,891/mo
Zestimate® history
Owner options
List your home for rent
$3,891/mo
Rent Zestimate®
Find your next renter with Zillow Rental Manager. Plus, with online applications, you can quickly screen prospective tenants – for free.
$3,891/mo
Rent Zestimate®
Refinance and save
$5,357/mo
Est. payment
Refinancing to a lower rate could help reduce your monthly payments and save thousands over the life of the loan.
$5,357/mo
Est. payment
Explore your selling options
Work with a Zillow partner agent
Leverage their expertise and Zillow's premium Showcase listings to get your home seen by more buyers.
Get startedList with your own agent
Get your home in front of millions of buyers by listing it on Zillow.
Learn how to do itSell it yourself
Take full control of how buyers see your home on Zillow by listing For Sale by Owner (FSBO).
List your homeWhat's special
Zillow last checked:
Listing updated:
Listed by:
Jennifer Hultquist DRE #01932053 949-933-5599,
Realty ONE Group West
Bought with:
Yvonne Smith, DRE #01422296
First Team Real Estate
Source: CRMLS,MLS#: SW25005961 Originating MLS: California Regional MLS
Originating MLS: California Regional MLSFacts & features
Interior
Bedrooms & bathrooms
- Bedrooms: 3
- Bathrooms: 3
- Full bathrooms: 3
- Main level bathrooms: 1
Rooms
- Room types: Bathroom, Entry/Foyer, Family Room, Kitchen, Laundry, Living Room, Office, Other
Bathroom
- Features: Closet, Dual Sinks, Full Bath on Main Level, Granite Counters, Hollywood Bath, Separate Shower, Walk-In Shower
Bathroom
- Features: Jack and Jill Bath
Kitchen
- Features: Granite Counters, Kitchen Island, Kitchen/Family Room Combo
Other
- Features: Walk-In Closet(s)
Heating
- Central
Cooling
- Central Air, Dual, Whole House Fan
Appliances
- Included: Double Oven, Dishwasher, Gas Cooktop, Disposal, Microwave
- Laundry: Laundry Room
Features
- Breakfast Bar, Balcony, Ceiling Fan(s), Eat-in Kitchen, Granite Counters, Open Floorplan, Wired for Sound, Jack and Jill Bath, Walk-In Closet(s)
- Flooring: Carpet, Tile
- Has fireplace: Yes
- Fireplace features: Family Room
- Common walls with other units/homes: No Common Walls
Interior area
- Total interior livable area: 2,740 sqft
Property
Parking
- Total spaces: 3
- Parking features: Garage Faces Front
- Attached garage spaces: 3
Accessibility
- Accessibility features: Safe Emergency Egress from Home
Features
- Levels: Two
- Stories: 2
- Entry location: 1
- Pool features: Community, Association
- Has spa: Yes
- Spa features: Association, Community
- Has view: Yes
- View description: Hills, Neighborhood
Lot
- Size: 6,970 Square Feet
- Features: Cul-De-Sac, Lawn, Landscaped, Sprinkler System
Details
- Parcel number: 392210048
- Special conditions: Standard,Trust
Construction
Type & style
- Home type: SingleFamily
- Property subtype: Single Family Residence
Condition
- Turnkey
- New construction: No
- Year built: 2004
Utilities & green energy
- Sewer: Public Sewer
- Water: Public
Community & HOA
Community
- Features: Biking, Hiking, Park, Street Lights, Suburban, Sidewalks, Gated, Pool
- Security: Carbon Monoxide Detector(s), Gated with Guard, Gated Community, Gated with Attendant, 24 Hour Security, Smoke Detector(s), Security Guard
HOA
- Has HOA: Yes
- Amenities included: Clubhouse, Controlled Access, Sport Court, Meeting Room, Management, Outdoor Cooking Area, Barbecue, Picnic Area, Playground, Pool, Guard, Spa/Hot Tub, Security, Trail(s)
- HOA fee: $250 monthly
- HOA name: Greer Ranch
- HOA phone: 951-244-0048
Location
- Region: Murrieta
Financial & listing details
- Price per square foot: $292/sqft
- Tax assessed value: $441,321
- Annual tax amount: $6,677
- Date on market: 1/14/2025
- Cumulative days on market: 16 days
- Listing terms: Submit
- Inclusions: Kitchen fridge (negotiable) Washer/dryer set(negotiable)
Price history
| Date | Event | Price |
|---|---|---|
| 3/10/2025 | Sold | $800,000+1.9%$292/sqft |
Source:  CRMLS #SW25005961 Report a problem CRMLS #SW25005961 Report a problem | ||
| 2/26/2025 | Pending sale | $785,000$286/sqft |
Source: CRMLS #SW25005961 Report a problem | ||
| 2/6/2025 | Contingent | $785,000$286/sqft |
Source: CRMLS #SW25005961 Report a problem | ||
| 1/21/2025 | Listed for sale | $785,000+133.6%$286/sqft |
Source: CRMLS #SW25005961 Report a problem | ||
| 3/30/2019 | Listing removed | $2,495$1/sqft |
Source: Scout Property Management JS Report a problem | ||
| 2/12/2019 | Listed for rent | $2,495$1/sqft |
Source: Scout Property Management JS Report a problem | ||
| 8/5/2017 | Listing removed | $2,495$1/sqft |
Source: Julie Spangler ; Manager Report a problem | ||
| 7/18/2017 | Listed for rent | $2,495$1/sqft |
Source: J. Spangler Properties Report a problem | ||
| 6/23/2008 | Sold | $336,000-20.1%$123/sqft |
Source: Public Record Report a problem | ||
| 4/10/2007 | Sold | $420,637-15.5%$154/sqft |
Source: Public Record Report a problem | ||
| 12/30/2004 | Sold | $498,000$182/sqft |
Source: Public Record Report a problem | ||
Public tax history
| Year | Property taxes | Tax assessment |
|---|---|---|
| 2025 | $6,677 +1.4% | $441,321 +2% |
| 2024 | $6,589 -0.9% | $432,669 +2% |
| 2023 | $6,651 +2.1% | $424,186 +2% |
| 2022 | $6,511 -0.5% | $415,870 +2% |
| 2021 | $6,542 +1.2% | $407,716 +1% |
| 2020 | $6,463 +1.9% | $403,537 +2% |
| 2019 | $6,340 +2.3% | $395,625 +2% |
| 2018 | $6,195 +2.3% | $387,869 +2% |
| 2017 | $6,057 | $380,264 +2% |
| 2016 | $6,057 +1.9% | $372,808 +1.5% |
| 2015 | $5,947 +3.6% | $367,210 +2% |
| 2014 | $5,742 | $360,019 +8.4% |
| 2013 | -- | $332,000 +14.1% |
| 2012 | -- | $291,000 +1.4% |
| 2011 | -- | $287,000 +5.9% |
| 2010 | -- | $271,000 -8.1% |
| 2009 | -- | $295,000 -21.1% |
| 2008 | -- | $374,000 -27.8% |
| 2007 | -- | $518,119 +2% |
| 2006 | -- | $507,960 +2% |
| 2005 | -- | $498,000 |
Find assessor info on the county website
Neighborhood: 92562
Nearby homes
- $963,5004 bd3 ba3.9k sqft35561 Cornflower Pl, Murrieta, CA 92562Off Market
- $752,4004 bd3 ba2.9k sqft35585 Cornflower Pl, Murrieta, CA 92562Off Market

- $906,8004 bd3 ba2.9k sqft35549 Cornflower Pl, Murrieta, CA 92562Off Market
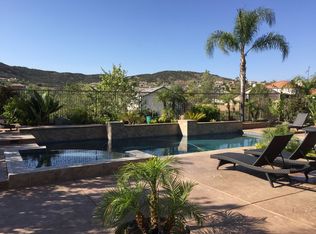
- $788,0004 bd3 ba3.2k sqft35597 Cornflower Pl, Murrieta, CA 92562Off Market
- $876,0005 bd3 ba3.2k sqft35537 Cornflower Pl, Murrieta, CA 92562Sold
- $735,0003 bd3 ba2.7k sqft35609 Cornflower Pl, Murrieta, CA 92562Sold
- $812,5005 bd3 ba3.2k sqft35571 Bowervine Pl, Murrieta, CA 92562Off Market
- $850,2005 bd3 ba3.5k sqft35525 Cornflower Pl, Murrieta, CA 92562Off Market
Nearby schools
GreatSchools rating
- 8/10Antelope Hills Elementary SchoolGrades: K-5Distance: 0.8 mi
- 7/10Shivela Middle SchoolGrades: 6-8Distance: 2.5 mi
- 8/10Murrieta Mesa High SchoolGrades: 9-12Distance: 3.1 mi
Schools provided by the listing agent
- Elementary: Antelope Hills
- Middle: Shivela
- High: Mesa
Source: CRMLS. This data may not be complete. We recommend contacting the local school district to confirm school assignments for this home.
Get a cash offer in 3 minutes
Find out how much your home could sell for in as little as 3 minutes with a no-obligation cash offer.
Estimated market value
$803,600
Get a cash offer in 3 minutes
Find out how much your home could sell for in as little as 3 minutes with a no-obligation cash offer.
Estimated market value
$803,600
- California
- Riverside County
- Murrieta
- 92562
- 35573 Cornflower Pl
Nearby cities
Nearby zip codes
Other Murrieta Topics
