Beautifully Upgraded Murrieta Home in the Exclusive Guard Controlled & Gated Greer Ranch Community. Situated on a cul-de-sac Featuring Magnificent Views, a Large Open Floor Plan & (3) Car Tandem Garage. Formal Living & Dining rooms lead to the Huge Great Room & Chef's Kitchen featuring a Pantry, Double Ovens, (5) Burner Cook Top & Large Center Island open to the Great Room with Fireplace. Large Bonus room on the First Level can be used as an Office / Den or easily converted to a 4th Bedroom with a Bathroom just down the hall. The Second Level features a Huge Primary Suite with Spa Type Bath, Enormous Walk-In Closet, Separate Vanity Area & a Viewing Deck to take in the Beautiful Sunsets. Two additional Large Bedrooms are connected by a Jack & Jill Bath with separate sink areas for each room. Fresh Neutral Paint and New Carpet throughout this home creates a Warm & Inviting Environment. The Laundry Room downstairs leads to the huge (3) car tandem garage. The Spacious, Pool Sized Rear Yard faces the View. Greer Ranch is a Guarded & Gated Community with Generous Association Amenities including a Clubhouse, Playground, & Community Pool areas. This Tremendous Home is truly an Excellent Value for this area.
Sold for $735,000
Listed by: Tobias Commercial • Brett Pack • Contact: 951-676-6677
Bought with: SimpliHOM
$735,000
35609 Cornflower Pl, Murrieta, CA 92562
3beds
2,740sqft
Single Family Residence
Built in 2004
6,098 Square Feet Lot
$757,600 Zestimate®
$268/sqft
$3,861 Estimated rent
Home value
$757,600
$720,000 - $795,000
$3,861/mo
Zestimate® history
Owner options
List your home for rent
$3,861/mo
Rent Zestimate®
Find your next renter with Zillow Rental Manager. Plus, with online applications, you can quickly screen prospective tenants – for free.
$3,861/mo
Rent Zestimate®
Refinance and save
$4,957/mo
Est. payment
Refinancing to a lower rate could help reduce your monthly payments and save thousands over the life of the loan.
$4,957/mo
Est. payment
Explore your selling options
Work with a Zillow partner agent
Leverage their expertise and Zillow's premium Showcase listings to get your home seen by more buyers.
Get startedList with your own agent
Get your home in front of millions of buyers by listing it on Zillow.
Learn how to do itSell it yourself
Take full control of how buyers see your home on Zillow by listing For Sale by Owner (FSBO).
List your homeWhat's special
Zillow last checked:
Listing updated:
Listed by:
Brett Pack DRE #01866035 619-787-4046,
Tobias Commercial
Bought with:
Petro Pirch, DRE #02038125
SimpliHOM
Source: CRMLS,MLS#: SW23190152 Originating MLS: California Regional MLS
Originating MLS: California Regional MLSFacts & features
Interior
Bedrooms & bathrooms
- Bedrooms: 3
- Bathrooms: 3
- Full bathrooms: 3
- Main level bathrooms: 1
Rooms
- Room types: Bathroom, Bonus Room, Bedroom, Entry/Foyer, Family Room, Great Room, Kitchen, Laundry, Living Room, Primary Bathroom, Primary Bedroom, Other, Dining Room
Bedroom
- Features: Bedroom on Main Level
Bathroom
- Features: Bathroom Exhaust Fan, Bathtub, Closet, Dual Sinks, Enclosed Toilet, Hollywood Bath, Separate Shower, Tub Shower
Kitchen
- Features: Granite Counters, Kitchen Island, Kitchen/Family Room Combo
Heating
- Central
Cooling
- Central Air
Appliances
- Included: Convection Oven, Double Oven, Dishwasher, Gas Cooktop, Disposal, Gas Water Heater, Microwave, Water To Refrigerator, Water Heater
- Laundry: Washer Hookup, Gas Dryer Hookup, Inside, Laundry Room, See Remarks
Features
- Ceiling Fan(s), Cathedral Ceiling(s), Separate/Formal Dining Room, Granite Counters, High Ceilings, Open Floorplan, Pantry, Recessed Lighting, See Remarks, Tandem, Bedroom on Main Level, Jack and Jill Bath, Primary Suite, Walk-In Closet(s)
- Flooring: See Remarks, Tile
- Has fireplace: Yes
- Fireplace features: Family Room, See Remarks
- Common walls with other units/homes: No Common Walls
Interior area
- Total interior livable area: 2,740 sqft
Property
Parking
- Total spaces: 3
- Parking features: Concrete, Direct Access, Driveway, Garage Faces Front, Garage, Garage Door Opener
- Attached garage spaces: 3
Accessibility
- Accessibility features: See Remarks
Features
- Levels: Two
- Stories: 2
- Entry location: Front
- Patio & porch: Concrete, Covered, Deck, Patio, See Remarks
- Pool features: Fenced, Filtered, Heated, In Ground, Lap, Association
- Has spa: Yes
- Spa features: Association, In Ground
- Fencing: Block,Excellent Condition
- Has view: Yes
- View description: Canyon, Hills, Neighborhood
Lot
- Size: 6,098 Square Feet
- Features: 0-1 Unit/Acre, Back Yard, Cul-De-Sac, Front Yard, Sprinklers In Rear, Sprinklers In Front, Lawn, Landscaped, Near Park, Rectangular Lot, Sprinklers Timer, Sprinkler System, Street Level
Details
- Parcel number: 392210051
- Special conditions: Standard
Construction
Type & style
- Home type: SingleFamily
- Property subtype: Single Family Residence
Materials
- Roof: Concrete
Condition
- Turnkey
- New construction: No
- Year built: 2004
Utilities & green energy
- Electric: Electricity - On Property, Standard
- Sewer: Public Sewer
- Water: Public
- Utilities for property: Cable Connected, Electricity Connected, Natural Gas Connected, Phone Connected, Sewer Connected, Water Connected
Community & HOA
Community
- Features: Biking, Curbs, Gutter(s), Hiking, Street Lights, Sidewalks, Gated, Park
- Security: Carbon Monoxide Detector(s), Security Gate, Gated with Guard, Gated Community, Gated with Attendant, 24 Hour Security, Resident Manager, Smoke Detector(s), Security Guard
HOA
- Has HOA: Yes
- Amenities included: Clubhouse, Controlled Access, Outdoor Cooking Area, Barbecue, Picnic Area, Playground, Pool, Guard, Spa/Hot Tub, Security
- HOA fee: $250 monthly
- HOA name: Greer Ranch
- HOA phone: 951-894-4877
Location
- Region: Murrieta
Financial & listing details
- Price per square foot: $268/sqft
- Tax assessed value: $764,693
- Date on market: 10/11/2023
- Cumulative days on market: 219 days
- Listing terms: Submit
- Road surface type: Paved
Price history
| Date | Event | Price |
|---|---|---|
| 6/6/2024 | Sold | $735,000-3.9%$268/sqft |
Source:  CRMLS #SW23190152 Report a problem CRMLS #SW23190152 Report a problem | ||
| 5/29/2024 | Pending sale | $764,900$279/sqft |
Source: CRMLS #SW23190152 Report a problem | ||
| 5/20/2024 | Contingent | $764,900$279/sqft |
Source: CRMLS #SW23190152 Report a problem | ||
| 11/28/2023 | Price change | $764,900-0.6%$279/sqft |
Source: CRMLS #SW23190152 Report a problem | ||
| 10/11/2023 | Listed for sale | $769,900+155.8%$281/sqft |
Source: CRMLS #SW23190152 Report a problem | ||
| 11/7/2012 | Listing removed | $2,200$1/sqft |
Source: Donahoe Tobias Real Estate Report a problem | ||
| 10/15/2012 | Listed for rent | $2,200$1/sqft |
Source: Donahoe Tobias Real Estate Report a problem | ||
| 4/15/2010 | Sold | $301,000+5.6%$110/sqft |
Source: Public Record Report a problem | ||
| 3/14/2010 | Listed for sale | $285,000$104/sqft |
Source: Prudential California Realty #K10015038 Report a problem | ||
| 2/28/2010 | Listing removed | $285,000$104/sqft |
Source: foreclosure.com Report a problem | ||
| 2/14/2010 | Price change | $285,000+1.1%$104/sqft |
Source: foreclosure.com Report a problem | ||
| 2/5/2010 | Listed for sale | -- |
Source: foreclosure.com Report a problem | ||
| 12/23/2009 | Sold | $282,000-43.9%$103/sqft |
Source: Public Record Report a problem | ||
| 11/5/2004 | Sold | $503,000$184/sqft |
Source: Public Record Report a problem | ||
Public tax history
| Year | Property taxes | Tax assessment |
|---|---|---|
| 2026 | -- | $764,693 +2% |
| 2025 | $10,061 +67% | $749,700 +96.8% |
| 2024 | $6,025 -0.9% | $380,897 +2% |
| 2023 | $6,078 +2.2% | $373,430 +2% |
| 2022 | $5,950 -0.7% | $366,109 +2% |
| 2021 | $5,992 +1.2% | $358,932 +1% |
| 2020 | $5,919 +1.9% | $355,253 +2% |
| 2019 | $5,807 +2.4% | $348,288 +2% |
| 2018 | $5,673 +2.4% | $341,460 +2% |
| 2017 | $5,542 | $334,766 +2% |
| 2016 | $5,542 +0.2% | $328,203 +1.5% |
| 2015 | $5,533 -2.6% | $323,276 +2% |
| 2014 | $5,680 | $316,946 +0.5% |
| 2013 | -- | $315,516 +8.4% |
| 2012 | -- | $291,000 -4% |
| 2011 | -- | $303,265 +15.3% |
| 2010 | -- | $263,000 -10.8% |
| 2009 | -- | $295,000 -21.1% |
| 2008 | -- | $374,000 -28.5% |
| 2007 | -- | $523,321 +2% |
| 2006 | -- | $513,060 +2% |
| 2005 | -- | $503,000 |
Find assessor info on the county website
Neighborhood: 92562
Nearby homes
- $791,3004 bd3 ba3.2k sqft35597 Cornflower Pl, Murrieta, CA 92562Off Market
- $782,2004 bd3 ba2.9k sqft35621 Cornflower Pl, Murrieta, CA 92562Off Market

- $752,4004 bd3 ba2.9k sqft35585 Cornflower Pl, Murrieta, CA 92562Off Market

- $876,2005 bd4 ba3.6k sqft35633 Cornflower Pl, Murrieta, CA 92562Off Market
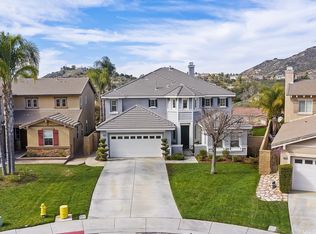
- $765,6003 bd3 ba2.7k sqft35645 Cornflower Pl, Murrieta, CA 92562Off Market
- $800,0003 bd3 ba2.7k sqft35573 Cornflower Pl, Murrieta, CA 92562Sold
- $736,0003 bd3 ba2.7k sqft35595 Bowervine Pl, Murrieta, CA 92562Off Market
- $940,3005 bd3 ba3.6k sqft35657 Cornflower Pl, Murrieta, CA 92562Off Market
Nearby schools
GreatSchools rating
- 8/10Antelope Hills Elementary SchoolGrades: K-5Distance: 0.8 mi
- 7/10Shivela Middle SchoolGrades: 6-8Distance: 2.5 mi
- 8/10Murrieta Mesa High SchoolGrades: 9-12Distance: 3.1 mi
Schools provided by the listing agent
- Elementary: Antelope Hills
- Middle: Shivela
- High: Mesa
Source: CRMLS. This data may not be complete. We recommend contacting the local school district to confirm school assignments for this home.
Get a cash offer in 3 minutes
Find out how much your home could sell for in as little as 3 minutes with a no-obligation cash offer.
Estimated market value
$757,600
Get a cash offer in 3 minutes
Find out how much your home could sell for in as little as 3 minutes with a no-obligation cash offer.
Estimated market value
$757,600
- California
- Riverside County
- Murrieta
- 92562
- 35609 Cornflower Pl
Nearby cities
Nearby zip codes
Other Murrieta Topics
