Skip main navigation
Off market
  • $646,100

    3554 Hidden Fawn Dr, Elgin, IL 60124

    4beds
    3,411sqft
    SingleFamily
    Built in 2015
    0.25 Acres Lot
    $646,100 Zestimate®
    $189/sqft
    $3,862 Estimated rent

    Home value

    $646,100

    $614,000 - $678,000

    $3,862/mo

    Zestimate® history
    Loading
    Loading...

    Owner options

    List your home for rent

    $3,862/mo

    Rent Zestimate®

    Find your next renter with Zillow Rental Manager. Plus, with online applications, you can quickly screen prospective tenants – for free.

    Learn more

    $3,862/mo

    Rent Zestimate®

    Refinance and save

    $4,683/mo

    Est. payment

    Refinancing to a lower rate could help reduce your monthly payments and save thousands over the life of the loan.

    See today's rates

    $4,683/mo

    Est. payment

    Explore your selling options

    Work with a Zillow partner agent

    Leverage their expertise and Zillow's premium Showcase listings to get your home seen by more buyers.

    Get started

    List with your own agent

    Get your home in front of millions of buyers by listing it on Zillow.

    Learn how to do it

    Sell it yourself

    Take full control of how buyers see your home on Zillow by listing For Sale by Owner (FSBO).

    List your home

    What's special

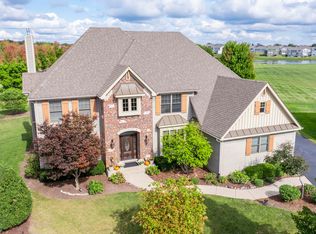
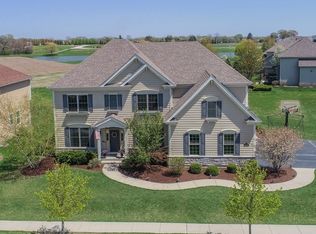
    Here is your chance to get into the sought after Highland Woods subdivision! This gorgeous, custom built Richmond model home greets you with an open foyer and a beautiful wrought iron staircase. Step past the living and dining rooms into the 2 story high family room with a beautiful stone framed gas fireplace. The family room flows into the upgraded gourmet kitchen and eating area, and additional garden room. You will love the special features of the custom built Brakur cabinetry. This house was made for entertaining with its open floor plan! With 4 bedrooms, 2.1 bathrooms, and a home office on the first floor there is plenty of space to spread out. There is even rough in plumbing in the basement for an additional full bath. The large master bedroom boasts a huge 17' walk-in closet with custom shelving, and an equally impressive master bath complete with separate shower and 6' soaker tub. This house also comes with a great view! With no one directly behind you, enjoy your cup of coffee watching the sun rise over the extended park view out your garden room windows or while sitting on your stamped patio. The Highland Woods community includes a workout facility, 2 swimming pools, a splash park, and 5 miles of walking trails around community ponds and woods. Don't miss your chance, this won't last long!

    This property is off market, which means it's not currently listed for sale or rent on Zillow. This may be different from what's available on other websites or public sources.
    Facts & features

    Interior

    Bedrooms & bathrooms
    • Bedrooms: 4
    • Bathrooms: 3
    • Full bathrooms: 2
    • 1/2 bathrooms: 1
    Heating
    • Gas
    Appliances
    • Included: Dishwasher, Dryer, Freezer, Garbage disposal
    Features
    • Flooring: Hardwood
    • Has fireplace: Yes
    Interior area
    • Total interior livable area: 3,411 sqft

    Property

    Lot
    • Size: 0.25 Acres
    Details
    • Parcel number: 0512253001

    Construction

    Type & style
    • Home type: SingleFamily
    Condition
    • Year built: 2015

    Community & neighborhood

    Location
    • Region: Elgin

    HOA & financial

    HOA
    • Has HOA: Yes
    • HOA fee: $53 monthly

    Price history

    DateEventPrice
    6/4/2021Sold$485,000-2.6%$142/sqft
    Source: MRED as distributed by MLS GRID #11033007 Report a problem
    4/22/2021Pending sale$498,000$146/sqft
    Source: Keller Williams #11033007 Report a problem
    4/22/2021Contingent$498,000$146/sqft
    Source: MRED as distributed by MLS GRID #11033007 Report a problem
    4/9/2021Price change$498,000-2.2%$146/sqft
    Source: MRED as distributed by MLS GRID #11033007 Report a problem
    3/26/2021Listed for sale$509,000+19.9%$149/sqft
    Source: MRED as distributed by MLS GRID #11033007 Report a problem
    11/18/2015Sold$424,500+451.3%$124/sqft
    Source: Public Record Report a problem
    6/3/2015Sold$77,000+92.5%$23/sqft
    Source: Public Record Report a problem
    11/20/2013Sold$40,000-67.7%$12/sqft
    Source: Public Record Report a problem
    6/8/2007Sold$124,000$36/sqft
    Source: Public Record Report a problem

    Public tax history

    YearProperty taxesTax assessment
    2024$16,196 +3.5%$196,076 +10.6%
    2023$15,649 +14.1%$177,364 +17.6%
    2022$13,709 +1.8%$150,832 +3.5%
    2021$13,467 0%$145,717 +1.8%
    2020$13,473 -0.9%$143,099 +1.3%
    2019$13,592 -4.7%$141,249 -3.6%
    2018$14,268 -1.6%$146,572 +2.6%
    2017$14,505 -9.3%$142,851 +2.4%
    2016$15,985 $139,462 +751.2%
    2015-- $16,385
    2014-- $16,385 -1.7%
    2013-- $16,665
    2012-- $16,665 -33.3%
    2011-- $24,998 -30.9%
    2010-- $36,163 -5%
    2009-- $38,062
    2008-- $38,062 +2014.6%
    2007-- $1,800

    Find assessor info on the county website

    Neighborhood: 60124

    Nearby schools

    GreatSchools rating
    Schools provided by the listing agent
    • Elementary: Country Trails Elementary School
    • Middle: Prairie Knolls Middle School
    • High: Central High School

    Source: The MLS. This data may not be complete. We recommend contacting the local school district to confirm school assignments for this home.

    Get a cash offer in 3 minutes
    Find out how much your home could sell for in as little as 3 minutes with a no-obligation cash offer.
    Estimated market value
    $646,100
    Get a cash offer in 3 minutes
    Find out how much your home could sell for in as little as 3 minutes with a no-obligation cash offer.
    Estimated market value
    $646,100