Skip main navigation
Closed
  • $628,000

    3558 Hidden Fawn Dr, Elgin, IL 60124

    5beds
    3,420sqft
    Single Family Residence
    Built in 2011
    0.31 Acres Lot
    $654,300 Zestimate®
    $184/sqft
    $4,126 Estimated rent

    Home value

    $654,300

    $589,000 - $726,000

    $4,126/mo

    Zestimate® history
    Loading
    Loading...

    Owner options

    List your home for rent

    $4,126/mo

    Rent Zestimate®

    Find your next renter with Zillow Rental Manager. Plus, with online applications, you can quickly screen prospective tenants – for free.

    Learn more

    $4,126/mo

    Rent Zestimate®

    Refinance and save

    $4,850/mo

    Est. payment

    Refinancing to a lower rate could help reduce your monthly payments and save thousands over the life of the loan.

    See today's rates

    $4,850/mo

    Est. payment

    Explore your selling options

    Work with a Zillow partner agent

    Leverage their expertise and Zillow's premium Showcase listings to get your home seen by more buyers.

    Get started

    List with your own agent

    Get your home in front of millions of buyers by listing it on Zillow.

    Learn how to do it

    Sell it yourself

    Take full control of how buyers see your home on Zillow by listing For Sale by Owner (FSBO).

    List your home

    What's special

    Jack-and-jill bathroomCustom islandPrimary suitePark as your backyardSpa-inspired bathTray ceilingGranite countertops
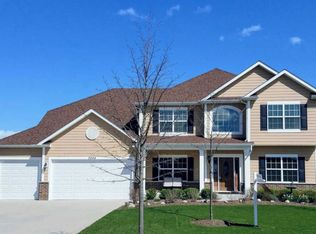
    Welcome to your new home - and yes, your friends will be envious! This former BUILDER'S MODEL is a stunning semi-custom home in the highly sought-after Highland Woods community, offering timeless design and luxurious details throughout. With 4/5 bedrooms, 4 full baths, formal living and dining rooms, a spacious family room with stone fireplace, chef's kitchen and a full basement, this home is thoughtfully designed for both comfort and style. The chef's kitchen features granite countertops, glass tile accents, and a custom island, flowing seamlessly into the dining and living spaces - perfect for entertaining or everyday living. 9ft ceilings and beautiful hardwood floors with decorative inlays add warmth and elegance throughout the main level. A first-floor bedroom with a full bath provides flexible space, ideal for a home office or main-level living. Upstairs, the primary suite is a true retreat with a tray ceiling, an enormous walk-in closet, and a spa-inspired bath with a custom shower and dual sink areas. Two bedrooms share a Jack-and-Jill bathroom (each with its own walk-in closet), while the fourth bedroom enjoys its own private bathroom and walk-in closet. The enormous unfinished basement (w/9ft ceilings) offers endless possibilities for storage or finishing. Perfectly situated with a park as your backyard, this home also comes with resort-style community amenities: clubhouse, multiple pools, fitness center, tennis courts, basketball courts, volleyball, and more. An on-site elementary school makes daily life both convenient and connected. Don't miss this one-of-a-kind opportunity in a vibrant community - you deserve it! (Home is in good condition but being sold as-is.)

    Zillow last checked:

    Listing updated:

    Listing courtesy of:

    Angela Bjork 847-845-4974,

    Baird & Warner

    Bought with:

    Rebecca Wells

    My Path Properties, LLC

    Source: MRED as distributed by MLS GRID,MLS#: 12477006MLS Logo

    Facts & features

    Interior

    Bedrooms & bathrooms
    • Bedrooms: 5
    • Bathrooms: 4
    • Full bathrooms: 4
    Primary bedroom
    • Features: Flooring (Carpet), Bathroom (Full)
    • Level: Second
    • Area: 266 Square Feet
    • Dimensions: 19X14
    Bedroom 2
    • Features: Flooring (Carpet)
    • Level: Second
    • Area: 154 Square Feet
    • Dimensions: 14X11
    Bedroom 3
    • Features: Flooring (Carpet)
    • Level: Second
    • Area: 195 Square Feet
    • Dimensions: 15X13
    Bedroom 4
    • Features: Flooring (Carpet)
    • Level: Second
    • Area: 195 Square Feet
    • Dimensions: 15X13
    Bedroom 5
    • Features: Flooring (Carpet)
    • Level: Main
    • Area: 143 Square Feet
    • Dimensions: 13X11
    Dining room
    • Features: Flooring (Hardwood)
    • Level: Main
    • Area: 180 Square Feet
    • Dimensions: 15X12
    Family room
    • Features: Flooring (Hardwood)
    • Level: Main
    • Area: 357 Square Feet
    • Dimensions: 21X17
    Foyer
    • Features: Flooring (Hardwood)
    • Level: Main
    • Area: 143 Square Feet
    • Dimensions: 11X13
    Kitchen
    • Features: Kitchen (Eating Area-Breakfast Bar, Eating Area-Table Space, Pantry-Closet, Custom Cabinetry, Granite Counters), Flooring (Hardwood)
    • Level: Main
    • Area: 378 Square Feet
    • Dimensions: 21X18
    Laundry
    • Features: Flooring (Ceramic Tile)
    • Level: Main
    • Area: 63 Square Feet
    • Dimensions: 09X07
    Living room
    • Features: Flooring (Hardwood)
    • Level: Main
    • Area: 154 Square Feet
    • Dimensions: 14X11
    Walk in closet
    • Features: Flooring (Carpet)
    • Level: Second
    • Area: 182 Square Feet
    • Dimensions: 14X13
    Heating
    • Natural Gas, Forced Air
    Cooling
    • Central Air, Zoned
    Appliances
    • Included: Range, Microwave, Dishwasher, Refrigerator, Washer, Dryer, Disposal, Stainless Steel Appliance(s), Humidifier, Gas Water Heater
    • Laundry: Main Level, In Unit, Sink
    Features
    • 1st Floor Bedroom, Built-in Features, Walk-In Closet(s)
    • Flooring: Hardwood
    • Basement: Unfinished,Full
    • Number of fireplaces: 1
    • Fireplace features: Family Room
    Interior area
    • Total structure area: 0
    • Total interior livable area: 3,420 sqft

    Property

    Parking
    • Total spaces: 3
    • Parking features: Asphalt, Garage Door Opener, Yes, Garage Owned, Attached, Garage
    • Attached garage spaces: 3
    • Has uncovered spaces: Yes
    Accessibility
    • Accessibility features: No Disability Access
    Features
    • Stories: 2
    • Patio & porch: Patio
    Lot
    • Size: 0.31 Acres
    • Dimensions: 51 X 126 X 165 X 126
    Details
    • Parcel number: 0512225006
    • Special conditions: None
    • Other equipment: Ceiling Fan(s), Sump Pump, Radon Mitigation System

    Construction

    Type & style
    • Home type: SingleFamily
    • Property subtype: Single Family Residence
    Materials
    • Brick, Other
    • Foundation: Concrete Perimeter
    Condition
    • New construction: No
    • Year built: 2011

    Utilities & green energy

    • Electric: 200+ Amp Service
    • Sewer: Public Sewer
    • Water: Public

    Community & neighborhood

    Security
    • Security features: Carbon Monoxide Detector(s)
    Community
    • Community features: Clubhouse, Park, Pool, Tennis Court(s), Lake, Curbs, Sidewalks
    Location
    • Region: Elgin
    • Subdivision: Highland Woods

    HOA & financial

    HOA
    • Has HOA: Yes
    • HOA fee: $350 quarterly
    • Services included: Insurance, Clubhouse, Exercise Facilities, Pool

    Other

    Other facts
    • Listing terms: Cash
    • Ownership: Fee Simple

    Price history

    DateEventPrice
    11/4/2025Sold$628,000-3.4%$184/sqft
    Source: MRED as distributed by MLS GRID #12477006 Report a problem
    10/3/2025Contingent$650,000$190/sqft
    Source: MRED as distributed by MLS GRID #12477006 Report a problem
    9/25/2025Listed for sale$650,000+41.3%$190/sqft
    Source: MRED as distributed by MLS GRID #12477006 Report a problem
    1/14/2014Listing removed$459,900$134/sqft
    Source: DeMarco Custom Homes Report a problem
    11/26/2013Listed for sale$459,900+2.9%$134/sqft
    Source: DeMarco Custom Homes Report a problem
    9/28/2012Sold$447,000$131/sqft
    Source: MRED as distributed by MLS GRID #08121297 Report a problem

    Public tax history

    YearProperty taxesTax assessment
    2024$16,296 +3.5%$197,230 +10.5%
    2023$15,745 +6.6%$178,408 +10.2%
    2022$14,763 -0.5%$161,968 +3.5%
    2021$14,844 0%$156,476 +1.8%
    2020$14,851 -0.9%$153,664 +1.3%
    2019$14,984 0%$151,677 +0.8%
    2018$14,990 -3.4%$150,436 -1.3%
    2017$15,521 -9%$152,443 +2.4%
    2016$17,059 $148,827 +4.3%
    2015-- $142,658 -1.4%
    2014-- $144,649 -1.5%
    2013-- $146,902 +104830%
    2012-- $140 +40%
    2011-- $100 -33.3%
    2010-- $150 -94%
    2009-- $2,514
    2008-- $2,514 +1.9%
    2007-- $2,466

    Find assessor info on the county website

    Neighborhood: 60124

    Nearby schools

    GreatSchools rating
    Schools provided by the listing agent
    • Elementary: Country Trails Elementary School
    • Middle: Central Middle School
    • High: Central High School
    • District: 301

    Source: MRED as distributed by MLS GRID. This data may not be complete. We recommend contacting the local school district to confirm school assignments for this home.

    Get a cash offer in 3 minutes
    Find out how much your home could sell for in as little as 3 minutes with a no-obligation cash offer.
    Estimated market value
    $654,300
    Get a cash offer in 3 minutes
    Find out how much your home could sell for in as little as 3 minutes with a no-obligation cash offer.
    Estimated market value
    $654,300