Move right in to this beautiful detached ranch condo at Moores River Estates. Attention to detail inside and out. Gas fireplace in the living room. Carpet and wood floors. Formal dining room, leads to a four seasons room, with separate baseboard heat, and lots of windows. Lots of privacy and natural landscape. The kitchen has white cabinetry, corian countertops, crème tiled backsplash with accents. Under counter lighting, planning desk with glass front cupboards, bookshelves and drawers. First floor laundry with washer and dryer that stay, laundry tub and closet. This leads to the two car attached garage with a wheelchair ramp for easy accessibility. This condo has a spacious primary bedroom on the first floor, with ample bathroom and shower. Walk in closet. A large den on the first floor has cathedral ceiling, built in desk and wall of cupboards, bookshelves and drawers. It also has a closet so is considered a bedroom too. The lower level is attractively finished, gently used. It has egress windows, a large third bedroom and full bath where guests will have privacy and comfort. There is a mini kitchen/bar. Plenty of storage rounds out the lower level which includes a cedar closet. Don't miss it! The roof is two years old, and there is a brick patio in back that includes benches with boxes in them for an herb garden. So much to see...
Sold for $360,000
$360,000
3554 Oakmont Dr #57, Lansing, MI 48911
3beds
2,304sqft
Condominium
Built in 2001
-- sqft lot
$364,200 Zestimate®
$156/sqft
$2,171 Estimated rent
Home value
$364,200
$328,000 - $404,000
$2,171/mo
Zestimate® history
Owner options
List your home for rent
$2,171/mo
Rent Zestimate®
Find your next renter with Zillow Rental Manager. Plus, with online applications, you can quickly screen prospective tenants – for free.
$2,171/mo
Rent Zestimate®
Refinance and save
$2,920/mo
Est. payment
Refinancing to a lower rate could help reduce your monthly payments and save thousands over the life of the loan.
$2,920/mo
Est. payment
Explore your selling options
Work with a Zillow partner agent
Leverage their expertise and Zillow's premium Showcase listings to get your home seen by more buyers.
Get startedList with your own agent
Get your home in front of millions of buyers by listing it on Zillow.
Learn how to do itSell it yourself
Take full control of how buyers see your home on Zillow by listing For Sale by Owner (FSBO).
List your homeWhat's special
Under counter lightingCarpet and wood floorsWalk in closetFormal dining room
Zillow last checked:
Listing updated:
Listed by:
James W Convissor 517-449-9236,
Century 21 Affiliated
Bought with:
James W Convissor, 6506045035
Century 21 Affiliated
Source: Greater Lansing AOR,MLS#: 294823
Facts & features
Interior
Bedrooms & bathrooms
- Bedrooms: 3
- Bathrooms: 3
- Full bathrooms: 3
Primary bedroom
- Level: First
- Area: 204.24 Square Feet
- Dimensions: 14.8 x 13.8
Bedroom 2
- Level: First
- Area: 135.6 Square Feet
- Dimensions: 12 x 11.3
Bedroom 3
- Level: Basement
- Area: 202.76 Square Feet
- Dimensions: 14.8 x 13.7
Dining room
- Level: First
- Area: 140.8 Square Feet
- Dimensions: 12.8 x 11
Family room
- Level: Basement
- Area: 561.82 Square Feet
- Dimensions: 29.11 x 19.3
Kitchen
- Level: First
- Area: 155.4 Square Feet
- Dimensions: 14 x 11.1
Laundry
- Level: First
- Area: 65.8 Square Feet
- Dimensions: 9.4 x 7
Living room
- Level: First
- Area: 280 Square Feet
- Dimensions: 20 x 14
Other
- Description: 4 Seasons Room
- Level: First
- Area: 121 Square Feet
- Dimensions: 11 x 11
Heating
- Fireplace(s), Forced Air, Natural Gas
Cooling
- Central Air
Appliances
- Included: Dishwasher, Disposal, Dryer, Electric Range, Microwave, Oven, Refrigerator, Washer, Water Heater
- Laundry: Laundry Room
Features
- Cedar Closet(s), High Speed Internet, Pantry, Walk-In Closet(s)
- Flooring: Carpet, Wood
- Windows: Window Treatments
- Basement: Egress Windows,Finished
- Has fireplace: Yes
- Fireplace features: Gas
Interior area
- Total structure area: 3,072
- Total interior livable area: 2,304 sqft
- Finished area above ground: 1,536
- Finished area below ground: 768
Property
Parking
- Parking features: Attached, Driveway, Garage Faces Front
- Has attached garage: Yes
- Has uncovered spaces: Yes
Accessibility
- Accessibility features: Accessible Entrance, Walker-Accessible Stairs
Features
- Levels: Two
- Stories: 2
- Patio & porch: Other
- Fencing: None
- Has view: Yes
- View description: Neighborhood
Lot
- Size: 871 Square Feet
- Features: Few Trees, Landscaped
Details
- Foundation area: 1536
- Parcel number: 33010130101357
- Zoning description: Zoning
Construction
Type & style
- Home type: Condo
- Architectural style: Ranch
- Property subtype: Condominium
Materials
- Brick, Wood Siding
- Foundation: Block
- Roof: Shingle
Condition
- Year built: 2001
Utilities & green energy
- Electric: 100 Amp Service, Circuit Breakers
- Sewer: Public Sewer
- Water: Public
- Utilities for property: Sewer Connected, High Speed Internet Connected, Cable Available
Community & HOA
Community
- Features: Gated
- Security: Security Gate, Smoke Detector(s)
- Subdivision: Moores River
HOA
- Has HOA: Yes
- Amenities included: Gated, Landscaping, Maintenance Grounds, Snow Removal, Trash
- HOA fee: $375 monthly
- HOA name: Moores River Estates
Location
- Region: Lansing
Financial & listing details
- Price per square foot: $156/sqft
- Annual tax amount: $7,796
- Date on market: 4/2/2026
- Listing terms: VA Loan,Cash,Conventional
- Road surface type: Asphalt
Price history
| Date | Event | Price |
|---|---|---|
| 5/18/2026 | Sold | $360,000$156/sqft |
Source:  Greater Lansing AOR #294823 Report a problem Greater Lansing AOR #294823 Report a problem | ||
| 5/6/2026 | Pending sale | $360,000$156/sqft |
Source: Greater Lansing AOR #294823 Report a problem | ||
| 4/20/2026 | Contingent | $360,000$156/sqft |
Source: Greater Lansing AOR #294823 Report a problem | ||
| 4/2/2026 | Listed for sale | $360,000+71.4%$156/sqft |
Source: Greater Lansing AOR #294823 Report a problem | ||
| 7/18/2013 | Listing removed | $210,000$91/sqft |
Source: C B Hubbell BriarWood-E.L. #49464 Report a problem | ||
| 6/29/2013 | Listed for sale | $210,000$91/sqft |
Source: C B Hubbell BriarWood-E.L. #49464 Report a problem | ||
Public tax history
Tax history is unavailable.
Find assessor info on the county website
Neighborhood: 48911
Nearby homes
- $360,0003 bd3 ba1.7k sqft3554 Oakmont Dr, Lansing, MI 48911Sold
- $356,6003 bd3 ba2k sqft3548 Oakmont Dr, Lansing, MI 48911Off Market
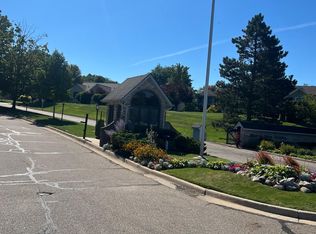
- $361,5003 bd3 ba1.6k sqft3542 Oakmont Dr, Lansing, MI 48911Off Market
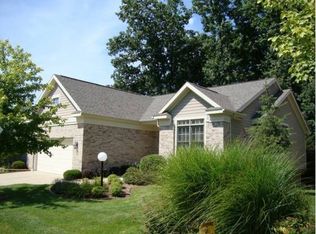
- $311,7004 bd2 ba1.9k sqft3505 Saint Andrews Cir, Lansing, MI 48911Off Market
- $292,0002 bd2 ba2.1k sqft3633 Muirfield Dr, Lansing, MI 48911Sold
- $297,9003 bd3 ba1.7k sqft3522 Saint Andrews Cir, Lansing, MI 48911Sold
- $269,5003 bd2 ba2.5k sqft3527 Oakmont Dr #37, Lansing, MI 48911Sold
- $349,9003 bd3 ba1.5k sqft3604 Sawgrass Cir, Lansing, MI 48911Off Market
Nearby schools
GreatSchools rating
- 4/10Lewton SchoolGrades: PK-8Distance: 0.5 mi
- 3/10J.W. Sexton High SchoolGrades: 9-12Distance: 2 mi
- 4/10Forrest G. Averill SchoolGrades: PK-4Distance: 0.6 mi
Schools provided by the listing agent
- High: Lansing
Source: Greater Lansing AOR. This data may not be complete. We recommend contacting the local school district to confirm school assignments for this home.
Get a cash offer in 3 minutes
Find out how much your home could sell for in as little as 3 minutes with a no-obligation cash offer.
Estimated market value
$364,200
Get a cash offer in 3 minutes
Find out how much your home could sell for in as little as 3 minutes with a no-obligation cash offer.
Estimated market value
$364,200
- Michigan
- Ingham County
- Lansing
- 48911
- 3554 Oakmont Dr Unit 57
Nearby cities
Nearby neighborhoods
Nearby zip codes
Other Lansing Topics
