Skip main navigation
Sold for $292,000
  • $292,000

    3633 Muirfield Dr, Lansing, MI 48911

    2beds
    2,182sqft
    Condominium
    Built in 1989
    -- sqft lot
    $311,000 Zestimate®
    $134/sqft
    $1,903 Estimated rent

    Home value

    $311,000

    $280,000 - $348,000

    $1,903/mo

    Zestimate® history
    Loading
    Loading...

    Owner options

    List your home for rent

    $1,903/mo

    Rent Zestimate®

    Find your next renter with Zillow Rental Manager. Plus, with online applications, you can quickly screen prospective tenants – for free.

    Learn more

    $1,903/mo

    Rent Zestimate®

    Refinance and save

    $2,392/mo

    Est. payment

    Refinancing to a lower rate could help reduce your monthly payments and save thousands over the life of the loan.

    See today's rates

    $2,392/mo

    Est. payment

    Explore your selling options

    Work with a Zillow partner agent

    Leverage their expertise and Zillow's premium Showcase listings to get your home seen by more buyers.

    Get started

    List with your own agent

    Get your home in front of millions of buyers by listing it on Zillow.

    Learn how to do it

    Sell it yourself

    Take full control of how buyers see your home on Zillow by listing For Sale by Owner (FSBO).

    List your home

    What's special

    Large officePrimary bedroomAttached bathFirst-floor laundry roomHuge kitchen
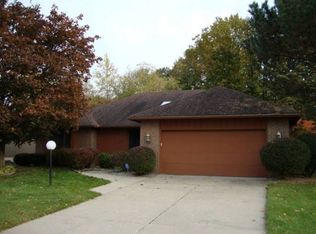
    Welcome to 3633 Muirfield Dr, a stunning home nestled in the desirable Moores River Estate Condo development in Lansing, MI. This charming property features a spacious and well-appointed floor plan with 2 bedrooms and 2 full bathrooms. The huge kitchen boasts newer oak cabinets, Corian countertops, and ample space for cooking and entertaining. A convenient first-floor laundry room is located between the garage and kitchen for added functionality. The large office, situated just to the left of the foyer, offers an ideal space for remote work or personal projects. Enjoy the outdoors in the 12' x 12' three-season room located off the back of the house, perfect for relaxing year-round. The primary bedroom features an attached bath with a newer vanity and countertops, two sinks, and a large walk-in closet. The full bathroom has been beautifully updated with a new vanity, countertop, faucet, toilet, and a jetted tub for ultimate relaxation. Additional highlights include a new furnace and A/C installed in 2022, a two-car attached garage, and the proximity to the Grand River and the Lansing Country Club. This home is truly a rare find in an ideal locationperfect for those seeking both comfort and convenience.

    Zillow last checked:

    Listing updated:

    Listed by:

    Brock Fletcher 517-303-3262,

    Keller Williams Realty Lansing

    Bought with:

    Christopher Silker, 6506046369

    Keller Williams Realty Lansing

    Source: Greater Lansing AOR,MLS#: 286280MLS Logo

    Facts & features

    Interior

    Bedrooms & bathrooms
    • Bedrooms: 2
    • Bathrooms: 2
    • Full bathrooms: 2
    Primary bedroom
    • Level: First
    • Area: 176.79 Square Feet
    • Dimensions: 15.11 x 11.7
    Bedroom 2
    • Level: First
    • Area: 148.48 Square Feet
    • Dimensions: 12.8 x 11.6
    Primary bathroom
    • Level: First
    • Area: 32.88 Square Feet
    • Dimensions: 8 x 4.11
    Bathroom 1
    • Level: First
    • Area: 42.75 Square Feet
    • Dimensions: 9.5 x 4.5
    Dining room
    • Level: First
    • Area: 142.68 Square Feet
    • Dimensions: 12.3 x 11.6
    Family room
    • Level: Basement
    • Area: 421.32 Square Feet
    • Dimensions: 35.11 x 12
    Kitchen
    • Level: First
    • Area: 217.2 Square Feet
    • Dimensions: 18.1 x 12
    Laundry
    • Level: First
    • Area: 42.7 Square Feet
    • Dimensions: 7 x 6.1
    Living room
    • Level: First
    • Area: 337.26 Square Feet
    • Dimensions: 21.9 x 15.4
    Office
    • Level: First
    • Area: 162.06 Square Feet
    • Dimensions: 14.6 x 11.1
    Heating
    • Central, Forced Air, Natural Gas
    Cooling
    • Central Air
    Appliances
    • Included: Disposal, Gas Oven, Gas Water Heater, Microwave, Washer, Refrigerator, Range, Oven, Gas Range, Dryer, Dishwasher
    • Laundry: Gas Dryer Hookup, Laundry Room, Main Level, Sink
    Features
    • Ceiling Fan(s), Double Vanity, Eat-in Kitchen, Entrance Foyer, High Speed Internet, Kitchen Island, Natural Woodwork, Pantry, Recessed Lighting, Stone Counters, Vaulted Ceiling(s), Walk-In Closet(s)
    • Flooring: Carpet, Linoleum, Vinyl, Wood
    • Windows: Blinds, Double Pane Windows
    • Basement: Bath/Stubbed,Full,Partially Finished,Sump Pump
    • Has fireplace: No
    Interior area
    • Total structure area: 3,504
    • Total interior livable area: 2,182 sqft
    • Finished area above ground: 1,752
    • Finished area below ground: 430

    Property

    Parking
    • Total spaces: 2
    • Parking features: Driveway, Garage, Garage Door Opener, Garage Faces Front
    • Garage spaces: 2
    • Has uncovered spaces: Yes
    Features
    • Levels: One
    • Stories: 1
    • Entry location: Front Door
    • Patio & porch: Front Porch, Porch, Screened
    • Exterior features: Rain Gutters
    • Has view: Yes
    • View description: Neighborhood
    Lot
    • Features: Landscaped, Level, Sprinklers In Front, Sprinklers In Rear
    Details
    • Foundation area: 1752
    • Parcel number: 33010130101317
    • Zoning description: Zoning

    Construction

    Type & style
    • Home type: Condo
    • Architectural style: Ranch
    • Property subtype: Condominium
    Materials
    • Brick, Wood Siding
    • Foundation: Concrete Perimeter
    • Roof: Shingle
    Condition
    • Year built: 1989
    Details
    • Warranty included: Yes

    Utilities & green energy

    • Electric: 150 Amp Service
    • Sewer: Public Sewer
    • Water: Public
    • Utilities for property: Water Connected, Sewer Connected, Natural Gas Connected, High Speed Internet Connected, Electricity Connected, Cable Connected

    Community & neighborhood

    Security
    • Security features: Security System, Smoke Detector(s)
    Location
    • Region: Lansing
    • Subdivision: Moores River

    HOA & financial

    HOA
    • Has HOA: Yes
    • HOA fee: $375 monthly
    • Amenities included: Gated, Landscaping, Maintenance Grounds, Snow Removal, Trash
    • Services included: Snow Removal, Liability Insurance, Maintenance Grounds, Maintenance Structure
    • Association name: Moore River

    Other

    Other facts
    • Listing terms: VA Loan,Cash,Conventional,FHA
    • Road surface type: Asphalt, Concrete

    Price history

    DateEventPrice
    5/22/2025Sold$292,000-4.3%$134/sqft
    Source: Greater Lansing AOR #286280 Report a problem
    5/9/2025Pending sale$305,000$140/sqft
    Source: Greater Lansing AOR #286280 Report a problem
    4/30/2025Contingent$305,000$140/sqft
    Source: Greater Lansing AOR #286280 Report a problem
    4/23/2025Price change$305,000-3.2%$140/sqft
    Source: Greater Lansing AOR #286280 Report a problem
    3/14/2025Price change$315,000-4.5%$144/sqft
    Source: Greater Lansing AOR #286280 Report a problem
    2/19/2025Listed for sale$330,000$151/sqft
    Source: Greater Lansing AOR #286280 Report a problem

    Public tax history

    YearProperty taxesTax assessment
    2025$5,700 +6.7%$157,100 +5.8%
    2024$5,340 $148,500 +4.7%
    2023-- $141,900 +9.5%
    2022-- $129,600 +6.8%
    2021-- $121,400 +5.2%
    2020-- $115,400 +9.1%
    2019$4,063 $105,800 +15.1%
    2018$4,063 +4.6%$91,900
    2017$3,885 $91,900 +8.8%
    2016$3,885 $84,500 +10.3%
    2015$3,885 $76,600 +8.8%
    2014$3,885 $70,400 -1.7%
    2013-- $71,600 -5.5%
    2012-- $75,800 -14.7%
    2011-- $88,900 -14.6%
    2010-- $104,100 -10.2%
    2009-- $115,900 -8.8%
    2008-- $127,100 -3.6%
    2007-- $131,900 +0.8%
    2006-- $130,800 +2.9%
    2005-- $127,100 +3.8%
    2004-- $122,400 +8.9%
    2003-- $112,400 +7.4%
    2002-- $104,700 +7.2%
    2001-- $97,700 +5.7%
    2000-- $92,400

    Find assessor info on the county website

    Neighborhood: 48911

    Nearby schools

    GreatSchools rating
    Schools provided by the listing agent
    • High: Lansing
    • District: Lansing

    Source: Greater Lansing AOR. This data may not be complete. We recommend contacting the local school district to confirm school assignments for this home.

    Get a cash offer in 3 minutes
    Find out how much your home could sell for in as little as 3 minutes with a no-obligation cash offer.
    Estimated market value
    $311,000
    Get a cash offer in 3 minutes
    Find out how much your home could sell for in as little as 3 minutes with a no-obligation cash offer.
    Estimated market value
    $311,000